WOW, you are not going to want to miss out on this opportunity! This home is beautifully updated with a 6-car garage and is a rare find! The open layout right when you walk in the door and bright lighting welcomes any guest. The updated kitchen with stainless steel appliances is just one sliding glass door away from a backyard sanctuary. Three bedrooms all on one level and a basement to make your own. Priced to sell, get in fast!
Active
$385,000
3937 77th St E, Inver Grove Heights, MN 55076
3beds
2,102sqft
Single Family
Built in 1973
9,191 Square Feet Lot
$-- Zestimate®
$183/sqft
$-- HOA
What's special
Backyard sanctuaryOpen layoutBright lightingBeautifully updated
- 10 days
- 666
- 60
Likely to sell faster than
Zillow last checked:
Listing updated:
Listed by:
Katie Litke 612-414-4386,
Keller Williams Select Realty
Source: NorthstarMLS as distributed by MLS GRID,MLS#: 7144511
Facts & features
Interior
Bedrooms & bathrooms
- Bedrooms: 3
- Bathrooms: 1
- Full bathrooms: 1
Bedroom
- Level: Main
- Area: 182 Square Feet
- Dimensions: 14x13
Bedroom 2
- Level: Main
- Area: 170 Square Feet
- Dimensions: 17x10
Bedroom 3
- Level: Main
- Area: 110 Square Feet
- Dimensions: 11x10
Other
- Level: Lower
- Area: 264 Square Feet
- Dimensions: 24x11
Family room
- Level: Lower
- Area: 192 Square Feet
- Dimensions: 16x12
Kitchen
- Level: Main
- Area: 165 Square Feet
- Dimensions: 15x11
Living room
- Level: Main
- Area: 216 Square Feet
- Dimensions: 18x12
Heating
- Forced Air
Cooling
- Central Air
Appliances
- Included: Dishwasher, Dryer, Range, Refrigerator
- Laundry: Lower Level
Features
- Basement: Block,Finished
- Number of fireplaces: 1
Interior area
- Total structure area: 2,102
- Total interior livable area: 2,102 sqft
- Finished area above ground: 1,212
- Finished area below ground: 890
Property
Parking
- Total spaces: 6
- Parking features: Attached, Heated Garage
- Attached garage spaces: 6
- Details: Garage Dimensions (52x24)
Accessibility
- Accessibility features: None
Features
- Levels: One
- Stories: 1
- Patio & porch: Deck
Lot
- Size: 9,191 Square Feet
- Dimensions: 115 x 80
Details
- Foundation area: 1212
- Parcel number: 207116301150
- Zoning description: Residential-Single Family
Construction
Type & style
- Home type: SingleFamily
- Property subtype: Single Family
Condition
- New construction: No
- Year built: 1973
Utilities & green energy
- Gas: Natural Gas
- Sewer: City Sewer/Connected
- Water: City Water/Connected
Community & HOA
Community
- Subdivision: South Grove 14
HOA
- Has HOA: No
Location
- Region: Inver Grove Heights
Financial & listing details
- Price per square foot: $183/sqft
- Tax assessed value: $369,700
- Annual tax amount: $4,020
- Date on market: 9/19/2026
Estimated market value
Not available
Estimated sales range
Not available
Not available
Price history
| Date | Event | Price |
|---|---|---|
| 9/19/2026 | Listed for sale | $385,000+6.9%$183/sqft |
Source:  NorthstarMLS as distributed by MLS GRID #7144511 Report a problem NorthstarMLS as distributed by MLS GRID #7144511 Report a problem | ||
| 5/16/2022 | Sold | $360,000+5.9%$171/sqft |
Source: NorthstarMLS as distributed by MLS GRID #6181155 Report a problem | ||
| 4/28/2022 | Pending sale | $339,900$162/sqft |
Source: NorthstarMLS as distributed by MLS GRID #6181155 Report a problem | ||
| 4/21/2022 | Listed for sale | $339,900+136%$162/sqft |
Source: NorthstarMLS as distributed by MLS GRID #6181155 Report a problem | ||
| 6/20/2014 | Sold | $144,000$69/sqft |
Source:  Lake Superior Area Realtors as distributed by MLS GRID #2132325 Report a problem Lake Superior Area Realtors as distributed by MLS GRID #2132325 Report a problem | ||
| 5/8/2014 | Price change | $144,000-7%$69/sqft |
Source: RE/MAX Results #4442180 Report a problem | ||
| 4/4/2014 | Price change | $154,900-11.4%$74/sqft |
Source: RE/MAX Results #4442180 Report a problem | ||
| 3/2/2014 | Price change | $174,900-7.9%$83/sqft |
Source: RE/MAX Results #4442180 Report a problem | ||
| 1/28/2014 | Listed for sale | $189,900+19.9%$90/sqft |
Source: RE/MAX Results #4442180 Report a problem | ||
| 3/27/2008 | Sold | $158,400-30.5%$75/sqft |
Source: Public Record Report a problem | ||
| 10/6/2003 | Sold | $228,000$108/sqft |
Source: Public Record Report a problem | ||
Public tax history
| Year | Property taxes | Tax assessment |
|---|---|---|
| 2025 | $4,020 +0.9% | $369,700 +1.4% |
| 2024 | $3,984 +9.9% | $364,500 +2.5% |
| 2023 | $3,626 +5.8% | $355,500 +4.5% |
| 2022 | $3,428 +15% | $340,300 +22.4% |
| 2021 | $2,980 -11.7% | $278,000 +7.4% |
| 2020 | $3,374 +0.8% | $258,913 -3% |
| 2019 | $3,346 | $266,800 +7.3% |
| 2018 | $3,346 +0.1% | $248,600 +11.4% |
| 2017 | $3,342 +8.2% | $223,200 +10.8% |
| 2016 | $3,089 +8.9% | $201,500 +13.7% |
| 2015 | $2,836 +1.8% | $177,163 +3.5% |
| 2014 | $2,787 -2.2% | $171,168 +13.1% |
| 2013 | $2,850 +7.3% | $151,330 |
| 2012 | $2,657 -7.7% | -- |
| 2011 | $2,879 +30.1% | -- |
| 2010 | $2,213 +1.9% | -- |
| 2009 | $2,171 -12% | -- |
| 2008 | $2,468 +8.5% | -- |
| 2007 | $2,274 +2.4% | -- |
| 2006 | $2,221 +20.1% | -- |
| 2004 | $1,850 +2.9% | -- |
| 2003 | $1,798 +15.9% | -- |
| 2002 | $1,551 -16.5% | -- |
| 2001 | $1,859 | -- |
Find assessor info on the county website
Monthly payment
Est. payment
Payment breakdown
Explore the cost of this home by adjusting the details. Changes won't be saved.Climate risks
Neighborhood: 55076
- $329,2003 bd1 ba1.6k sqft3951 77th St E, Inver Grove Heights, MN 55076Off Market
- $355,0004 bd2 ba1.7k sqft3923 77th St E, Inver Grove Heights, MN 55076Off Market
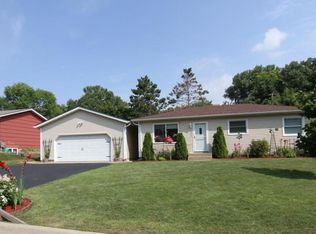
- $280,5003 bd1 ba912 sqft3901 77th St E, Inver Grove Heights, MN 55076Off Market
- $241,8003 bd2 ba1.6k sqft3919 Conroy Trl, Inver Grove Heights, MN 55076Off Market
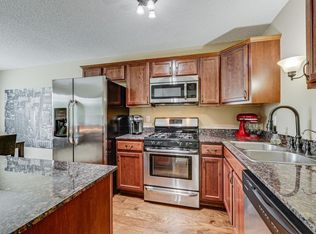
Similar homes
- $400,0003 bd3 ba2.2k sqft7831 Danner Ct, Inver Grove Heights, MN 55076For Sale

 MLS ID #7143485, Cynthia Johnson, Keller Williams Select Realty. NorthstarMLS as distributed by MLS GRID
 - $399,0003 bd3 ba3k sqft7187 Cahill Ave, Inver Grove Heights, MN 55076For Sale
 MLS ID #7146265, The Nyberg Group, Coldwell Banker Realty. NorthstarMLS as distributed by MLS GRID
 - $369,9004 bd3 ba1.8k sqft4035 78th St E, Inver Grove Heights, MN 55076For Sale
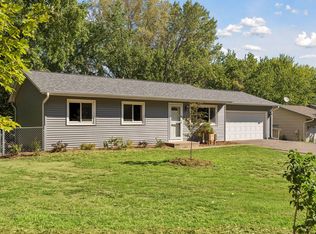 MLS ID #7136183, Daniel J. Ehrenberg, LPT Realty, LLC. NorthstarMLS as distributed by MLS GRID
 - $369,9003 bd2 ba1.9k sqft7538 Carmen Ave, Inver Grove Heights, MN 55076For Sale
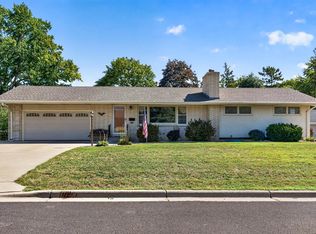 MLS ID #7141370, Amy S Piggee, RE/MAX Results. NorthstarMLS as distributed by MLS GRID
 - $395,0003 bd2 ba2k sqft4095 66th St E, Inver Grove Heights, MN 55076For SaleMLS ID #7140298, Gail M. Polo, J H Callahan & Associates. NorthstarMLS as distributed by MLS GRID
- $429,0003 bd3 ba2.2k sqft7161 Cahill Ave, Inver Grove Heights, MN 55076For SaleMLS ID #7149482, Jennifer Bjorklund, National Realty Guild. NorthstarMLS as distributed by MLS GRID
- $407,5003 bd3 ba1.8k sqft8301 Cooper Way, Inver Grove Heights, MN 55076For SaleMLS ID #7140226, Brian Hurt, RE/MAX Results. NorthstarMLS as distributed by MLS GRID
- $389,9004 bd2 ba1.8k sqft2865 Upper 79th Ct E, Inver Grove Heights, MN 55076For SaleMLS ID #7109603, Landon John Mathis, RE/MAX Results. NorthstarMLS as distributed by MLS GRID
- $379,0004 bd2 ba1.8k sqft6520 Dawn Ave, Inver Grove Heights, MN 55076For SaleMLS ID #7132256, Travis Metzen, Metzen Realty and Associates CO.. NorthstarMLS as distributed by MLS GRID
- $339,9003 bd2 ba1.5k sqft3296 70th St E, Inver Grove Heights, MN 55076For SaleMLS ID #7142868, The Jason Gorman Real Estate Team, Keller Williams Premier Realty. NorthstarMLS as distributed by MLS GRID
- $329,0003 bd2 ba2.3k sqft7163 Corliss Way, Inver Grove Heights, MN 55076For SaleMLS ID #7134391, Craig R Kamman, Edina Realty, Inc.. NorthstarMLS as distributed by MLS GRID
- $354,0003 bd2 ba1.4k sqft6990 Dawn Ave, Inver Grove Heights, MN 55076For SaleMLS ID #7078636, Grigoriy Vayntrub, RE/MAX Results. NorthstarMLS as distributed by MLS GRID
- $425,0004 bd2 ba2.5k sqft6284 Corwin Ct, Inver Grove Heights, MN 55076For SaleMLS ID #7134940, Fiona Shanahan, Keller Williams Premier Realty. NorthstarMLS as distributed by MLS GRID
- $299,9003 bd2 ba1.7k sqft3780 71st St E, Inver Grove Heights, MN 55076For SaleMLS ID #7142791, Travis Brian Anderson, Keller Williams Select Realty. NorthstarMLS as distributed by MLS GRID
- $350,0004 bd2 ba1.4k sqft7070 Claude Ave, Inver Grove Heights, MN 55076For SaleMLS ID #7117182, Katheryn E Congdon, HOMESTEAD ROAD. NorthstarMLS as distributed by MLS GRID
- $499,9003 bd2 ba2.3k sqft9432 Old Concord Blvd, Inver Grove Heights, MN 55076For SaleMLS ID #7148114, Adam Warhol, RE/MAX Advantage Plus. NorthstarMLS as distributed by MLS GRID
- $349,9003 bd2 ba2.3k sqft202 Ash St W, South Saint Paul, MN 55075For SaleMLS ID #7149640, Thomas Hudock, Keller Williams Premier Realty Lake Minnetonka. NorthstarMLS as distributed by MLS GRID
- $485,0005 bd4 ba2.5k sqft7948 Blanchard Way, Inver Grove Heights, MN 55076For SaleMLS ID #7145504, Elizabeth (Libby) Mejia, BRIX Real Estate. NorthstarMLS as distributed by MLS GRID
