TURN-KEY GEM IN INVER GROVE HEIGHTS! This visually stunning residence features 3 bedrooms, 2 baths, and an attached 2-car garage. The main level offers an upper living/family room anchored by a cozy gas fireplace, seamlessly connecting to a flex/formal dining room, an informal dining and a super functional kitchen equipped with custom maple cabinetry, granite countertops, black stainless appliances, and beautiful hardwood floors.
Downstairs, relax in the lower-level family room, along with a private bedroom and 3/4 bath.
Enjoy an awesome backyard setup designed for hosting, complete with an impressive two-level deck system ideal for entertaining, a fully fenced-in yard, and a convenient storage shed at the back of the property. Move-in ready with zero project list required!
Active
$410,000
7987 Comstock Ave, Inver Grove Heights, MN 55076
3beds
1,648sqft
Single Family
Built in 1983
0.3 Acres Lot
$411,700 Zestimate®
$249/sqft
$-- HOA
What's special
- 9 days
- 640
- 57
Likely to sell faster than
Zillow last checked:
Listing updated:
Listed by:
Todd Hanson 612-325-6119,
Morgan And Trust Realty
Source: NorthstarMLS as distributed by MLS GRID,MLS#: 7171052
Facts & features
Interior
Bedrooms & bathrooms
- Bedrooms: 3
- Bathrooms: 2
- Full bathrooms: 1
- 3/4 bathrooms: 1
Bedroom
- Level: Main
- Area: 143 Square Feet
- Dimensions: 13x11
Bedroom 2
- Level: Main
- Area: 110 Square Feet
- Dimensions: 11x10
Bedroom 3
- Level: Lower
- Area: 150 Square Feet
- Dimensions: 15x10
Deck
- Level: Main
- Area: 120 Square Feet
- Dimensions: 12x10
Deck
- Level: Lower
- Area: 256 Square Feet
- Dimensions: 16x16
Dining room
- Level: Main
- Area: 156 Square Feet
- Dimensions: 13x12
Family room
- Level: Main
- Area: 252 Square Feet
- Dimensions: 18x14
Family room
- Level: Lower
- Area: 312 Square Feet
- Dimensions: 24x13
Informal dining room
- Level: Main
- Area: 100 Square Feet
- Dimensions: 10x10
Kitchen
- Level: Main
- Area: 110 Square Feet
- Dimensions: 11x10
Laundry
- Level: Lower
- Area: 90 Square Feet
- Dimensions: 10x9
Heating
- Forced Air
Cooling
- Central Air
Appliances
- Included: Dishwasher, Disposal, Dryer, ENERGY STAR Qualified Appliances, Gas Water Heater, Microwave, Range, Refrigerator, Stainless Steel Appliance(s), Washer, Water Softener Rented
- Laundry: In Basement, Laundry Room, Sink
Features
- Basement: Drain Tiled,Finished,Full,Storage Space,Sump Pump
- Number of fireplaces: 1
- Fireplace features: Family Room, Gas
Interior area
- Total structure area: 2,032
- Total interior livable area: 1,648 sqft
- Finished area above ground: 1,140
- Finished area below ground: 508
Property
Parking
- Total spaces: 2
- Parking features: Attached, Asphalt, Garage Door Opener
- Attached garage spaces: 2
- Has uncovered spaces: Yes
Accessibility
- Accessibility features: None
Features
- Levels: One
- Stories: 1
- Patio & porch: Deck
- Pool features: None
- Fencing: Full
Lot
- Size: 0.3 Acres
- Dimensions: 85 x 154
- Features: Tree Coverage - Light
Details
- Additional structures: Storage Shed
- Foundation area: 1140
- Parcel number: 203652104080
- Zoning description: Residential-Single Family
Construction
Type & style
- Home type: SingleFamily
- Property subtype: Single Family
Materials
- Frame
- Roof: Age Over 8 Years,Asphalt,Pitched
Condition
- New construction: No
- Year built: 1983
Utilities & green energy
- Electric: Circuit Breakers
- Gas: Natural Gas
- Sewer: City Sewer/Connected
- Water: City Water/Connected
Community & HOA
Community
- Subdivision: Inver Grove 2
HOA
- Has HOA: No
Location
- Region: Inver Grove Heights
Financial & listing details
- Price per square foot: $249/sqft
- Tax assessed value: $336,600
- Annual tax amount: $3,621
- Date on market: 11/10/2026
Estimated market value
$411,700
$391,000 - $432,000
$2,639/mo
Price history
| Date | Event | Price |
|---|---|---|
| 11/13/2026 | Listed for sale | $410,000+1.2%$249/sqft |
Source:  NorthstarMLS as distributed by MLS GRID #7171052 Report a problem | ||
| 9/18/2024 | Sold | $405,000+3.8%$246/sqft |
Source: NorthstarMLS as distributed by MLS GRID #6566054 Report a problem | ||
| 8/6/2024 | Pending sale | $390,000$237/sqft |
Source: NorthstarMLS as distributed by MLS GRID #6566054 Report a problem | ||
| 7/26/2024 | Listing removed | -- |
Source: NorthstarMLS as distributed by MLS GRID #6566054 Report a problem | ||
| 7/19/2024 | Listed for sale | $390,000$237/sqft |
Source: NorthstarMLS as distributed by MLS GRID #6566054 Report a problem | ||
Public tax history
| Year | Property taxes | Tax assessment |
|---|---|---|
| 2025 | $4,644 +1% | $336,600 +2.6% |
| 2024 | $4,600 +45.3% | $328,200 +4.4% |
| 2023 | $3,166 -28.2% | $314,300 -0.3% |
| 2022 | $4,408 +50.4% | $315,400 +15.2% |
| 2021 | $2,930 +1.2% | $273,900 +8.1% |
| 2020 | $2,894 -11.3% | $253,463 +0.9% |
| 2019 | $3,264 | $251,300 +5.6% |
| 2018 | $3,264 -3.6% | $238,000 +4.7% |
| 2017 | $3,387 -0.9% | $227,300 +9% |
| 2016 | $3,418 +8.1% | $208,600 +11% |
| 2015 | $3,163 +3.3% | $187,954 +5.4% |
| 2014 | $3,063 -1.8% | $178,362 +6.2% |
| 2013 | $3,119 +960.3% | $167,898 |
| 2012 | $294 -90.2% | -- |
| 2011 | $2,993 +3.8% | -- |
| 2010 | $2,883 -5.3% | -- |
| 2009 | $3,044 -2.8% | -- |
| 2008 | $3,131 +10.6% | -- |
| 2007 | $2,832 +1.1% | -- |
| 2006 | $2,801 +59.1% | -- |
| 2004 | $1,760 -0.9% | -- |
| 2003 | $1,777 +24.2% | -- |
| 2002 | $1,431 -13.7% | -- |
| 2001 | $1,657 | -- |
Find assessor info on the county website
Monthly payment
Est. payment
Payment breakdown
Explore the cost of this home by adjusting the details. Changes won't be saved.Climate risks
Neighborhood: 55076
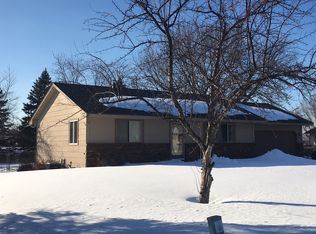
- $345,4002 bd2 ba1.5k sqft7975 Comstock Ave, Inver Grove Heights, MN 55076Off Market
- $355,2003 bd2 ba1k sqft7995 Comstock Ave, Inver Grove Heights, MN 55076Off Market
- $451,7004 bd3 ba1.9k sqft7980 Cloman Ave, Inver Grove Heights, MN 55076Off Market
- $359,7003 bd2 ba1.2k sqft7974 Cloman Ave, Inver Grove Heights, MN 55076Off Market
Similar homes
- $399,9004 bd3 ba2.1k sqft1466 Laurel Ave, Saint Paul Park, MN 55071For Sale

 MLS ID #7144101, Allison L. Lawson, Cardinal Realty Co.. NorthstarMLS as distributed by MLS GRID
- $400,0003 bd2 ba1.7k sqft363 Thompson Ave E, West Saint Paul, MN 55118For Sale
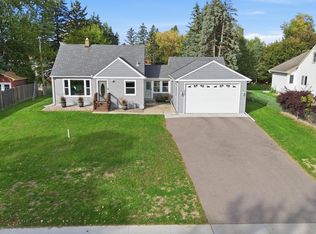 MLS ID #7169564, Lisa Hansen, Epique Realty. NorthstarMLS as distributed by MLS GRID
- $--2 bd2 ba1.7k sqft488 Crestview Dr S, Maplewood, MN 55119Auction
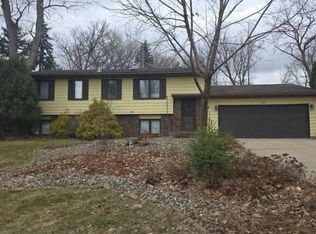 Auction.com 2
- $--2 bd3 ba1.2k sqft539 Deer Ridge Ln S, Maplewood, MN 55119Auction
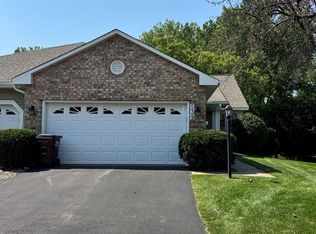 ServiceLink Auction
- $300,0002 bd2 ba1.3k sqft8575 Corcoran Path, Inver Grove Heights, MN 55076For SaleMLS ID #7143636, Jason Robert Zoellner, Edina Realty, Inc.. NorthstarMLS as distributed by MLS GRID
- $375,0004 bd2 ba2k sqft553 Lakewood Dr S, Maplewood, MN 55119For SaleMLS ID #7170668, Tom Yang, Realty Executive Associates. NorthstarMLS as distributed by MLS GRID
- $425,0003 bd2 ba1.6k sqft342 Parkview Ln S, Maplewood, MN 55119For SaleMLS ID #7145337, Scott Stebbing, Keller Williams Premier Realty. NorthstarMLS as distributed by MLS GRID
- $414,9004 bd3 ba2.4k sqft9005 Jensen Ave S, Cottage Grove, MN 55016For SaleMLS ID #7122151, Genevieve Coffey, Bridge Realty, LLC. NorthstarMLS as distributed by MLS GRID
- $415,0005 bd2 ba2k sqft1949 Timber Wolf Trl N, Eagan, MN 55122For SaleMLS ID #7162792, Jason Daley, Bridge Realty, LLC. NorthstarMLS as distributed by MLS GRID
- $405,9004 bd2 ba2.1k sqft900 2nd St, Farmington, MN 55024For SaleMLS ID #7125894, Torrion Amie, RE/MAX Results. NorthstarMLS as distributed by MLS GRID
- $425,0004 bd2 ba2k sqft12901 Emmer Pl, Apple Valley, MN 55124For SaleMLS ID #7167836, Kara Zahasky, eXp Realty. NorthstarMLS as distributed by MLS GRID
- $399,9004 bd2 ba1.7k sqft1381 Woodhill Dr, Woodbury, MN 55125For SaleMLS ID #7163785, Jane T Lynch, RE/MAX Results. NorthstarMLS as distributed by MLS GRID
- $399,9003 bd2 ba1.8k sqft14107 Quentin Ave S, Savage, MN 55378For SaleMLS ID #7169435, Michelle Petersen, Associated, REALTORS. NorthstarMLS as distributed by MLS GRID
- $359,0003 bd2 ba1.6k sqft955 Lovell Ave, Roseville, MN 55113For SaleMLS ID #7173903, Benjamin V. Hanf, LPT Realty, LLC. NorthstarMLS as distributed by MLS GRID
- $420,0004 bd2 ba1.7k sqft1074 Bonnieview Cir, Woodbury, MN 55129For SaleMLS ID #7165782, Sabby Group, Real Broker, LLC. NorthstarMLS as distributed by MLS GRID
- $405,0003 bd2 ba2.1k sqft7918 Stillwater Blvd N, Oakdale, MN 55128For SaleMLS ID #7151505, Anne E. Anderson, eXp Realty. NorthstarMLS as distributed by MLS GRID
- $435,0003 bd3 ba1.9k sqft9924 Little Cir, Bloomington, MN 55437For SaleMLS ID #7166138, Budd Batterson, Edina Realty, Inc.. NorthstarMLS as distributed by MLS GRID
