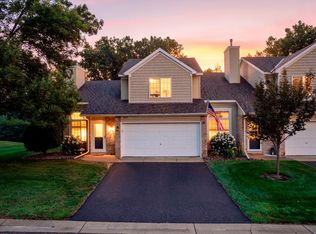
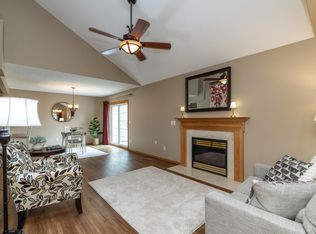
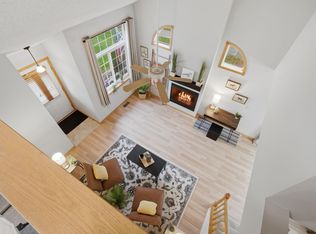
Rare, true one-level living in the desirable Springwood Ponds community of Inver Grove Heights! This beautifully maintained 2-bedroom, 2-bath townhome offers 1,399 finished square feet, an attached two-car garage, and over $37,000 in thoughtful improvements! Enjoy an inviting floor plan featuring a spacious eat-in kitchen with abundant cabinetry, a comfortable living room with a cozy gas fireplace, and a generous primary suite complete with a jetted soaking tub, separate walk-in shower, and large walk-in closet. A true highlight is the beautiful sunroom that opens to a private patio surrounded by lush landscaping, colorful perennial gardens, and decorative wrought-iron fencing—creating a peaceful outdoor retreat perfect for morning coffee or entertaining! Extensive improvements include Andersen replacement windows, an updated gas fireplace, new furnace and A/C (2025), water softener (2025), kitchen appliances (2026), and garage door opener (2026). Enjoy carefree, stair-free living! Association dues of just $403/month include lawn care, snow removal, landscaping, irrigation maintenance, trash and recycling, exterior building and roof maintenance, master insurance, professional management, and reserve contributions. A rare opportunity to enjoy beautifully maintained one-level living, significant updates, and exceptional indoor and outdoor spaces in a sought-after community!
Active
$300,000
8575 Corcoran Path, Inver Grove Heights, MN 55076
2beds
1,399sqft
(TH) Side x Side
Built in 1992
5,662 Square Feet Lot
$-- Zestimate®
$214/sqft
$403/mo HOA
What's special
Decorative wrought-iron fencingUpdated gas fireplaceInviting floor planJetted soaking tubGenerous primary suiteAndersen replacement windowsAttached two-car garage
- 21 days
- 697
- 40
Likely to sell faster than
Zillow last checked:
Listing updated:
Listed by:
Jason Robert Zoellner 612-900-6626,
Edina Realty, Inc.,
Cherise Crofoot 952-607-7935
Source: NorthstarMLS as distributed by MLS GRID,MLS#: 7143636
Facts & features
Interior
Bedrooms & bathrooms
- Bedrooms: 2
- Bathrooms: 2
- Full bathrooms: 1
- 3/4 bathrooms: 1
Bedroom
- Level: Main
- Area: 165 Square Feet
- Dimensions: 15x11
Bedroom 2
- Level: Main
- Area: 120 Square Feet
- Dimensions: 12x10
Primary bathroom
- Level: Main
- Area: 117 Square Feet
- Dimensions: 13x9
Family room
- Level: Main
- Area: 300 Square Feet
- Dimensions: 20x15
Garage
- Level: Main
- Area: 323 Square Feet
- Dimensions: 19x17
Kitchen
- Level: Main
- Area: 126 Square Feet
- Dimensions: 14x9
Laundry
- Level: Main
- Area: 60 Square Feet
- Dimensions: 10x6
Sun room
- Level: Main
- Area: 77 Square Feet
- Dimensions: 11x7
Heating
- Forced Air, Fireplace(s)
Cooling
- Central Air
Appliances
- Included: Dishwasher, Disposal, Dryer, Freezer, Gas Water Heater, Microwave, Range, Refrigerator, Stainless Steel Appliance(s), Washer, Water Softener Owned
- Laundry: Gas Dryer Hookup, Laundry Room, Main Level, Sink, Washer Hookup
Features
- Basement: None
- Number of fireplaces: 1
- Fireplace features: Family Room, Gas, Insert
Interior area
- Total structure area: 1,399
- Total interior livable area: 1,399 sqft
- Finished area above ground: 1,399
- Finished area below ground: 0
Property
Parking
- Total spaces: 2
- Parking features: Attached, Asphalt, Garage Door Opener, Guest, Insulated Garage
- Attached garage spaces: 2
- Has uncovered spaces: Yes
- Details: Garage Dimensions (19x17)
Accessibility
- Accessibility features: None
Features
- Levels: One
- Stories: 1
- Patio & porch: Patio
- Fencing: None
Lot
- Size: 5,662 Square Feet
- Dimensions: 62 x 96 x 60 x 96
Details
- Foundation area: 1399
- Parcel number: 207150002340
- Zoning description: Residential-Single Family
Construction
Type & style
- Home type: Townhouse
- Property subtype: (TH) Side x Side
- Attached to another structure: Yes
Materials
- Roof: Age 8 Years or Less,Asphalt
Condition
- New construction: No
- Year built: 1992
Utilities & green energy
- Electric: Circuit Breakers
- Gas: Natural Gas
- Sewer: Compost
- Water: City Water/Connected
Community & HOA
Community
- Subdivision: Springwood Ponds
HOA
- Has HOA: Yes
- Services included: Maintenance Structure, Hazard Insurance, Lawn Care, Maintenance Grounds, Parking, Professional Mgmt, Sanitation, Snow Removal
- HOA fee: $403 monthly
- HOA name: Realife Management Consultants
- HOA phone: 952-953-5020
Location
- Region: Inver Grove Heights
Financial & listing details
- Price per square foot: $214/sqft
- Tax assessed value: $295,400
- Annual tax amount: $3,124
- Date on market: 10/28/2026
Estimated market value
Not available
Estimated sales range
Not available
Not available
Price history
| Date | Event | Price |
|---|---|---|
| 10/28/2026 | Listed for sale | $300,000+50%$214/sqft |
Source:  NorthstarMLS as distributed by MLS GRID #7143636 Report a problem | ||
| 9/16/2004 | Sold | $200,000$143/sqft |
Source: Public Record Report a problem | ||
Public tax history
| Year | Property taxes | Tax assessment |
|---|---|---|
| 2025 | $3,124 +5.7% | $295,400 +5.5% |
| 2024 | $2,956 +6.4% | $279,900 +0.1% |
| 2023 | $2,778 +0.4% | $279,500 -0.3% |
| 2022 | $2,766 +6.5% | $280,400 +13.8% |
| 2021 | $2,598 +3.1% | $246,500 +11.9% |
| 2020 | $2,520 +7.1% | $220,218 -0.8% |
| 2019 | $2,354 | $221,900 +6.6% |
| 2018 | $2,354 +0.2% | $208,200 +11.6% |
| 2017 | $2,350 +10.9% | $186,600 +6.4% |
| 2016 | $2,119 +7% | $175,300 +14.3% |
| 2015 | $1,981 +0.4% | $153,401 +3.5% |
| 2014 | $1,973 -1.9% | $148,169 +8.3% |
| 2013 | $2,012 +18% | $136,833 |
| 2012 | $1,704 -0.2% | -- |
| 2011 | $1,708 -4.2% | -- |
| 2010 | $1,783 +2.5% | -- |
| 2009 | $1,740 +0.2% | -- |
| 2008 | $1,736 +5.5% | -- |
| 2007 | $1,646 -1% | -- |
| 2006 | $1,663 +21.3% | -- |
| 2004 | $1,371 +3% | -- |
| 2003 | $1,331 +18.2% | -- |
| 2002 | $1,126 -14% | -- |
| 2001 | $1,309 | -- |
Find assessor info on the county website
Monthly payment
Est. payment
Payment breakdown
Explore the cost of this home by adjusting the details. Changes won't be saved.Climate risks
Neighborhood: 55076
- $298,1002 bd2 ba1.3k sqft8581 Corcoran Path, Inver Grove Heights, MN 55076Off Market
- $297,1002 bd2 ba1.3k sqft8561 Corcoran Path, Inver Grove Heights, MN 55076Off Market
- $296,8002 bd2 ba1.3k sqft8595 Corcoran Path, Inver Grove Heights, MN 55076Off Market
- $313,4002 bd2 ba1.4k sqft8555 Corcoran Path, Inver Grove Heights, MN 55076Off Market
Similar homes
- $274,9002 bd2 ba1.2k sqft8692 Bechtel Ave #73, Inver Grove Heights, MN 55076For Sale
 MLS ID #7121565, Jaclyn Novak, Real Broker, LLC. NorthstarMLS as distributed by MLS GRID
- $269,5002 bd2 ba1.3k sqft6822 Benton Cir #37, Inver Grove Heights, MN 55076For Sale
 MLS ID #7163273, Steve Casalenda, RE/MAX Results. NorthstarMLS as distributed by MLS GRID
- $248,0002 bd2 ba1.2k sqft8771 Branson Dr #80, Inver Grove Heights, MN 55076For Sale
 MLS ID #7165881, Christina Reynolds - Home Dream Team, Keller Williams Select Realty. NorthstarMLS as distributed by MLS GRID
- $234,9002 bd2 ba1.1k sqft8763 Bechtel Ave #152, Inver Grove Heights, MN 55076For Sale By Owner

- $315,0002 bd2 ba1.2k sqft7426 Hinton Park Ave S, Cottage Grove, MN 55016For SaleMLS ID #7146655, Joseph D Oslund, RE/MAX Results. NorthstarMLS as distributed by MLS GRID
- $239,9002 bd2 ba1.3k sqft4703 Blaine Ave, Inver Grove Heights, MN 55076For SaleMLS ID #7158443, Scott M. Hutchinson, Re/Max Advantage Plus. NorthstarMLS as distributed by MLS GRID
- $280,0003 bd2 ba1.6k sqft6865 Romeo Rd, Woodbury, MN 55125For SaleMLS ID #7171720, Mercedes Renee Arens, Realty ONE Group Choice. NorthstarMLS as distributed by MLS GRID
- $305,0003 bd2 ba1.5k sqft2032 Charlton Rdg, West Saint Paul, MN 55118For SaleMLS ID #7153735, Steven L. Forbes, National Realty Guild. NorthstarMLS as distributed by MLS GRID
- $300,0002 bd2 ba1.6k sqft3149 Farnum Dr, Eagan, MN 55121For SaleMLS ID #7111359, William R Sweatt, Edina Realty, Inc.. NorthstarMLS as distributed by MLS GRID
- $329,0002 bd2 ba1.6k sqft7447 Timber Crest Dr S, Cottage Grove, MN 55016For SaleMLS ID #7138444, Jeffrey A Wall, RE/MAX Results. NorthstarMLS as distributed by MLS GRID
- $304,9002 bd2 ba1.4k sqft7577 Ojibway Park Ct, Woodbury, MN 55125For SaleMLS ID #7142367, Justin E. Fox, RE/MAX Professionals. NorthstarMLS as distributed by MLS GRID
- $299,0002 bd3 ba1.5k sqft2148 Water Lilly Ln, Eagan, MN 55122For SaleMLS ID #7161033, Gina M Dumas, RE/MAX Results. NorthstarMLS as distributed by MLS GRID
- $275,0002 bd2 ba1.7k sqft6936 Lake Ter E, Woodbury, MN 55125For SaleMLS ID #7136513, Sonali Vora, Coldwell Banker Realty - Southwest Regional. NorthstarMLS as distributed by MLS GRID
- $279,9003 bd2 ba1.7k sqft7887 72nd St S, Cottage Grove, MN 55016For SaleMLS ID #7111248, John E Morgan, eXp Realty. NorthstarMLS as distributed by MLS GRID
- $292,5003 bd2 ba1.6k sqft4238 Boulder Ridge Point, Eagan, MN 55122For SaleMLS ID #7159495, Perry Hurth, Keller Williams Realty Integrity. NorthstarMLS as distributed by MLS GRID
- $315,0002 bd2 ba1.4k sqft6850 Jenny Ln, Woodbury, MN 55125For SaleMLS ID #7143056, Christina Reynolds - Home Dream Team, Keller Williams Select Realty. NorthstarMLS as distributed by MLS GRID
- $310,0002 bd2 ba1.4k sqft14510 Eureka Ct, Apple Valley, MN 55124For SaleMLS ID #7167779, Carl A. Torgerson, Keller Williams Integrity Realty. NorthstarMLS as distributed by MLS GRID
- $319,9002 bd2 ba1.5k sqft7929 Barrymore Ln, Woodbury, MN 55125For SaleMLS ID #7141066, Housley Homes, Keller Williams Premier Realty. NorthstarMLS as distributed by MLS GRID
- $299,0002 bd3 ba1.6k sqft1842 Cliff Lake Ct, Eagan, MN 55122For SaleMLS ID #7133345, Melanie Willy, Edina Realty, Inc.. NorthstarMLS as distributed by MLS GRID
- $279,9002 bd2 ba1.3k sqft3629 Vermilion Ct N #1106, Saint Paul, MN 55122For SaleMLS ID #7079966, Drew Coleman, Compass. NorthstarMLS as distributed by MLS GRID
