Welcome home! This pristine move-in ready home is single level living at its finest. Well cared for home with vaulted ceilings in living room, eat in kitchen, 1 private bath per bedroom, including a full bath in primary bedroom, and a bonus den. Bright south facing end unit! Newer roof, and vinyl plank flooring in kitchen, and main level laundry with a wall run association makes for a perfect single level living situation. Minutes from parks, shopping, major roadways, bus line providing convenience and low maintenance living with the pleasantness of a quiet cul-de-sac, end unit.
Active
$310,000
14510 Eureka Ct, Apple Valley, MN 55124
2beds
1,451sqft
(TH) Side x Side
Built in 1994
2,962 Square Feet Lot
$-- Zestimate®
$214/sqft
$265/mo HOA
What's special
Bonus denEat in kitchenNewer roofMain level laundryQuiet cul-de-sac
- 8 days
- 325
- 21
Likely to sell faster than
Zillow last checked:
Listing updated:
Listed by:
Carl A. Torgerson 612-961-9408,
Keller Williams Integrity Realty
Source: NorthstarMLS as distributed by MLS GRID,MLS#: 7167779
Facts & features
Interior
Bedrooms & bathrooms
- Bedrooms: 2
- Bathrooms: 2
- Full bathrooms: 1
- 3/4 bathrooms: 1
Bedroom
- Level: Main
- Area: 195 Square Feet
- Dimensions: 13x15
Bedroom 2
- Level: Main
- Area: 132 Square Feet
- Dimensions: 11x12
Den
- Level: Main
- Area: 128 Square Feet
- Dimensions: 8x16
Kitchen
- Level: Main
- Area: 210 Square Feet
- Dimensions: 14x15
Laundry
- Level: Main
- Area: 70 Square Feet
- Dimensions: 7x10
Living room
- Level: Main
- Area: 272 Square Feet
- Dimensions: 16x17
Walk in closet
- Level: Main
- Area: 45 Square Feet
- Dimensions: 5x9
Heating
- Forced Air
Cooling
- Central Air
Appliances
- Laundry: Laundry Room, Main Level
Features
- Basement: None
- Has fireplace: No
Interior area
- Total structure area: 1,451
- Total interior livable area: 1,451 sqft
- Finished area above ground: 1,451
- Finished area below ground: 0
Property
Parking
- Total spaces: 2
- Parking features: Attached
- Attached garage spaces: 2
- Details: Garage Dimensions (22x20)
Accessibility
- Accessibility features: Doors 36"+
Features
- Levels: One
- Stories: 1
- Patio & porch: Patio
Lot
- Size: 2,962 Square Feet
Details
- Foundation area: 1852
- Parcel number: 014884504040
- Zoning description: Residential-Single Family
Construction
Type & style
- Home type: Townhouse
- Property subtype: (TH) Side x Side
- Attached to another structure: Yes
Materials
- Roof: Age 8 Years or Less
Condition
- New construction: No
- Year built: 1994
Utilities & green energy
- Gas: Natural Gas
- Sewer: City Sewer/Connected
- Water: City Water/Connected
Community & HOA
HOA
- Has HOA: Yes
- Amenities included: In-Ground Sprinkler System, Patio
- Services included: Lawn Care, Maintenance Grounds, Professional Mgmt, Sanitation, Snow Removal
- HOA fee: $265 monthly
- HOA name: Real Life Management
- HOA phone: 952-952-5020
Location
- Region: Apple Valley
Financial & listing details
- Price per square foot: $214/sqft
- Tax assessed value: $321,800
- Annual tax amount: $3,874
- Date on market: 11/6/2026
Estimated market value
Not available
Estimated sales range
Not available
Not available
Price history
| Date | Event | Price |
|---|---|---|
| 11/6/2026 | Listed for sale | $310,000+82.4%$214/sqft |
Source:  NorthstarMLS as distributed by MLS GRID #7167779 Report a problem | ||
| 3/27/2015 | Sold | $170,000$117/sqft |
Source: NorthstarMLS as distributed by MLS GRID #4566556 Report a problem | ||
Public tax history
| Year | Property taxes | Tax assessment |
|---|---|---|
| 2025 | $3,874 +7.1% | $321,800 +0.4% |
| 2024 | $3,618 +7.4% | $320,500 +5.4% |
| 2023 | $3,370 +10.3% | $304,100 +3.2% |
| 2022 | $3,054 +6% | $294,700 +14.4% |
| 2021 | $2,882 +1.1% | $257,600 +9.5% |
| 2020 | $2,852 +6.7% | $235,151 +2.5% |
| 2019 | $2,674 | $229,400 +10.3% |
| 2018 | $2,674 +17.2% | $207,900 +9.9% |
| 2017 | $2,281 +6.6% | $189,200 +8.7% |
| 2016 | $2,140 +4.6% | $174,100 +24.9% |
| 2015 | $2,047 +7.7% | $139,340 +15.9% |
| 2014 | $1,900 +15.9% | $120,265 +17.1% |
| 2013 | $1,639 +872.8% | $102,716 |
| 2012 | $169 -91.1% | -- |
| 2011 | $1,896 -3.8% | -- |
| 2010 | $1,972 -5% | -- |
| 2009 | $2,075 +1.9% | -- |
| 2008 | $2,036 -0.3% | -- |
| 2007 | $2,042 -2.8% | -- |
| 2006 | $2,100 +37.7% | -- |
| 2003 | $1,525 +3.3% | -- |
| 2002 | $1,475 +2.4% | -- |
| 2001 | $1,441 | -- |
Find assessor info on the county website
Monthly payment
Est. payment
Payment breakdown
Explore the cost of this home by adjusting the details. Changes won't be saved.Climate risks
Neighborhood: Johnny Cake
Similar homes
- $285,0002 bd2 ba1.5k sqft7778 Glenda Ct, Apple Valley, MN 55124For Sale
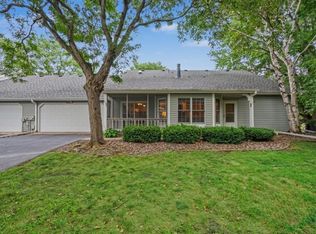
 MLS ID #7139988, Steven Eischens, eXp Realty. NorthstarMLS as distributed by MLS GRID
- $389,9002 bd3 ba2.1k sqft15053 Dutchman Way, Apple Valley, MN 55124For Sale
 MLS ID #7113426, Wendy R Carson, RE/MAX Results. NorthstarMLS as distributed by MLS GRID
- $264,9002 bd3 ba1.6k sqft6598 154th St W #136, Saint Paul, MN 55124For Sale
 MLS ID #7126013, Jason M. Brueske, Edina Realty, Inc.. NorthstarMLS as distributed by MLS GRID
- $264,9003 bd2 ba1.4k sqft7714 157th St W, Apple Valley, MN 55124For Sale
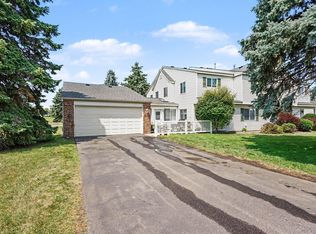 MLS ID #7147835, Sue M Jacobs, Kubes Realty Inc. NorthstarMLS as distributed by MLS GRID
- $250,0002 bd2 ba1.2k sqft15758 Flackwood Trl, Apple Valley, MN 55124For SaleMLS ID #7151046, Kirk Duckwall, BRIX Real Estate. NorthstarMLS as distributed by MLS GRID
- $338,9003 bd1 ba1k sqft13045 Eveleth Ave, Apple Valley, MN 55124For SaleMLS ID #7123559, Krista K. Nelson, Keller Williams Preferred Rlty. NorthstarMLS as distributed by MLS GRID
- $299,0002 bd3 ba1.5k sqft2148 Water Lilly Ln, Eagan, MN 55122For SaleMLS ID #7161033, Gina M Dumas, RE/MAX Results. NorthstarMLS as distributed by MLS GRID
- $260,0003 bd2 ba1.4k sqft13906 Herald Way, Apple Valley, MN 55124For SaleMLS ID #7094854, Julian Scott, Coldwell Banker Realty. NorthstarMLS as distributed by MLS GRID
- $199,9002 bd2 ba1.2k sqft15718 Lower Fjord Way, Apple Valley, MN 55124For SaleMLS ID #7163397, Mark A Nelson, Nelson Family Realty. NorthstarMLS as distributed by MLS GRID
- $315,0003 bd3 ba1.8k sqft15642 Chasewood Ct, Rosemount, MN 55068For SaleMLS ID #7140721, Hannah Smith-The Property Geeks, Real Broker, LLC. NorthstarMLS as distributed by MLS GRID
- $430,0002 bd3 ba2.1k sqft15066 Dundee Ave, Apple Valley, MN 55124For SaleMLS ID #7079951, Amanda Cox Zuppan, LPT Realty, LLC. NorthstarMLS as distributed by MLS GRID
- $275,0002 bd2 ba1.2k sqft1521 Clemson Dr #B, Eagan, MN 55122For SaleMLS ID #7159284, Erin Koch, RE/MAX Results. NorthstarMLS as distributed by MLS GRID
- $319,9002 bd3 ba1.8k sqft3446 156th St W, Rosemount, MN 55068For SaleMLS ID #7133790, Caleb Carlson, Real Broker, LLC. NorthstarMLS as distributed by MLS GRID
- $220,0002 bd2 ba927 sqft15549 Flyboat Ln #63, Saint Paul, MN 55124For SaleMLS ID #7127292, Lynnea Fox, Weichert, REALTORS- Heartland. NorthstarMLS as distributed by MLS GRID
- $205,0002 bd1 ba1.1k sqft15546 Float Ln #103, Saint Paul, MN 55124For SaleMLS ID #7144681, Kami M Gerald, Compass. NorthstarMLS as distributed by MLS GRID
- $199,9002 bd2 ba940 sqft15537 Foghorn Ln #45, Saint Paul, MN 55124For SaleMLS ID #7148624, Alan Youngberg, Pemberton RE. NorthstarMLS as distributed by MLS GRID
- $280,0003 bd2 ba1.6k sqft6865 Romeo Rd, Woodbury, MN 55125For SaleMLS ID #7171720, Mercedes Renee Arens, Realty ONE Group Choice. NorthstarMLS as distributed by MLS GRID
- $354,9003 bd2 ba1.6k sqft14739 Delmar Ct, Rosemount, MN 55068For SaleMLS ID #7149278, Trenton J Hogg, Redfin Corporation. NorthstarMLS as distributed by MLS GRID
- $275,0002 bd1 ba1.2k sqft14702 Oak Run Ln, Burnsville, MN 55306For SaleMLS ID #7125786, John D Schuster, Coldwell Banker Realty - Southwest Regional. NorthstarMLS as distributed by MLS GRID
- $339,9002 bd2 ba1.5k sqft2641 Boulder Way, Burnsville, MN 55337For SaleMLS ID #7104927, James P Adams, Pemberton RE. NorthstarMLS as distributed by MLS GRID
