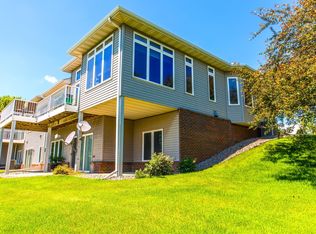
Impeccably maintained, detached townhome awaits its new owner to just move in and enjoy! This one-level home with fully finished basement offers desirable maintenance-free living, and all of the right spaces in all of the right places. Outside you can relax on the south-facing front porch or large, north-facing back deck with electric awning. Inside you’ll appreciate the open floorplan with both formal and informal dining spaces; kitchen with stainless steel appliances, tile backsplash, and side pantry; main and lower level living rooms (one with gas fireplace); main floor primary suite which includes a full bathroom; lower level office/exercise room that could be used as a third bedroom with the addition of an egress window; and large storage space. The roof, radon and deck were all done in 2021. If you’re looking to downsize and/or lock the door and leave, this is the home for you!
Active
Price cut: $10K (9/18)
$389,900
15053 Dutchman Way, Apple Valley, MN 55124
2beds
2,112sqft
(TH) Detached
Built in 2000
4,791 Square Feet Lot
$388,600 Zestimate®
$185/sqft
$197/mo HOA
What's special
Gas fireplaceSouth-facing front porchOpen floorplanLarge storage spaceTile backsplashSide pantry
- 79 days
- 379
- 10
Zillow last checked:
Listing updated:
Listed by:
Wendy R Carson 651-341-6020,
RE/MAX Results
Source: NorthstarMLS as distributed by MLS GRID,MLS#: 7113426
Facts & features
Interior
Bedrooms & bathrooms
- Bedrooms: 2
- Bathrooms: 3
- Full bathrooms: 1
- 3/4 bathrooms: 1
- 1/2 bathrooms: 1
Bedroom
- Level: Main
- Area: 204 Square Feet
- Dimensions: 17x12
Bedroom 2
- Level: Lower
- Area: 120 Square Feet
- Dimensions: 12x10
Deck
- Level: Main
- Area: 180 Square Feet
- Dimensions: 15x12
Dining room
- Level: Main
- Area: 128 Square Feet
- Dimensions: 16x8
Family room
- Level: Lower
- Area: 360 Square Feet
- Dimensions: 24x15
Informal dining room
- Level: Main
- Area: 77 Square Feet
- Dimensions: 11x7
Kitchen
- Level: Main
- Area: 144 Square Feet
- Dimensions: 12x12
Living room
- Level: Main
- Area: 234 Square Feet
- Dimensions: 18x13
Office
- Level: Lower
- Area: 225 Square Feet
- Dimensions: 15x15
Porch
- Level: Main
- Area: 176 Square Feet
- Dimensions: 16x11
Heating
- Forced Air
Cooling
- Central Air
Appliances
- Included: Dishwasher, Disposal, Dryer, Gas Water Heater, Microwave, Range, Refrigerator, Washer, Water Softener Owned
- Laundry: Main Level
Features
- Basement: Drain Tiled,Egress Window(s),Finished,Sump Basket
- Number of fireplaces: 1
- Fireplace features: Family Room, Gas
Interior area
- Total structure area: 2,300
- Total interior livable area: 2,112 sqft
- Finished area above ground: 1,176
- Finished area below ground: 936
Property
Parking
- Total spaces: 2
- Parking features: Attached, Asphalt, Garage Door Opener
- Attached garage spaces: 2
- Has uncovered spaces: Yes
- Details: Garage Dimensions (18.5x21.3), Garage Door Height (0), Garage Door Width (0)
Accessibility
- Accessibility features: None
Features
- Levels: One
- Stories: 1
- Patio & porch: Awning(s), Deck, Front Porch, Porch
- Pool features: None
- Fencing: None
Lot
- Size: 4,791 Square Feet
Details
- Foundation area: 1176
- Parcel number: 017690003420
- Zoning description: Residential-Single Family
Construction
Type & style
- Home type: Townhouse
- Property subtype: (TH) Detached
Materials
- Concrete
- Roof: Age 8 Years or Less
Condition
- New construction: No
- Year built: 2000
Utilities & green energy
- Electric: 100 Amp Service
- Gas: Natural Gas
- Sewer: City Sewer/Connected
- Water: City Water/Connected
Community & HOA
Community
- Subdivision: Tousignants Prairie Crossing
HOA
- Has HOA: Yes
- Amenities included: None
- Services included: Lawn Care, Professional Mgmt, Sanitation, Snow Removal, Water
- HOA fee: $197 monthly
- HOA name: Gassen Management
- HOA phone: 952-922-5575
Location
- Region: Apple Valley
Financial & listing details
- Price per square foot: $185/sqft
- Tax assessed value: $376,500
- Annual tax amount: $4,730
- Date on market: 7/21/2026
Estimated market value
$388,600
$369,000 - $408,000
$2,475/mo
Price history
| Date | Event | Price |
|---|---|---|
| 9/18/2026 | Price change | $389,900-2.5%$185/sqft |
Source:  NorthstarMLS as distributed by MLS GRID #7113426 Report a problem NorthstarMLS as distributed by MLS GRID #7113426 Report a problem | ||
| 8/12/2026 | Price change | $399,900-2.5%$189/sqft |
Source: NorthstarMLS as distributed by MLS GRID #7113426 Report a problem | ||
| 7/21/2026 | Listed for sale | $410,000+51.9%$194/sqft |
Source: NorthstarMLS as distributed by MLS GRID #7113426 Report a problem | ||
| 10/2/2015 | Listing removed | $269,900$128/sqft |
Source: RE/MAX Results #4627246 Report a problem | ||
| 10/2/2015 | Listed for sale | $269,900+2.8%$128/sqft |
Source: RE/MAX Results #4627246 Report a problem | ||
| 10/1/2015 | Sold | $262,500-2.7%$124/sqft |
Source: NorthstarMLS as distributed by MLS GRID #4627246 Report a problem | ||
| 8/25/2015 | Pending sale | $269,900+2.8%$128/sqft |
Source: RE/MAX Results #4627246 Report a problem | ||
| 8/23/2015 | Sold | $262,500-2.7%$124/sqft |
Source: Agent Provided Report a problem | ||
| 8/1/2015 | Price change | $269,900-3.6%$128/sqft |
Source: RE/MAX Results #4627246 Report a problem | ||
| 7/25/2015 | Listed for sale | $279,900+16.7%$133/sqft |
Source: RE/MAX Results #4627246 Report a problem | ||
| 8/16/2013 | Listing removed | $239,900$114/sqft |
Source: Counselor Realty #4374588 Report a problem | ||
| 6/24/2013 | Price change | $239,900-4.8%$114/sqft |
Source: Counselor Realty #4374588 Report a problem | ||
| 6/4/2013 | Price change | $252,000-2.7%$119/sqft |
Source: Counselor Realty #4374588 Report a problem | ||
| 6/1/2013 | Listed for sale | $258,900+0.3%$123/sqft |
Source: Counselor Realty #4374588 Report a problem | ||
| 10/9/2006 | Sold | $258,000+47.5%$122/sqft |
Source: Public Record Report a problem | ||
| 1/29/2001 | Sold | $174,945$83/sqft |
Source: Public Record Report a problem | ||
Public tax history
| Year | Property taxes | Tax assessment |
|---|---|---|
| 2025 | $4,730 +15.6% | $376,500 +5.1% |
| 2024 | $4,090 +4.7% | $358,200 +2.8% |
| 2023 | $3,906 +8.1% | $348,400 +1.3% |
| 2022 | $3,612 +5.1% | $343,900 +13.7% |
| 2021 | $3,438 +7.4% | $302,400 +14% |
| 2020 | $3,200 +0.3% | $265,235 -1.4% |
| 2019 | $3,192 | $269,100 +6.5% |
| 2018 | $3,192 +12.3% | $252,600 +13.1% |
| 2017 | $2,843 +9.7% | $223,400 +6.6% |
| 2016 | $2,591 +2% | $209,500 +12% |
| 2015 | $2,540 +0.9% | $187,082 -11.2% |
| 2014 | $2,518 -8.6% | $210,700 +25.7% |
| 2013 | $2,755 +19.8% | $167,680 |
| 2012 | $2,300 -4% | -- |
| 2011 | $2,396 -0.5% | -- |
| 2010 | $2,407 -1.9% | -- |
| 2009 | $2,452 -2.3% | -- |
| 2008 | $2,510 -1.3% | -- |
| 2007 | $2,543 -3.4% | -- |
| 2006 | $2,633 +26.4% | -- |
| 2004 | $2,082 +28.8% | -- |
| 2002 | $1,617 -50.8% | -- |
| 2001 | $3,284 | -- |
Find assessor info on the county website
Monthly payment
Est. payment
Payment breakdown
Explore the cost of this home by adjusting the details. Changes won't be saved.Climate risks
Neighborhood: 55124
- $354,2002 bd2 ba1.3k sqft15047 Dutchman Way, Apple Valley, MN 55124Off Market
- $408,5002 bd3 ba2.5k sqft15061 Dutchman Way, Apple Valley, MN 55124Off Market
- $356,2002 bd2 ba1.1k sqft15043 Dutchman Way, Apple Valley, MN 55124Off Market
- $456,4003 bd2 ba1.7k sqft15067 Dutchman Way, Apple Valley, MN 55124Off Market
Similar homes
- $440,0002 bd3 ba2.1k sqft15066 Dundee Ave, Apple Valley, MN 55124For Sale

 MLS ID #7079951, Amanda Cox Zuppan, LPT Realty, LLC. NorthstarMLS as distributed by MLS GRID
 - $340,0004 bd3 ba2.1k sqft14116 Essex Ln, Apple Valley, MN 55124For Sale
 MLS ID #7132873, Kami M Gerald, Compass. NorthstarMLS as distributed by MLS GRID
 - $399,9002 bd3 ba2.2k sqft15157 Crestone Cir, Rosemount, MN 55068For Sale
 MLS ID #7111340, Torrion Amie, RE/MAX Results. NorthstarMLS as distributed by MLS GRID
 - $399,9003 bd3 ba1.8k sqft14246 Dearborn Path, Rosemount, MN 55068For Sale
 MLS ID #7140530, Lisa Holmquist, Bridge Realty, LLC. NorthstarMLS as distributed by MLS GRID
 - $375,0004 bd3 ba2.7k sqft10327 165th St W, Lakeville, MN 55044For SaleMLS ID #7154595, Melanie Willy, Edina Realty, Inc.. NorthstarMLS as distributed by MLS GRID
- $399,9004 bd4 ba2.4k sqft1783 Talon Trl, Eagan, MN 55122For SaleMLS ID #7143598, Lori A McCahey, Coldwell Banker Realty. NorthstarMLS as distributed by MLS GRID
- $385,0002 bd3 ba1.9k sqft7147 Arthur Dr, Woodbury, MN 55125For SaleMLS ID #7151289, Paul C. Carlson, GRI, Coldwell Banker Realty. NorthstarMLS as distributed by MLS GRID
- $369,9002 bd3 ba2.4k sqft16270 Crystal Hills Dr, Lakeville, MN 55044For SaleMLS ID #7128466, Troy F. Friedges, Coldwell Banker Realty. NorthstarMLS as distributed by MLS GRID
- $439,0004 bd3 ba2.1k sqft15712 Crocus Ave W, Rosemount, MN 55068For SaleMLS ID #7117744, Michelle Phillips, Keller Williams Select Realty. NorthstarMLS as distributed by MLS GRID
- $465,9004 bd4 ba2.8k sqft13640 Gardenia Path, Apple Valley, MN 55124For SaleMLS ID #7131749, Tim Schepers, Park Street Realty, LLC. NorthstarMLS as distributed by MLS GRID
- $319,9002 bd3 ba1.8k sqft3446 156th St W, Rosemount, MN 55068For SaleMLS ID #7133790, Caleb Carlson, Real Broker, LLC. NorthstarMLS as distributed by MLS GRID
- $330,0003 bd3 ba1.8k sqft15642 Chasewood Ct, Rosemount, MN 55068For SaleMLS ID #7140721, Hannah Smith-The Property Geeks, Real Broker, LLC. NorthstarMLS as distributed by MLS GRID
- $359,9003 bd3 ba2k sqft20524 Eastview Curv, Farmington, MN 55024For SaleMLS ID #7125359, Lynda A Streefland, Edina Realty, Inc.. NorthstarMLS as distributed by MLS GRID
- $250,0003 bd2 ba1.4k sqft15859 Gooseberry Way, Apple Valley, MN 55124For SaleMLS ID #7146599, Paula Swirtz, LPT Realty, LLC. NorthstarMLS as distributed by MLS GRID
- $515,0004 bd3 ba2.9k sqft14290 Flora Way, Apple Valley, MN 55124For SaleMLS ID #7104201, Alec Roth, Edina Realty, Inc.. NorthstarMLS as distributed by MLS GRID
- $364,9003 bd4 ba2.1k sqft15221 Stonewood Ter, Burnsville, MN 55306For SaleMLS ID #7099826, Anton Martinez, Pemberton RE. NorthstarMLS as distributed by MLS GRID
- $350,0004 bd2 ba1.9k sqft711 12th St, Farmington, MN 55024For SaleMLS ID #7156667, Minnesota Homes, Keller Williams Select Realty. NorthstarMLS as distributed by MLS GRID
- $499,0004 bd3 ba2.5k sqft18618 Dunbury Ave, Farmington, MN 55024For SaleMLS ID #7156561, Valerie Q Rydland, Coldwell Banker Realty - Southwest Regional. NorthstarMLS as distributed by MLS GRID
- $450,0003 bd2 ba1.8k sqft14807 Colorado Ave, Rosemount, MN 55068For SaleMLS ID #7114985, Desrochers Realty Group, eXp Realty. NorthstarMLS as distributed by MLS GRID
- $484,9004 bd3 ba2.4k sqft4284 143rd St W, Rosemount, MN 55068For SaleMLS ID #7133376, Brian Raney, Home Avenue Flat Fee Realty. NorthstarMLS as distributed by MLS GRID
