Beautifully updated, exceptionally maintained, and thoughtfully improved by only its second owners, this Cedar Isles gem offers the kind of space, functionality, and setting that is increasingly hard to find. The stunning kitchen is a true centerpiece, featuring gorgeous custom cabinetry, stone countertops, stainless steel appliances, and a timeless tile backsplash. The main level offers both a spacious living room and a separate family room, creating multiple places to gather, entertain, work, or simply spread out. Upstairs, all four bedrooms are conveniently located on one level, while the finished lower level adds even more flexibility with a massive additional family room, gas fireplace, and plenty of room for movie nights, game space, or hosting guests. All three bathrooms feature in-floor heat, adding an extra level of comfort throughout the home. Outside, the property is just as impressive. Situated at the highest point of the cul-de-sac, the home has never experienced a drop of water in the basement, offering added peace of mind. The backyard is exceptionally large for the neighborhood and offers a wonderful sense of privacy, complemented by beautiful landscaping and an expansive deck that feels like a true extension of the living space. Whether hosting summer dinners, relaxing outdoors, or simply enjoying the extra room, the setting is a standout. The sellers have invested extensively throughout their ownership, with major updates including the roof in 2025, siding in 2008, furnace in 2010, windows and water softener in 2012, A/C and custom kitchen cabinetry in 2019, patio door in 2020, water heater in 2021, carpet and landscaping in 2022, and window coverings in 2023. Located within the highly sought-after Eastview High School boundaries, this home also offers access to one of Minnesota’s most highly regarded high schools. This is the one you’ve been waiting for — a home that has been carefully maintained, thoughtfully improved, and designed to be enjoyed for years to come.
Active
$515,000
14290 Flora Way, Apple Valley, MN 55124
4beds
2,975sqft
Single Family
Built in 1999
10,585 Square Feet Lot
$-- Zestimate®
$173/sqft
$125/mo HOA
What's special
Gas fireplaceWonderful sense of privacySeparate family roomStainless steel appliancesTimeless tile backsplashMassive additional family roomStone countertops
- 49 days
- 505
- 24
Zillow last checked:
Listing updated:
Listed by:
Alec Roth 612-718-4947,
Edina Realty, Inc.,
Brady Walker Arthur 952-607-0809
Source: NorthstarMLS as distributed by MLS GRID,MLS#: 7104201
Facts & features
Interior
Bedrooms & bathrooms
- Bedrooms: 4
- Bathrooms: 3
- Full bathrooms: 2
- 1/2 bathrooms: 1
Bedroom
- Level: Upper
- Area: 240 Square Feet
- Dimensions: 20x12
Bedroom 2
- Level: Upper
- Area: 169 Square Feet
- Dimensions: 13x13
Bedroom 3
- Level: Upper
- Area: 182 Square Feet
- Dimensions: 14x13
Bedroom 4
- Level: Upper
- Area: 140 Square Feet
- Dimensions: 14x10
Dining room
- Level: Main
- Area: 130 Square Feet
- Dimensions: 13x10
Family room
- Level: Main
- Area: 195 Square Feet
- Dimensions: 15x13
Family room
- Level: Lower
- Area: 693 Square Feet
- Dimensions: 33x21
Kitchen
- Level: Main
- Area: 104 Square Feet
- Dimensions: 13x8
Laundry
- Level: Main
- Area: 70 Square Feet
- Dimensions: 10x7
Living room
- Level: Main
- Area: 266 Square Feet
- Dimensions: 19x14
Utility room
- Level: Lower
- Area: 266 Square Feet
- Dimensions: 19x14
Walk in closet
- Level: Upper
- Area: 65 Square Feet
- Dimensions: 13x5
Heating
- Forced Air, Fireplace(s)
Cooling
- Central Air
Appliances
- Included: Dishwasher, Disposal, Dryer, Exhaust Fan, Microwave, Range, Refrigerator, Stainless Steel Appliance(s), Washer
- Laundry: Laundry Room, Main Level, Washer Hookup
Features
- Basement: Block,Egress Window(s),Finished,Full,Storage Space,Sump Pump
- Number of fireplaces: 2
- Fireplace features: Family Room, Gas, Living Room
Interior area
- Total structure area: 3,257
- Total interior livable area: 2,975 sqft
- Finished area above ground: 2,264
- Finished area below ground: 711
Property
Parking
- Total spaces: 2
- Parking features: Attached, Asphalt, Electric, Garage Door Opener, Insulated Garage, Storage
- Attached garage spaces: 2
- Has uncovered spaces: Yes
Accessibility
- Accessibility features: None
Features
- Levels: Two
- Stories: 2
- Patio & porch: Deck, Front Porch, Patio
- Pool features: None
- Fencing: None
Lot
- Size: 10,585 Square Feet
- Dimensions: 165 x 108 x 201 x 41
- Features: Irregular Lot, Tree Coverage - Medium
Details
- Foundation area: 1297
- Parcel number: 011659001040
- Zoning description: Residential-Single Family
Construction
Type & style
- Home type: SingleFamily
- Property subtype: Single Family
Materials
- Block
- Roof: Age 8 Years or Less,Asphalt,Pitched
Condition
- New construction: No
- Year built: 1999
Utilities & green energy
- Electric: Circuit Breakers, Power Company: Dakota Electric Association
- Gas: Natural Gas
- Sewer: City Sewer/Connected
- Water: City Water/Connected
Community & HOA
Community
- Subdivision: Cedar Isle Village Homes
HOA
- Has HOA: Yes
- Services included: Lawn Care, Maintenance Grounds, Professional Mgmt, Snow Removal
- HOA fee: $125 monthly
- HOA name: Cities Management
- HOA phone: 612-381-8600
Location
- Region: Apple Valley
Financial & listing details
- Price per square foot: $173/sqft
- Tax assessed value: $455,300
- Annual tax amount: $5,666
- Date on market: 8/14/2026
- Road surface type: Paved
Estimated market value
Not available
Estimated sales range
Not available
Not available
Price history
| Date | Event | Price |
|---|---|---|
| 8/23/2026 | Listed for sale | $515,000+106%$173/sqft |
Source:  NorthstarMLS as distributed by MLS GRID #7104201 Report a problem NorthstarMLS as distributed by MLS GRID #7104201 Report a problem | ||
| 1/29/2003 | Sold | $250,000+27.8%$84/sqft |
Source: Public Record Report a problem | ||
| 2/19/1999 | Sold | $195,650+516.2%$66/sqft |
Source: Public Record Report a problem | ||
| 12/16/1998 | Sold | $31,750$11/sqft |
Source: Public Record Report a problem | ||
Public tax history
| Year | Property taxes | Tax assessment |
|---|---|---|
| 2025 | $5,666 +4.9% | $455,300 -1.5% |
| 2024 | $5,400 +1.5% | $462,400 -1.3% |
| 2023 | $5,318 +14.3% | $468,700 +7.2% |
| 2022 | $4,652 +6.7% | $437,200 +16.1% |
| 2021 | $4,358 -0.5% | $376,700 +2.7% |
| 2020 | $4,380 +1.4% | $366,714 +3.2% |
| 2019 | $4,320 +13.9% | $355,400 +8.3% |
| 2018 | $3,793 -2.9% | $328,100 +1.5% |
| 2017 | $3,907 | $323,300 +7.8% |
| 2016 | $3,907 +2.9% | $299,800 +5.8% |
| 2015 | $3,796 +0.9% | $283,438 +4% |
| 2014 | $3,763 +4.6% | $272,647 +11.7% |
| 2013 | $3,596 -2.8% | $243,980 |
| 2012 | $3,700 -2.5% | -- |
| 2011 | $3,795 -1% | -- |
| 2010 | $3,833 +0.3% | -- |
| 2009 | $3,820 +9.3% | -- |
| 2008 | $3,494 +0% | -- |
| 2007 | $3,494 -0.3% | -- |
| 2006 | $3,504 +22% | -- |
| 2004 | $2,871 +5.5% | -- |
| 2003 | $2,721 -0.7% | -- |
| 2002 | $2,740 -4.3% | -- |
| 2001 | $2,864 | -- |
Find assessor info on the county website
Monthly payment
Est. payment
Payment breakdown
Explore the cost of this home by adjusting the details. Changes won't be saved.Climate risks
Neighborhood: Johnny Cake
Similar homes
- $550,0005 bd4 ba3.5k sqft13635 Gardenia Path, Apple Valley, MN 55124For Sale
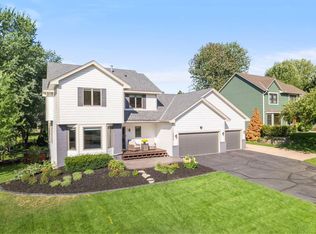
 MLS ID #7079730, The Huerkamp Home Group, Keller Williams Preferred Rlty. NorthstarMLS as distributed by MLS GRID
 - $464,9003 bd2 ba2.4k sqft7390 130th St W, Apple Valley, MN 55124For Sale
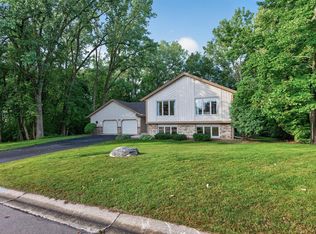 MLS ID #7120619, Twin Cities Home Group, Real Broker, LLC. NorthstarMLS as distributed by MLS GRID
 - $589,9004 bd4 ba3.4k sqft13480 Georgia Ct, Apple Valley, MN 55124For Sale
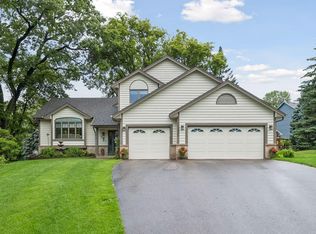 MLS ID #7103781, Al Richter, LPT Realty, LLC. NorthstarMLS as distributed by MLS GRID
 - $625,0004 bd4 ba3.7k sqft13789 Guild Ave, Apple Valley, MN 55124For Sale
 MLS ID #7141325, Lisa Lundell, Cannon Realty. NorthstarMLS as distributed by MLS GRID
 - $524,9005 bd4 ba3.2k sqft3908 143rd St W, Rosemount, MN 55068For SaleMLS ID #7141948, Sandra Warfield, RE/MAX Advantage Plus. NorthstarMLS as distributed by MLS GRID
- $489,9004 bd4 ba2.8k sqft13516 Knox Dr, Burnsville, MN 55337For SaleMLS ID #7131845, Jimly Harris, Keller Williams Preferred Rlty. NorthstarMLS as distributed by MLS GRID
- $534,9005 bd3 ba3.4k sqft16609 Illinois Ave, Lakeville, MN 55044For SaleMLS ID #7132823, Ryan Wooner, National Realty Guild. NorthstarMLS as distributed by MLS GRID
- $549,9004 bd2 ba2.1k sqft1580 110th Ct W, Inver Grove Heights, MN 55077For SaleMLS ID #7139424, Cristy Elizabeth Oldman, HOMESTEAD ROAD. NorthstarMLS as distributed by MLS GRID
- $468,0004 bd2 ba2.2k sqft6204 176th St W, Lakeville, MN 55024For SaleMLS ID #7044086, Christine M. Nelson, Coldwell Banker Realty. NorthstarMLS as distributed by MLS GRID
- $529,0004 bd3 ba3k sqft7148 Maryland Cir, Savage, MN 55378For SaleMLS ID #7145126, Tim Schepers, Park Street Realty, LLC. NorthstarMLS as distributed by MLS GRID
- $525,0005 bd4 ba3.7k sqft17664 Kettering Trl, Lakeville, MN 55044For SaleMLS ID #7120101, Doug MacCallum, Edina Realty, Inc.. NorthstarMLS as distributed by MLS GRID
- $499,0004 bd3 ba2.5k sqft18618 Dunbury Ave, Farmington, MN 55024For SaleMLS ID #7083490, Valerie Q Rydland, Coldwell Banker Realty - Southwest Regional. NorthstarMLS as distributed by MLS GRID
- $569,0004 bd4 ba3.4k sqft4299 Westchester Cir, Eagan, MN 55123For SaleMLS ID #7042634, Sue A. Brown, Coldwell Banker Realty. NorthstarMLS as distributed by MLS GRID
- $465,0004 bd3 ba2.7k sqft5604 Lone Oak Dr, Savage, MN 55378For SaleMLS ID #7132159, Brian W. Ballinger, RE/MAX Advantage Plus. NorthstarMLS as distributed by MLS GRID
- $550,0005 bd3 ba2.7k sqft3266 Rolling Hills Dr, Eagan, MN 55121For SaleMLS ID #7141067, Patricia A. Ryan, Edina Realty, Inc.. NorthstarMLS as distributed by MLS GRID
- $439,0004 bd3 ba2.1k sqft15712 Crocus Ave W, Rosemount, MN 55068For SaleMLS ID #7117744, Michelle Phillips, Keller Williams Select Realty. NorthstarMLS as distributed by MLS GRID
- $530,0003 bd3 ba2.3k sqft13690 Atwood Trl, Rosemount, MN 55068For SaleMLS ID #7111664, James H. Butcher, Edina Realty, Inc.. NorthstarMLS as distributed by MLS GRID
- $419,9003 bd2 ba2k sqft1142 Parkview Ln, Eagan, MN 55123For SaleMLS ID #7149854, Karie Henry, Pemberton RE. NorthstarMLS as distributed by MLS GRID
- $469,0004 bd4 ba3k sqft5011 193rd St W, Farmington, MN 55024For SaleMLS ID #7062660, Jodi Lucast, Edina Realty, Inc.. NorthstarMLS as distributed by MLS GRID
- $609,9004 bd4 ba3.6k sqft4172 Cashell Gln, Eagan, MN 55122For SaleMLS ID #7124293, David J Doran, eXp Realty. NorthstarMLS as distributed by MLS GRID
