Stunning 5-Bedroom Home in the Prestigious Crystal Lake Golf Course Community
Welcome to this spacious and beautifully updated 5-bedroom, 3-bathroom home located in the highly sought-after Crystal Lake Golf Course community. This impressive four-level split offers an open and inviting floor plan designed for both everyday living and entertaining.
The main level features soaring two-story vaulted ceilings, abundant natural light, and gorgeous wood flooring throughout the living and dining areas. The well-appointed kitchen boasts granite countertops, extensive cabinetry, ample storage, and a sunny eat-in dining space. Step outside to enjoy multiple outdoor living areas, including a deck perfect for relaxing and a patio ideal for grilling and entertaining.
Upstairs, the spacious primary suite offers convenient walk-through access to a luxurious full bathroom complete with a soaking tub and separate shower. An additional large bedroom and unique loft-style bedroom provide flexible living options for family, guests, or office space.
The lower level showcases a generous family room with a cozy gas fireplace and direct walkout access to the backyard patio. This level also includes a bedroom and a beautifully finished bathroom featuring a large tiled walk-in shower.
The finished basement adds even more living space with an additional bedroom, bathroom, and versatile recreation or media room.
Situated on a large, level lot, full fenced yard, this home offers a desirable 3-car garage, updated flooring throughout, and multiple decks and patios for year-round enjoyment. Residents enjoy close proximity to Crystal Lake Golf Club, featuring a restaurant and bar, as well as nearby parks, walking trails, shopping, dining, and entertainment.
Don't miss this opportunity to own a spacious, move-in-ready home in one of the area's most desirable golf course communities!
Active
$534,900
16609 Illinois Ave, Lakeville, MN 55044
5beds
3,474sqft
Single Family
Built in 1989
0.28 Acres Lot
$533,400 Zestimate®
$154/sqft
$-- HOA
What's special
Full fenced yardUpdated flooring throughoutUnique loft-style bedroomSpacious primary suiteImpressive four-level splitSunny eat-in dining spaceLarge level lot
- 2 days |
- 410 |
- 30 |
Zillow last checked:
Listing updated:
Listed by:
Ryan Wooner 612-462-5628,
National Realty Guild
Source: NorthstarMLS as distributed by MLS GRID,MLS#: 7132823
Facts & features
Interior
Bedrooms & bathrooms
- Bedrooms: 5
- Bathrooms: 3
- Full bathrooms: 2
- 3/4 bathrooms: 1
Bedroom
- Level: Upper
- Area: 210 Square Feet
- Dimensions: 15 X 14
Bedroom 2
- Level: Upper
- Area: 144 Square Feet
- Dimensions: 12 X 12
Bedroom 3
- Level: Third
- Area: 182 Square Feet
- Dimensions: 14 X 13
Bedroom 4
- Level: Lower
- Area: 169 Square Feet
- Dimensions: 13 X 13
Bedroom 5
- Level: Basement
- Area: 182 Square Feet
- Dimensions: 14 X 13
Other
- Level: Basement
- Area: 247 Square Feet
- Dimensions: 19 X 13
Dining room
- Level: Main
- Area: 228 Square Feet
- Dimensions: 19 X 12
Family room
- Level: Lower
- Area: 300 Square Feet
- Dimensions: 20 X 15
Foyer
- Level: Main
- Area: 64 Square Feet
- Dimensions: 8 X 8
Kitchen
- Level: Main
- Area: 247 Square Feet
- Dimensions: 19 X 13
Living room
- Level: Main
- Area: 240 Square Feet
- Dimensions: 16 X 15
Heating
- Forced Air
Cooling
- Central Air
Appliances
- Included: Dishwasher, Dryer, Exhaust Fan, Range, Refrigerator, Washer
Features
- Basement: Daylight,Egress Window(s),Finished
- Number of fireplaces: 1
- Fireplace features: Family Room, Gas
Interior area
- Total structure area: 3,474
- Total interior livable area: 3,474 sqft
- Finished area above ground: 2,350
- Finished area below ground: 1,124
Property
Parking
- Total spaces: 3
- Parking features: Attached, Concrete, Insulated Garage
- Attached garage spaces: 3
Accessibility
- Accessibility features: None
Features
- Levels: Four or More Level Split
- Patio & porch: Deck, Front Porch, Patio, Side Porch
- Pool features: None
- Fencing: Chain Link,Full
Lot
- Size: 0.28 Acres
- Dimensions: 85 x 145
- Features: Near Public Transit, Irregular Lot, Tree Coverage - Medium
Details
- Foundation area: 1526
- Parcel number: 228330002150
- Zoning description: Residential-Single Family
Construction
Type & style
- Home type: SingleFamily
- Property subtype: Single Family
Materials
- Block
- Roof: Asphalt
Condition
- New construction: No
- Year built: 1989
Utilities & green energy
- Gas: Natural Gas
- Sewer: City Sewer/Connected
- Water: City Water/Connected
Community & HOA
Community
- Subdivision: Walnut Ridge
HOA
- Has HOA: No
Location
- Region: Lakeville
Financial & listing details
- Price per square foot: $154/sqft
- Tax assessed value: $495,200
- Annual tax amount: $5,756
- Date on market: 8/25/2026
Estimated market value
$533,400
$507,000 - $560,000
$3,602/mo
Price history
| Date | Event | Price |
|---|---|---|
| 8/25/2026 | Listed for sale | $534,900+58%$154/sqft |
Source:  NorthstarMLS as distributed by MLS GRID #7132823 Report a problem NorthstarMLS as distributed by MLS GRID #7132823 Report a problem | ||
| 7/29/2016 | Sold | $338,445-3.3%$97/sqft |
Source: NorthstarMLS as distributed by MLS GRID #4725358 Report a problem | ||
| 6/7/2016 | Listed for sale | $349,900+50.8%$101/sqft |
Source: Real Estate Masters, Ltd #4725358 Report a problem | ||
| 3/21/2016 | Sold | $232,050-4.9%$67/sqft |
Source: NorthstarMLS as distributed by MLS GRID #4664469 Report a problem | ||
| 2/13/2016 | Price change | $244,000-9%$70/sqft |
Source: RE/MAX Advantage Plus #4664469 Report a problem | ||
| 1/6/2016 | Price change | $268,000+91.4%$77/sqft |
Source: RE/MAX Advantage Plus #4664469 Report a problem | ||
| 12/29/2015 | Price change | $140,000-47.8%$40/sqft |
Source: HomeSearch.com Realty Services Inc #4664469 Report a problem | ||
| 12/23/2015 | Price change | $268,000-12.1%$77/sqft |
Source: RE/MAX Advantage Plus #4664469 Report a problem | ||
| 12/2/2015 | Listed for sale | $305,000+214.4%$88/sqft |
Source: RE/MAX Advantage Plus #4664469 Report a problem | ||
| 9/4/2015 | Listing removed | $97,000$28/sqft |
Source: HomeSearch.com Realty Services Inc Report a problem | ||
| 8/31/2015 | Listed for sale | $97,000-68.5%$28/sqft |
Source: HomeSearch.com Realty Services Inc Report a problem | ||
| 7/15/2015 | Sold | $308,044+6.2%$89/sqft |
Source: Public Record Report a problem | ||
| 3/20/2007 | Sold | $290,000-14.7%$83/sqft |
Source: Public Record Report a problem | ||
| 5/24/2004 | Sold | $340,000+6.3%$98/sqft |
Source: Public Record Report a problem | ||
| 7/14/2003 | Sold | $319,900$92/sqft |
Source: Public Record Report a problem | ||
Public tax history
| Year | Property taxes | Tax assessment |
|---|---|---|
| 2024 | $5,898 -0.1% | $495,200 -0.6% |
| 2023 | $5,904 +4.2% | $498,200 +3.7% |
| 2022 | $5,664 +7.6% | $480,500 +18.8% |
| 2021 | $5,262 +13.1% | $404,500 +20% |
| 2020 | $4,654 -3.3% | $337,066 +0.1% |
| 2019 | $4,814 | $336,800 +5.9% |
| 2018 | $4,814 +7.8% | $318,000 +3.8% |
| 2017 | $4,467 +17.6% | $306,500 +4.4% |
| 2016 | $3,799 +3.6% | $293,500 +5.3% |
| 2015 | $3,668 -16.9% | $278,751 +0.9% |
| 2014 | $4,416 +4.7% | $276,244 +10.8% |
| 2013 | $4,219 +9.6% | $249,430 |
| 2012 | $3,849 -2.5% | -- |
| 2011 | $3,950 +1.8% | -- |
| 2010 | $3,880 +2.5% | -- |
| 2009 | $3,786 +0.7% | -- |
| 2008 | $3,760 +7.4% | -- |
| 2007 | $3,502 +9.3% | -- |
| 2006 | $3,204 +9.4% | -- |
| 2004 | $2,930 +11.3% | -- |
| 2003 | $2,631 +17.8% | -- |
| 2002 | $2,233 -30.4% | -- |
| 2001 | $3,208 | -- |
Find assessor info on the county website
Monthly payment
Est. payment
Payment breakdown
Explore the cost of this home by adjusting the details. Changes won't be saved.Climate risks
Neighborhood: 55044
Nearby schools
GreatSchools rating
- 7/10Oak Hills Elementary SchoolGrades: K-5Distance: 0.7 mi
- 8/10Century Middle SchoolGrades: 6-8Distance: 2 mi
- 10/10Lakeville North High SchoolGrades: 9-12Distance: 3 mi
- $462,0003 bd3 ba2.4k sqft16595 Illinois Ave, Lakeville, MN 55044Off Market

- $434,9004 bd2 ba1.3k sqft16619 Illinois Ave, Lakeville, MN 55044Off Market
- $436,6003 bd2 ba2k sqft16614 Imperial Way, Lakeville, MN 55044Off Market
- $462,4004 bd2 ba2k sqft16620 Imperial Way, Lakeville, MN 55044Off Market
- $463,5005 bd3 ba2.5k sqft16608 Imperial Way, Lakeville, MN 55044Sold
- $450,2004 bd2 ba1.7k sqft16629 Illinois Ave, Lakeville, MN 55044Off Market
- $502,3005 bd2 ba2.1k sqft16585 Illinois Ave, Lakeville, MN 55044Off Market
- $462,4004 bd3 ba2.4k sqft16618 Illinois Ave, Lakeville, MN 55044Off Market
A local agent can set up tours, give advice and negotiate with sellers.
Similar homes
- $525,0005 bd4 ba3.7k sqft17664 Kettering Trl, Lakeville, MN 55044For Sale
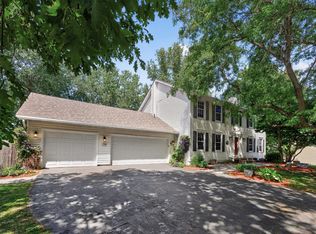
 MLS ID #7120101, Doug MacCallum, Edina Realty, Inc.. NorthstarMLS as distributed by MLS GRID
 - $625,0005 bd4 ba3.8k sqft17126 Jonathan Ct, Lakeville, MN 55044For Sale
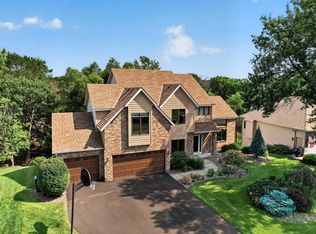 MLS ID #7121660, Jerod M. Guida, Prandium Group Real Estate. NorthstarMLS as distributed by MLS GRID
 - $599,9005 bd3 ba3.2k sqft19625 Ireland Way, Lakeville, MN 55044For Sale
 MLS ID #7101350, Kerby & Cristina Real Estate Experts, RE/MAX Results. NorthstarMLS as distributed by MLS GRID
 - $435,0004 bd3 ba2.2k sqft17314 Greentree Path, Lakeville, MN 55044For Sale
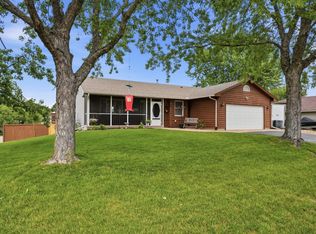 MLS ID #7122134, Joe Mack, RE/MAX Results. NorthstarMLS as distributed by MLS GRID
 - $594,0004 bd4 ba3.5k sqft17678 Kettering Trl, Lakeville, MN 55044For SaleMLS ID #7086140, Steve Koleno, Beycome Brokerage Realty LLC. NorthstarMLS as distributed by MLS GRID
- $475,0003 bd2 ba2.3k sqft17781 Jasper Ct, Lakeville, MN 55044For SaleMLS ID #7081203, Lori Shimota Pistulka, Edina Realty, Inc.. NorthstarMLS as distributed by MLS GRID
- $475,0004 bd3 ba2.7k sqft5604 Lone Oak Dr, Savage, MN 55378For SaleMLS ID #7132159, Brian W. Ballinger, RE/MAX Advantage Plus. NorthstarMLS as distributed by MLS GRID
- $489,9004 bd2 ba2.3k sqft5393 Flagstaff Cir SE, Prior Lake, MN 55372For SaleMLS ID #7126463, Stephanie C Walgrave, Redfin Corporation. NorthstarMLS as distributed by MLS GRID
- $515,0004 bd3 ba2.9k sqft14290 Flora Way, Apple Valley, MN 55124For SaleMLS ID #7104201, Alec Roth, Edina Realty, Inc.. NorthstarMLS as distributed by MLS GRID
- $549,9003 bd3 ba3.5k sqft13705 Country Pl, Burnsville, MN 55337For SaleMLS ID #7119525, Sarah Ruhland - The Property Geeks, Real Broker, LLC. NorthstarMLS as distributed by MLS GRID
- $484,3624 bd2 ba2.2k sqft6204 176th St W, Lakeville, MN 55024For SaleMLS ID #7044086, Christine M. Nelson, Coldwell Banker Realty. NorthstarMLS as distributed by MLS GRID
- $400,0004 bd3 ba2.7k sqft10327 165th St W, Lakeville, MN 55044For SaleMLS ID #7056082, Melanie Willy, Edina Realty, Inc.. NorthstarMLS as distributed by MLS GRID
- $489,9004 bd3 ba2.8k sqft15505 Bryant Ave S, Burnsville, MN 55306For SaleMLS ID #7091447, Lien E Sarles, Atlus Real Estate. NorthstarMLS as distributed by MLS GRID
- $549,0004 bd4 ba4k sqft2500 Highland View Ave, Burnsville, MN 55337For SaleMLS ID #7074968, Gretchen Kuriger, Coldwell Banker Realty. NorthstarMLS as distributed by MLS GRID
- $550,0005 bd4 ba3.7k sqft20310 Akin Ct, Farmington, MN 55024For SaleMLS ID #7123956, Gina Connell, Set Apart Realty. NorthstarMLS as distributed by MLS GRID
- $550,0005 bd4 ba3.4k sqft6081 N Ridge Dr, Savage, MN 55378For SaleMLS ID #7015335, Andrew Klinkner, RE/MAX Results. NorthstarMLS as distributed by MLS GRID
- $525,0005 bd4 ba2.8k sqft9290 Creek Way, Savage, MN 55378For SaleMLS ID #7125215, Jamie Bolinger, Keller Williams Realty Integrity Lakes. NorthstarMLS as distributed by MLS GRID
- $499,9004 bd3 ba3.3k sqft1820 Slater Ln, Burnsville, MN 55337For SaleMLS ID #7119099, Leslie M Dahlen, Realty Exchange. NorthstarMLS as distributed by MLS GRID
- $489,9005 bd2 ba2.2k sqft1049 2nd St, Saint Paul Park, MN 55071For SaleMLS ID #7131670, Kris Lindahl, Kris Lindahl Real Estate. NorthstarMLS as distributed by MLS GRID
- $464,7775 bd2 ba2.6k sqft1123 Ridge Bluff Dr, Chaska, MN 55318For SaleMLS ID #7131676, Shannon M. Earle, Fresh Start Realty. NorthstarMLS as distributed by MLS GRID
