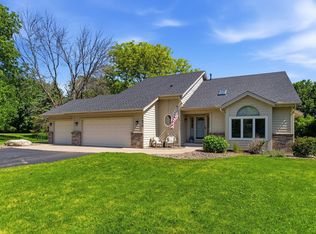
Welcome to this exceptional 5-bedroom, 3-bathroom home nestled in the highly sought-after Paradise Hills neighborhood. Meticulously maintained and thoughtfully improved over the years, this home offers the perfect blend of quality craftsmanship, inviting living spaces, and the kind of pride in ownership that's evident from the moment you step inside. At the heart of the home is the gourmet kitchen, thoughtfully enhanced with custom pull-out drawers, soft-close hinges, dovetail drawer construction, and newer stainless steel appliances, including the stove and microwave. The kitchen flows effortlessly into the home's inviting gathering spaces, where soaring vaulted ceilings, rich hickory floors, custom built-ins, and two stunning stone fireplaces create warmth, charm, and the perfect backdrop for making memories. One of the true highlights of the home is the spectacular great room, where large windows fill the space with natural light and a built-in bar makes entertaining effortless. Offering endless flexibility, it's the perfect place to host family and friends, relax, or work from home behind elegant French doors. Just a few steps down from the main level is a conveniently located bedroom, providing the perfect space for guests, a home office, or multigenerational living while still feeling connected to the main living areas. Step outside to your own private backyard retreat surrounded by mature trees and professional landscaping. Whether you're enjoying the tranquil waterfall, gathering around the fire pit, entertaining on the spacious composite deck, or unwinding in the 7-person hot tub, this backyard was designed to be enjoyed year-round. The heated 3-car garage with abundant overhead storage, along with the expansive hidden crawlspace, provides exceptional storage rarely found in homes like this. Nearly all of the windows have been replaced with premium Pella or Andersen windows in recent years, while additional major improvements, including a newer roof, high-efficiency furnace and A/C, brand new front door, LP siding, and more, all contribute to the home's exceptional condition and provide peace of mind for years to come. Ideally located just minutes from Lakeville North High School, parks, shopping, and dining, this home offers the perfect balance of everyday convenience and the peaceful feel of an established neighborhood. You'll enjoy being just minutes from both Antlers Park and Lake Marion. Meticulously maintained, thoughtfully improved, and truly move-in ready, this is more than just a house, it's the place you'll love coming home to every single day.
Active with contingency
$599,900
19625 Ireland Way, Lakeville, MN 55044
5beds
3,281sqft
:
Get pre-qualified$3,631/mo
Single Family
Built in 1999
0.34 Acres Lot
$597,500 Zestimate®
$183/sqft
$-- HOA
What's special
- 22 days |
- 2,134 |
- 127 |
Likely to sell faster than
Zillow last checked:
Listing updated:
Listed by:
Kerby & Cristina Real Estate Experts 612-268-1637,
RE/MAX Results,
Allison Guerra 952-381-4221
Source: NorthstarMLS as distributed by MLS GRID,MLS#: 7101350
Facts & features
Interior
Bedrooms & bathrooms
- Bedrooms: 5
- Bathrooms: 3
- Full bathrooms: 1
- 3/4 bathrooms: 2
Bedroom
- Level: Upper
- Area: 192 Square Feet
- Dimensions: 12x16
Bedroom 2
- Level: Upper
- Area: 100 Square Feet
- Dimensions: 10x10
Bedroom 3
- Level: Upper
- Area: 140 Square Feet
- Dimensions: 10x14
Bedroom 4
- Level: Lower
- Area: 120 Square Feet
- Dimensions: 12x10
Bedroom 5
- Level: Main
- Area: 140 Square Feet
- Dimensions: 10x14
Bonus room
- Level: Lower
- Area: 77 Square Feet
- Dimensions: 7x11
Deck
- Level: Main
- Area: 768 Square Feet
- Dimensions: 24x32
Dining room
- Level: Main
- Area: 154 Square Feet
- Dimensions: 14x11
Family room
- Level: Main
- Area: 408 Square Feet
- Dimensions: 24x17
Kitchen
- Level: Main
- Area: 238 Square Feet
- Dimensions: 14x17
Living room
- Level: Main
- Area: 196 Square Feet
- Dimensions: 14x14
Sitting room
- Level: Main
- Area: 418 Square Feet
- Dimensions: 19x22
Storage
- Level: Lower
- Area: 494 Square Feet
- Dimensions: 13x38
Heating
- Forced Air, In-Floor Heating
Cooling
- Central Air
Appliances
- Included: Dishwasher, Disposal, Dryer, ENERGY STAR Qualified Appliances, Exhaust Fan, Freezer, Gas Water Heater, Microwave, Range, Refrigerator, Stainless Steel Appliance(s), Washer, Water Softener Owned
- Laundry: Laundry Room, Main Level, Sink
Features
- Basement: Block,Crawl Space,Daylight,Drain Tiled,Finished,Storage Space,Sump Pump
- Number of fireplaces: 2
- Fireplace features: Amusement Room, Family Room, Gas, Living Room, Stone
Interior area
- Total structure area: 3,281
- Total interior livable area: 3,281 sqft
- Finished area above ground: 2,914
- Finished area below ground: 367
Video & virtual tour
Property
Parking
- Total spaces: 3
- Parking features: Attached, Asphalt, Garage, Garage Door Opener, Heated Garage
- Attached garage spaces: 3
- Has uncovered spaces: Yes
Accessibility
- Accessibility features: None
Features
- Levels: Modified Two Story
- Stories: 2
- Patio & porch: Composite Decking, Deck
- Pool features: None
- Has spa: Yes
- Spa features: Hot Tub
- Fencing: Chain Link
Lot
- Size: 0.34 Acres
- Dimensions: 120 x 125
- Features: Tree Coverage - Medium
Details
- Additional structures: Storage Shed
- Foundation area: 2418
- Additional parcels included: 502047843
- Parcel number: 225620002020
- Zoning description: Residential-Single Family
Construction
Type & style
- Home type: SingleFamily
- Property subtype: Single Family
Materials
- Block
- Roof: Age 8 Years or Less
Condition
- New construction: No
- Year built: 1999
Utilities & green energy
- Electric: Circuit Breakers
- Gas: Electric, Natural Gas
- Sewer: City Sewer/Connected
- Water: City Water/Connected
Community & HOA
Community
- Subdivision: Paradise Hills
HOA
- Has HOA: No
Location
- Region: Lakeville
Financial & listing details
- Price per square foot: $183/sqft
- Tax assessed value: $532,600
- Annual tax amount: $6,158
- Date on market: 7/1/2026
- Cumulative days on market: 53 days
Estimated market value
$597,500
$568,000 - $627,000
$3,422/mo
Price history
| Date | Event | Price |
|---|---|---|
| 7/6/2026 | Listed for sale | $599,900-5.9%$183/sqft |
Source:  NorthstarMLS as distributed by MLS GRID #7101350 Report a problem NorthstarMLS as distributed by MLS GRID #7101350 Report a problem | ||
| 6/28/2026 | Listing removed | $637,500$194/sqft |
Source: NorthstarMLS as distributed by MLS GRID #7062316 Report a problem | ||
| 6/10/2026 | Price change | $637,500-1.5%$194/sqft |
Source: NorthstarMLS as distributed by MLS GRID #7062316 Report a problem | ||
| 5/12/2026 | Listed for sale | $647,500+58.3%$197/sqft |
Source: NorthstarMLS as distributed by MLS GRID #7062316 Report a problem | ||
| 1/4/2005 | Sold | $408,995+94.5%$125/sqft |
Source: Public Record Report a problem | ||
| 5/18/1999 | Sold | $210,315$64/sqft |
Source: Public Record Report a problem | ||
Public tax history
| Year | Property taxes | Tax assessment |
|---|---|---|
| 2024 | $5,948 -2.1% | $532,600 -2.8% |
| 2023 | $6,074 +7% | $547,700 +4.8% |
| 2022 | $5,678 +9.5% | $522,700 +18.7% |
| 2021 | $5,186 +0.4% | $440,300 +4% |
| 2020 | $5,164 -4.3% | $423,200 +1.1% |
| 2019 | $5,396 | $418,800 +4% |
| 2018 | $5,396 +7.7% | $402,600 +7.3% |
| 2017 | $5,013 +5.9% | $375,100 +4.1% |
| 2016 | $4,734 +3.1% | $360,400 +4.1% |
| 2015 | $4,592 -2.4% | $346,113 +3.4% |
| 2014 | $4,706 +7.8% | $334,668 +10.6% |
| 2013 | $4,365 +7.9% | $302,622 |
| 2012 | $4,047 -1.6% | -- |
| 2011 | $4,112 -0.4% | -- |
| 2010 | $4,128 -3% | -- |
| 2009 | $4,256 -2.8% | -- |
| 2008 | $4,381 +3.8% | -- |
| 2007 | $4,222 +3.2% | -- |
| 2006 | $4,093 +10.3% | -- |
| 2004 | $3,709 +7.4% | -- |
| 2003 | $3,453 +19.8% | -- |
| 2002 | $2,882 -27% | -- |
| 2001 | $3,946 | -- |
Find assessor info on the county website
Monthly payment
Est. payment
Payment breakdown
Explore the cost of this home by adjusting the details. Changes won't be saved.Climate risks
Neighborhood: 55044
Nearby schools
GreatSchools rating
- 7/10Lake Marion Elementary SchoolGrades: K-5Distance: 0.5 mi
- 7/10Kenwood Trail Middle SchoolGrades: 6-8Distance: 0.6 mi
- 10/10Lakeville North High SchoolGrades: 9-12Distance: 0.3 mi
- $635,5004 bd3 ba2.9k sqft19605 Ireland Way, Lakeville, MN 55044Off Market
- $602,3004 bd4 ba3.6k sqft19645 Ireland Way, Lakeville, MN 55044Off Market

- $575,4004 bd3 ba2.6k sqft19642 Ireland Way, Lakeville, MN 55044Off Market
- $678,8003 bd2 ba2.2k sqft9805 Iteri Ln, Lakeville, MN 55044Off Market
- $675,0004 bd4 ba3.7k sqft19660 Ireland Way, Lakeville, MN 55044Sold
- $566,3005 bd3 ba2.3k sqft19624 Ireland Way, Lakeville, MN 55044Off Market
- $611,1005 bd4 ba3.4k sqft9765 198th St, Lakeville, MN 55044Off Market
- $546,2004 bd2 ba1.6k sqft19659 Ireland Way, Lakeville, MN 55044Off Market
A local agent can set up tours, give advice and negotiate with sellers.
Similar homes
- $539,0004 bd4 ba3.2k sqft21071 Hyacinth Ave, Lakeville, MN 55044For Sale

 MLS ID #7110836, Erin P. Young, Re/Max Advantage Plus. NorthstarMLS as distributed by MLS GRID
 - $649,9005 bd4 ba3.4k sqft17773 Ketchikan Ct, Lakeville, MN 55044For Sale
 MLS ID #7102097, Lauren H Novak, RE/MAX Results. NorthstarMLS as distributed by MLS GRID
 - $650,0004 bd4 ba3.5k sqft18363 Jasper Path, Lakeville, MN 55044For Sale
 MLS ID #7086430, Christian H Klempp, Compass. NorthstarMLS as distributed by MLS GRID
 - $599,0004 bd4 ba3.5k sqft17678 Kettering Trl, Lakeville, MN 55044For Sale
 MLS ID #7086140, Steve Koleno, Beycome Brokerage Realty LLC. NorthstarMLS as distributed by MLS GRID
 - $650,0004 bd4 ba3.6k sqft17594 Heidelberg Way, Lakeville, MN 55044For SaleMLS ID #7101531, Lora Antolik, Re/Max Advantage Plus. NorthstarMLS as distributed by MLS GRID
- $650,0005 bd4 ba3.4k sqft20670 Hazelwood Trl, Lakeville, MN 55044For SaleMLS ID #7078670, Katie Ashland, Edina Realty, Inc.. NorthstarMLS as distributed by MLS GRID
- $550,0005 bd4 ba3.7k sqft17664 Kettering Trl, Lakeville, MN 55044For SaleMLS ID #7071463, Doug MacCallum, Edina Realty, Inc.. NorthstarMLS as distributed by MLS GRID
- $789,9005 bd5 ba4.7k sqft19044 Inndale Dr, Lakeville, MN 55044For SaleMLS ID #7111834, Steve Koleno, Beycome Brokerage Realty LLC. NorthstarMLS as distributed by MLS GRID
- $560,0004 bd2 ba2.3k sqft23045 Plateau Dr, Lakeville, MN 55044For SaleMLS ID #7089852, Benjamin Paul Steiner, Set Apart Realty. NorthstarMLS as distributed by MLS GRID
- $487,0003 bd2 ba2.3k sqft17781 Jasper Ct, Lakeville, MN 55044For SaleMLS ID #7081203, Lori Shimota Pistulka, Edina Realty, Inc.. NorthstarMLS as distributed by MLS GRID
- $460,0005 bd3 ba2.7k sqft8455 174th St W, Lakeville, MN 55044For SaleMLS ID #7086802, The Huerkamp Home Group, Keller Williams Preferred Rlty. NorthstarMLS as distributed by MLS GRID
- $544,9004 bd4 ba2.6k sqft16098 Kennard Ct, Lakeville, MN 55044For SaleMLS ID #7072486, Troy F. Friedges, Coldwell Banker Realty. NorthstarMLS as distributed by MLS GRID
- $434,9005 bd2 ba2.2k sqft7993 172nd St W, Lakeville, MN 55044For SaleMLS ID #7076730, Brian Stordahl, Keller Williams Preferred Rlty. NorthstarMLS as distributed by MLS GRID
- $440,0004 bd3 ba2.7k sqft10327 165th St W, Lakeville, MN 55044For SaleMLS ID #7056082, Melanie Willy, Edina Realty, Inc.. NorthstarMLS as distributed by MLS GRID
- $585,0005 bd4 ba3.4k sqft7429 Upper 136th St W, Apple Valley, MN 55124For SaleMLS ID #7057465, Christa M. Hartig, Edina Realty, Inc.. NorthstarMLS as distributed by MLS GRID
- $684,4994 bd4 ba3.6k sqft14809 White Oak Dr, Burnsville, MN 55337For SaleMLS ID #7105902, Angelica G. Baul, RE/MAX Advantage Plus. NorthstarMLS as distributed by MLS GRID
- $560,0005 bd4 ba3.1k sqft4858 186th St W, Farmington, MN 55024For SaleMLS ID #7089178, Desrochers Realty Group, eXp Realty. NorthstarMLS as distributed by MLS GRID
- $415,0003 bd2 ba1.9k sqft9704 172nd St W, Lakeville, MN 55044For SaleMLS ID #7091886, Jack W Barkley, Edina Realty, Inc.. NorthstarMLS as distributed by MLS GRID
- $600,0005 bd4 ba3.8k sqft12827 Dover Ct, Apple Valley, MN 55124For SaleMLS ID #7076436, Shannon Nielsen, West and Main Homes MN. NorthstarMLS as distributed by MLS GRID
- $440,0003 bd3 ba3.6k sqft18137 Judicial Way S, Lakeville, MN 55044For SaleMLS ID #7095830, Patricia M. Hejhal, Bridge Realty, LLC. NorthstarMLS as distributed by MLS GRID
