Welcome to this beautifully updated 5 bedroom, 4 bathroom home in Lakeville, ideally located within walking distance to shops, restaurants, parks, trails, and everyday conveniences. From the inviting front porch to the incredible backyard retreat, this home offers the perfect blend of comfort, functionality, and outdoor living.
The main level features an open and versatile floor plan designed for both everyday living and entertaining. The spacious great room showcases custom built ins and a stunning floor to ceiling stone gas fireplace, while a dedicated home office and additional flex room provide options for working from home, formal dining, or a sitting area.
The kitchen is both stylish and functional with stainless steel appliances, granite countertops, tile backsplash, snack bar seating, and a walk in pantry conveniently located off the mudroom. The sun filled dining area overlooks the beautifully landscaped backyard and provides direct access to the maintenance free deck and paver patio, creating seamless indoor and outdoor living. Main level laundry adds everyday convenience.
Upstairs offers 4 bedrooms on one level, including a spacious primary suite featuring a large walk in closet and private bath with double sinks, a soaking tub, and separate shower.
The freshly updated lower level expands the living space with a large family room, custom built ins, wet bar with granite countertops, additional bedroom, bathroom, and a versatile flex room ideal for a home gym, hobby room, playroom, or second office.
Recent updates include fresh paint, updated carpet, a new front storm door, and updated hardware, creating a move in ready home with modern appeal.
Outside, enjoy your own private backyard oasis featuring mature trees, professional landscaping, a pergola with built in bar, hot tub, flagstone firepit, maintenance free deck, paver patio, and concrete driveway. This exceptional Lakeville home offers 5 bedrooms, multiple gathering spaces, outstanding outdoor amenities, and a highly convenient location.
Pending
$650,000
20670 Hazelwood Trl, Lakeville, MN 55044
5beds
3,446sqft
Single Family
Built in 2003
0.25 Acres Lot
$-- Zestimate®
$189/sqft
$-- HOA
What's special
Hot tubSnack bar seatingWalk in pantrySpacious primary suiteBeautifully landscaped backyardPrivate backyard oasisInviting front porch
- 85 days |
- 154 |
- 0 |
Zillow last checked:
Listing updated:
Listed by:
Katie Ashland 612-718-4843,
Edina Realty, Inc.,
Carrie Ledermann 952-237-8893
Source: NorthstarMLS as distributed by MLS GRID,MLS#: 7078670
Facts & features
Interior
Bedrooms & bathrooms
- Bedrooms: 5
- Bathrooms: 4
- Full bathrooms: 2
- 3/4 bathrooms: 1
- 1/2 bathrooms: 1
Bedroom
- Level: Upper
- Area: 272 Square Feet
- Dimensions: 17x16
Bedroom 2
- Level: Upper
- Area: 204 Square Feet
- Dimensions: 17x12
Bedroom 3
- Level: Upper
- Area: 132 Square Feet
- Dimensions: 12x11
Bedroom 4
- Level: Upper
- Area: 143 Square Feet
- Dimensions: 13x11
Bedroom 5
- Level: Lower
- Area: 144 Square Feet
- Dimensions: 12x12
Dining room
- Level: Main
- Area: 182 Square Feet
- Dimensions: 14x13
Family room
- Level: Lower
- Area: 682 Square Feet
- Dimensions: 31x22
Flex room
- Level: Lower
- Area: 132 Square Feet
- Dimensions: 12x11
Great room
- Level: Main
- Area: 336 Square Feet
- Dimensions: 21x16
Kitchen
- Level: Main
- Area: 121 Square Feet
- Dimensions: 11x11
Office
- Level: Main
- Area: 121 Square Feet
- Dimensions: 11x11
Sitting room
- Level: Main
- Area: 156 Square Feet
- Dimensions: 13x12
Heating
- Forced Air
Cooling
- Central Air
Appliances
- Included: Air-To-Air Exchanger, Dishwasher, Disposal, Dryer, Humidifier, Gas Water Heater, Microwave, Range, Refrigerator, Stainless Steel Appliance(s), Washer, Water Softener Owned
- Laundry: Laundry Room, Main Level, Sink
Features
- Basement: Daylight,Drain Tiled,Egress Window(s),Finished,Sump Pump
- Number of fireplaces: 1
- Fireplace features: Gas, Stone
Interior area
- Total structure area: 3,680
- Total interior livable area: 3,446 sqft
- Finished area above ground: 2,435
- Finished area below ground: 1,011
Video & virtual tour
Property
Parking
- Total spaces: 3
- Parking features: Attached, Concrete, Garage Door Opener
- Attached garage spaces: 3
- Has uncovered spaces: Yes
- Details: Garage Dimensions (30x27)
Accessibility
- Accessibility features: None
Features
- Levels: Two
- Stories: 2
- Patio & porch: Composite Decking, Deck, Front Porch, Patio
- Pool features: None
- Fencing: None
Lot
- Size: 0.25 Acres
- Dimensions: 130 x 85
- Features: Tree Coverage - Light
Details
- Foundation area: 1380
- Parcel number: 228205105070
- Zoning description: Residential-Single Family
Construction
Type & style
- Home type: SingleFamily
- Property subtype: Single Family
Materials
- Frame
- Roof: Age Over 8 Years,Asphalt,Pitched
Condition
- New construction: No
- Year built: 2003
Utilities & green energy
- Gas: Natural Gas
- Sewer: City Sewer/Connected
- Water: City Water/Connected
- Utilities for property: Underground Utilities
Community & HOA
Community
- Subdivision: Village Creek 2nd Add
HOA
- Has HOA: No
Location
- Region: Lakeville
Financial & listing details
- Price per square foot: $189/sqft
- Tax assessed value: $585,500
- Annual tax amount: $6,646
- Date on market: 6/3/2026
- Cumulative days on market: 85 days
- Road surface type: Paved
Estimated market value
Not available
Estimated sales range
Not available
Not available
Price history
| Date | Event | Price |
|---|---|---|
| 7/29/2026 | Pending sale | $650,000$189/sqft |
Source:  NorthstarMLS as distributed by MLS GRID #7078670 Report a problem NorthstarMLS as distributed by MLS GRID #7078670 Report a problem | ||
| 6/4/2026 | Listed for sale | $650,000+8.3%$189/sqft |
Source: NorthstarMLS as distributed by MLS GRID #7078670 Report a problem | ||
| 11/15/2022 | Listing removed | -- |
Source:  RE/MAX International Report a problem RE/MAX International Report a problem | ||
| 8/5/2022 | Listed for sale | $600,000+37.1%$174/sqft |
Source: NorthstarMLS as distributed by MLS GRID #6238061 Report a problem | ||
| 5/25/2007 | Sold | $437,500+6.7%$127/sqft |
Source: Public Record Report a problem | ||
| 6/11/2004 | Sold | $410,000+403.1%$119/sqft |
Source: Public Record Report a problem | ||
| 5/15/2003 | Sold | $81,500$24/sqft |
Source: Public Record Report a problem | ||
Public tax history
| Year | Property taxes | Tax assessment |
|---|---|---|
| 2024 | $6,646 +4.4% | $585,500 +2.7% |
| 2023 | $6,366 +6.1% | $570,300 +4.1% |
| 2022 | $6,002 +8.7% | $548,000 +16.8% |
| 2021 | $5,524 +2.9% | $469,000 +6.6% |
| 2020 | $5,370 -5.4% | $440,100 0% |
| 2019 | $5,674 | $440,300 +4.3% |
| 2018 | $5,674 +7.7% | $422,200 +4.8% |
| 2017 | $5,267 +3.1% | $402,700 +5.8% |
| 2016 | $5,110 +4.9% | $380,500 +2.5% |
| 2015 | $4,869 -3.4% | $371,074 -0.2% |
| 2014 | $5,039 +4.1% | $371,837 +12.3% |
| 2013 | $4,840 +8.5% | $331,071 |
| 2012 | $4,462 -3.6% | -- |
| 2011 | $4,630 -1.7% | -- |
| 2010 | $4,712 -3.5% | -- |
| 2009 | $4,882 +8.5% | -- |
| 2008 | $4,499 +3.7% | -- |
| 2007 | $4,336 +9% | -- |
| 2006 | $3,978 +1229% | -- |
| 2004 | $299 | -- |
Find assessor info on the county website
Monthly payment
Est. payment
Payment breakdown
Explore the cost of this home by adjusting the details. Changes won't be saved.Climate risks
Neighborhood: 55044
Nearby schools
GreatSchools rating
- 7/10Lake Marion Elementary SchoolGrades: K-5Distance: 1.3 mi
- 7/10McGuire Middle SchoolGrades: 6-8Distance: 0.7 mi
- 10/10Lakeville South High SchoolGrades: 9-12Distance: 2 mi
- $604,8004 bd4 ba3.5k sqft20676 Hazelwood Trl, Lakeville, MN 55044Off Market
- $543,1004 bd2 ba2.4k sqft20660 Hazelwood Trl, Lakeville, MN 55044Off Market
- $637,7005 bd4 ba3.7k sqft20659 Helena Ln, Lakeville, MN 55044Off Market

- $694,4005 bd4 ba4k sqft20653 Helena Ln, Lakeville, MN 55044Off Market

- $513,9005 bd3 ba2k sqft20684 Hazelwood Trl, Lakeville, MN 55044Off Market
- $526,6004 bd2 ba2.2k sqft20650 Hazelwood Trl, Lakeville, MN 55044Off Market
- $556,8004 bd3 ba2.2k sqft20669 Helena Ln, Lakeville, MN 55044Off Market
- $601,5004 bd4 ba3.3k sqft20667 Hazelwood Trl, Lakeville, MN 55044Off Market
A local agent can set up tours, give advice and negotiate with sellers.
Similar homes
- $675,0005 bd3 ba3.7k sqft18274 Imagery Ln, Lakeville, MN 55044For Sale
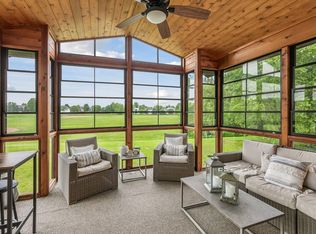
 MLS ID #7134389, Rochelle M Johnson-Brown, Edina Realty, Inc.. NorthstarMLS as distributed by MLS GRID
 - $625,0005 bd4 ba3.5k sqft8837 196th St W, Lakeville, MN 55044For Sale
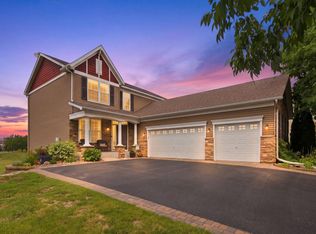 MLS ID #7116282, John D Schuster, Coldwell Banker Realty - Southwest Regional. NorthstarMLS as distributed by MLS GRID
 - $534,9004 bd4 ba3.3k sqft17452 Goodland Path, Lakeville, MN 55044For Sale
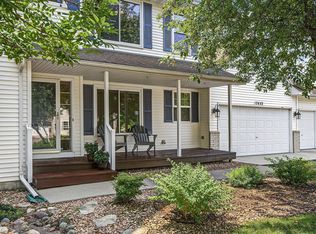 MLS ID #7134574, Doug MacCallum, Edina Realty, Inc.. NorthstarMLS as distributed by MLS GRID
 - $649,9005 bd4 ba3.4k sqft17773 Ketchikan Ct, Lakeville, MN 55044For Sale
 MLS ID #7102097, Lauren H Novak, RE/MAX Results. NorthstarMLS as distributed by MLS GRID
 - $599,9005 bd3 ba3.2k sqft19625 Ireland Way, Lakeville, MN 55044For SaleMLS ID #7101350, Kerby & Cristina Real Estate Experts, RE/MAX Results. NorthstarMLS as distributed by MLS GRID
- $564,9004 bd4 ba3.1k sqft20511 Islandview Cir, Lakeville, MN 55044For SaleMLS ID #7122985, Scott M. Hutchinson, Re/Max Advantage Plus. NorthstarMLS as distributed by MLS GRID
- $600,0004 bd4 ba3.8k sqft20628 Jura Trl, Lakeville, MN 55044For SaleMLS ID #7117623, Emily Olson, Redfin Corporation. NorthstarMLS as distributed by MLS GRID
- $625,0005 bd4 ba3.8k sqft17126 Jonathan Ct, Lakeville, MN 55044For SaleMLS ID #7121660, Jerod M. Guida, Prandium Group Real Estate. NorthstarMLS as distributed by MLS GRID
- $530,0005 bd4 ba3.1k sqft16267 Griffon Trl, Lakeville, MN 55044For SaleMLS ID #7115076, Megan Moreau, Kris Lindahl Real Estate. NorthstarMLS as distributed by MLS GRID
- $594,0004 bd4 ba3.5k sqft17678 Kettering Trl, Lakeville, MN 55044For SaleMLS ID #7086140, Steve Koleno, Beycome Brokerage Realty LLC. NorthstarMLS as distributed by MLS GRID
- $685,0005 bd4 ba2.9k sqft3065 225th St W, Farmington, MN 55024For SaleMLS ID #7106501, Jill Warner, Gold Door Realty LLC. NorthstarMLS as distributed by MLS GRID
- $749,9006 bd5 ba4.3k sqft17739 Layton Path, Lakeville, MN 55044For SaleMLS ID #7111678, Kris Lindahl, Kris Lindahl Real Estate. NorthstarMLS as distributed by MLS GRID
- $625,0003 bd3 ba2.4k sqft17301 Eastwood Ave, Lakeville, MN 55044For SaleMLS ID #7113723, Stephanie Cook, Coldwell Banker Realty. NorthstarMLS as distributed by MLS GRID
- $684,4994 bd4 ba3.6k sqft14809 White Oak Dr, Burnsville, MN 55337For SaleMLS ID #7105902, Angelica G. Baul, RE/MAX Advantage Plus. NorthstarMLS as distributed by MLS GRID
- $625,0004 bd4 ba3.7k sqft13645 Georgia Dr, Apple Valley, MN 55124For SaleMLS ID #7115738, Christa M. Hartig, Edina Realty, Inc.. NorthstarMLS as distributed by MLS GRID
- $534,9004 bd4 ba2.6k sqft16098 Kennard Ct, Lakeville, MN 55044For SaleMLS ID #7072486, Troy F. Friedges, Coldwell Banker Realty. NorthstarMLS as distributed by MLS GRID
- $649,9005 bd4 ba3.8k sqft12500 Dorchester Trl, Apple Valley, MN 55124For SaleMLS ID #7100977, The Huerkamp Home Group, Keller Williams Preferred Rlty. NorthstarMLS as distributed by MLS GRID
- $660,0005 bd4 ba3.2k sqft3486 Crosslough Trl, Rosemount, MN 55068For SaleMLS ID #7103438, Heidi Herda, eXp Realty. NorthstarMLS as distributed by MLS GRID
- $625,0005 bd4 ba3.9k sqft14068 Auburn Ave, Rosemount, MN 55068For SaleMLS ID #7122725, Jennifer Martin, Edina Realty, Inc.. NorthstarMLS as distributed by MLS GRID
- $649,9004 bd3 ba3k sqft3457 Couchtown Path, Rosemount, MN 55068For SaleMLS ID #7114813, Lee R Shelton, Home Avenue Flat Fee Realty. NorthstarMLS as distributed by MLS GRID
