Skip main navigation
Active
  • Price cut: $36.1K (8/19)
    $749,900

    17739 Layton Path, Lakeville, MN 55044

    6beds
    4,390sqft
    : 
    $4,599/mo
    Get pre-qualified
    Single Family
    Built in 1989
    0.54 Acres Lot
    $741,500 Zestimate®
    $171/sqft
    $8/mo HOA

    What's special

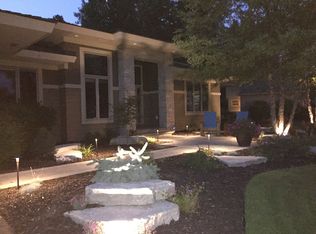
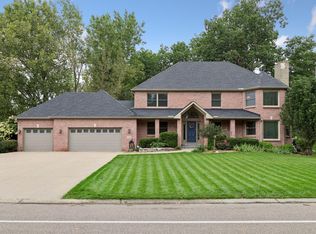
    Refined living meets exceptional space in this 6-bedroom, 5-bath Lakeville residence offering 4,390 finished square feet beside Brackett’s Crossing Country Club. A striking two-sided fireplace connects the elegant front living room and inviting rear family room, while formal and informal dining spaces complement the expansive kitchen with a center island. The three-season porch opens to the deck and a beautifully designed backyard with a brick paver patio, custom hardscaping, water feature, and updated landscaping. The main level includes a private bedroom with a 3/4 ensuite, half bath, and laundry. Upstairs, the primary suite creates a luxurious retreat with a fireplace, private balcony, walk-in closet with built-in storage, and a full bath with a separate tub and shower. The walk-out lower level is designed for entertaining, featuring a spacious billiard and recreation room centered around a stone fireplace, bar, two bedrooms, a 3/4 bath, second kitchen, and a second laundry room. Updated light fixtures, along with a newer roof and Hardie Board siding installed just three years ago, add lasting appeal, and the siding includes a 30-year warranty.
    23 days
    |
    1,065
    |
    41
    |

    Zillow last checked:

    Listing updated:

    Listed by:

    Kris Lindahl 763-292-4455,

    Kris Lindahl Real Estate,

    Jonathan Schonning 612-508-3027

    Source: NorthstarMLS as distributed by MLS GRID,MLS#: 7111678MLS Logo

      Facts & features

      Interior

      Bedrooms & bathrooms
      • Bedrooms: 6
      • Bathrooms: 5
      • Full bathrooms: 2
      • 3/4 bathrooms: 2
      • 1/2 bathrooms: 1
      Bedroom
      • Level: Main
      • Area: 168 Square Feet
      • Dimensions: 14x12
      Bedroom 2
      • Level: Upper
      • Area: 210 Square Feet
      • Dimensions: 15x14
      Bedroom 3
      • Level: Upper
      • Area: 156 Square Feet
      • Dimensions: 13x12
      Bedroom 4
      • Level: Upper
      • Area: 120 Square Feet
      • Dimensions: 12x10
      Bedroom 5
      • Level: Lower
      • Area: 260 Square Feet
      • Dimensions: 13x20
      Bedroom 6
      • Level: Lower
      • Area: 169 Square Feet
      • Dimensions: 13x13
      Other
      • Level: Lower
      • Area: 325 Square Feet
      • Dimensions: 25x13
      Deck
      • Level: Main
      • Area: 120 Square Feet
      • Dimensions: 12x10
      Dining room
      • Level: Main
      • Area: 228 Square Feet
      • Dimensions: 19x12
      Family room
      • Level: Main
      • Area: 260 Square Feet
      • Dimensions: 20x13
      Kitchen
      • Level: Main
      • Area: 325 Square Feet
      • Dimensions: 25x13
      Kitchen 2nd
      • Level: Lower
      • Area: 120 Square Feet
      • Dimensions: 12x10
      Laundry
      • Level: Lower
      • Area: 60 Square Feet
      • Dimensions: 12x5
      Laundry
      • Level: Main
      • Area: 120 Square Feet
      • Dimensions: 12x10
      Recreation room
      • Level: Lower
      • Area: 300 Square Feet
      • Dimensions: 20x15
      Other
      • Level: Main
      • Area: 120 Square Feet
      • Dimensions: 12x10
      Heating
      • Forced Air, In-Floor Heating
      Cooling
      • Central Air
      Appliances
      • Included: Chandelier, Cooktop, Dishwasher, Disposal, Exhaust Fan, Freezer, Humidifier, Gas Water Heater, Water Filtration System, Microwave, Refrigerator, Wall Oven, Washer, Water Softener Owned
      • Laundry: Lower Level, Main Level, Sink, Washer Hookup
      Features
      • Basement: Drain Tiled,Finished,Storage Space,Sump Pump,Walk-Out Access
      • Number of fireplaces: 3
      • Fireplace features: Double Sided, Amusement Room, Family Room, Gas, Living Room, Primary Bedroom
      Interior area
      • Total structure area: 4,478
      • Total interior livable area: 4,390 sqft
      • Finished area above ground: 3,012
      • Finished area below ground: 1,378

      Property

      Parking
      • Total spaces: 3
      • Parking features: Attached, Asphalt, Electric, Garage Door Opener
      • Attached garage spaces: 3
      • Has uncovered spaces: Yes
      • Details: Garage Dimensions (21x32)
      Accessibility
      • Accessibility features: None
      Features
      • Levels: Two
      • Stories: 2
      • Patio & porch: Composite Decking, Covered, Deck, Enclosed, Glass Enclosed, Porch, Rear Porch, Screened
      • Pool features: None
      • Fencing: None
      Lot
      • Size: 0.54 Acres
      • Dimensions: 115 x 206 x 115 x 207
      • Features: Tree Coverage - Medium
      Details
      • Foundation area: 1702
      • Parcel number: 221499001080
      • Zoning description: Residential-Single Family

      Construction

      Type & style
      • Home type: SingleFamily
      • Property subtype: Single Family
      Materials
      • Frame
      • Roof: Age 8 Years or Less,Asphalt
      Condition
      • New construction: No
      • Year built: 1989

      Utilities & green energy

      • Electric: Circuit Breakers, 200+ Amp Service, Power Company: Dakota Electric Association
      • Gas: Natural Gas
      • Sewer: City Sewer/Connected
      • Water: City Water/Connected

      Community & HOA

      Community
      • Subdivision: Bracketts Estates
      HOA
      • Has HOA: Yes
      • Services included: Hazard Insurance, Shared Amenities
      • HOA fee: $100 annually
      • HOA name: Brackett Estates Homeowners Assoc.
      • HOA phone: 651-245-8841
      Location
      • Region: Lakeville

      Financial & listing details

      • Price per square foot: $171/sqft
      • Tax assessed value: $699,900
      • Annual tax amount: $7,736
      • Date on market: 7/29/2026

        Estimated market value

        $741,500

        $704,000 - $779,000

        $4,597/mo

        Price history

        DateEventPrice
        8/19/2026Price change$749,900-4.6%$171/sqft
        Source: NorthstarMLS as distributed by MLS GRID #7111678 Report a problem
        7/31/2026Listed for sale$786,000-3.6%$179/sqft
        Source: NorthstarMLS as distributed by MLS GRID #7111678 Report a problem
        3/13/2025Listing removed$4,200$1/sqft
        Source: Zillow Rentals Report a problem
        2/26/2025Listed for rent$4,200-30%$1/sqft
        Source: Zillow Rentals Report a problem
        2/6/2025Listing removed$815,000$186/sqft
        Source: NorthstarMLS as distributed by MLS GRID #6636485 Report a problem
        1/28/2025Price change$815,000-4.1%$186/sqft
        Source: NorthstarMLS as distributed by MLS GRID #6636485 Report a problem
        1/9/2025Price change$850,000-2.9%$194/sqft
        Source: NorthstarMLS as distributed by MLS GRID #6636485 Report a problem
        12/28/2024Price change$875,000+9.4%$199/sqft
        Source: NorthstarMLS as distributed by MLS GRID #6636485 Report a problem
        10/22/2024Listed for sale$799,900+60%$182/sqft
        Source: Owner Report a problem
        9/14/2021Listing removed--
        Source: Zillow Rental Manager Report a problem
        8/15/2021Listed for rent$6,000$1/sqft
        Source: Zillow Rental Manager Report a problem
        6/11/2015Sold$500,000+0%$114/sqft
        Source: NorthstarMLS as distributed by MLS GRID #4541693 Report a problem
        2/15/2015Price change$499,900-2%$114/sqft
        Source: RE/MAX Advantage Plus #4541693 Report a problem
        11/2/2014Listed for sale$510,000-11.3%$116/sqft
        Source: RE/MAX Advantage Plus #4541693 Report a problem
        12/29/2005Sold$575,000+79.7%$131/sqft
        Source: Public Record Report a problem
        10/11/1996Sold$320,000$73/sqft
        Source: Public Record Report a problem

        Public tax history

        YearProperty taxesTax assessment
        2024$8,134 +8.3%$699,900 +6%
        2023$7,512 +9.1%$660,300 +6.8%
        2022$6,884 +8.6%$618,400 +16%
        2021$6,336 +7%$533,100 +9.5%
        2020$5,922 -4.9%$486,800 +0.4%
        2019$6,228 $484,800 +3.2%
        2018$6,228 +6.6%$469,800 +5.5%
        2017$5,842 +3.5%$445,300 +2.9%
        2016$5,642 +1.6%$432,600 -3.3%
        2015$5,551 -8.1%$447,200 -1.9%
        2014$6,040 +2.4%$455,700 +15.1%
        2013$5,900 +11%$395,926
        2012$5,317 +1.5%--
        2011$5,239 -4.6%--
        2010$5,491 -3.4%--
        2009$5,683 +0.7%--
        2008$5,643 +6.5%--
        2007$5,297 +2.1%--
        2006$5,187 +9.6%--
        2004$4,733 +4.7%--
        2003$4,523 +12.1%--
        2002$4,036 -33.9%--
        2001$6,109 --
        Find assessor info on the county website

        Monthly payment

        Est. payment

        Payment breakdown

        Explore the cost of this home by adjusting the details. Changes won't be saved.
        All calculations are estimates and provided by Zillow, Inc. for informational purposes only. Actual amounts may vary.
        HOA fees may include property taxes on listings classified as Co-Ops. Contact the listing agent and/or owner for fee details.
        See how much you could borrow to make a competitive offer.

        Climate risks

        Neighborhood: 55044

        Getting around

        2 / 100
        Car-Dependent
        20 / 100
        Somewhat Bikeable

        Nearby schools

        GreatSchools rating

        A local agent can set up tours, give advice and negotiate with sellers.

        Browse local experts

        Similar homes