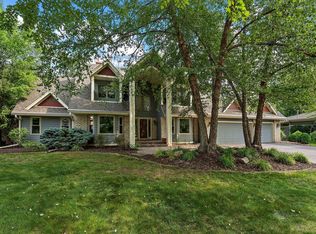
More than 4,500 finished square feet, comfortable main-level living, and a private half-acre setting near Brackett’s Crossing Country Club—at a value that is difficult to duplicate in newer construction. Set in desirable Brackett’s Estates, this custom Lakeville home offers three distinct living areas and exceptional flexibility for everyday living, extended-stay guests, working from home, hobbies, recreation, or multigenerational needs. The main level is designed for convenient, comfortable living and features a spacious owner’s suite, a second bedroom or home office, formal and informal gathering spaces, and a vaulted great room anchored by a dry-stack stone fireplace. A wet bar and open connection among the kitchen, dining area, deck, and paver patio make the home equally well suited for quiet evenings or entertaining family and friends. Upstairs, two additional bedrooms, a full bath, and a large recreation room create a private retreat for family members, guests, work, or play. The finished lower level provides a fifth bedroom, another bathroom, a spacious family room, and flexible areas for fitness equipment, crafts, projects, or additional work-from-home space. A finished and heated three-stall garage provides valuable four-season functionality, abundant storage, and added convenience throughout Minnesota winters. Outside, mature landscaping, perennial gardens, irrigation, a large paver patio, and a wooded greenbelt backdrop create a peaceful and private setting rarely found in newer neighborhoods. The half-acre lot offers room to relax and entertain while remaining close to Lakeville’s highly regarded schools, local amenities, and convenient I-35 access for commuters. Major improvements help provide added ownership confidence, including a new roof, deck, and skylights in 2025, Andersen replacement windows in key areas, Hardie Board front siding, heated bathroom floors, updated HVAC, and newer kitchen appliances. With a main-floor owner’s suite, five bedrooms, multiple gathering spaces, a heated three-car garage, and separate upper- and lower-level living areas, this home offers exceptional space and adaptability for changing needs—without requiring buyers to give up privacy, mature landscaping, or an established neighborhood. Seller support toward buyer closing costs may be considered—ask for details.
Closed
Zillow last checked:
Listing updated:
Bought with:
Shannon Russo
Russo Realty LLC
Source: NorthstarMLS as distributed by MLS GRID,MLS#: 7118825
Price history
| Date | Event | Price |
|---|---|---|
| 8/31/2026 | Sold | $650,000-3.6%$143/sqft |
Source:  NorthstarMLS as distributed by MLS GRID #7118825 Report a problem NorthstarMLS as distributed by MLS GRID #7118825 Report a problem | ||
| 8/19/2026 | Pending sale | $674,500$148/sqft |
Source: NorthstarMLS as distributed by MLS GRID #7118825 Report a problem | ||
| 8/7/2026 | Price change | $674,500-2.2%$148/sqft |
Source: NorthstarMLS as distributed by MLS GRID #7118825 Report a problem | ||
| 7/30/2026 | Listed for sale | $690,000-2.8%$152/sqft |
Source: NorthstarMLS as distributed by MLS GRID #7118825 Report a problem | ||
| 7/28/2026 | Listing removed | $710,000$156/sqft |
Source: NorthstarMLS as distributed by MLS GRID #7058589 Report a problem | ||
| 7/10/2026 | Price change | $710,000-2.1%$156/sqft |
Source: NorthstarMLS as distributed by MLS GRID #7058589 Report a problem | ||
| 5/28/2026 | Price change | $725,000-1.3%$160/sqft |
Source: NorthstarMLS as distributed by MLS GRID #7058589 Report a problem | ||
| 5/7/2026 | Price change | $734,900-2%$162/sqft |
Source: NorthstarMLS as distributed by MLS GRID #7058589 Report a problem | ||
| 4/24/2026 | Listed for sale | $750,000+71.4%$165/sqft |
Source: NorthstarMLS as distributed by MLS GRID #7058589 Report a problem | ||
| 11/14/2014 | Sold | $437,600-6.9%$96/sqft |
Source:  Lake Superior Area Realtors as distributed by MLS GRID #2237687 Report a problem Lake Superior Area Realtors as distributed by MLS GRID #2237687 Report a problem | ||
| 9/25/2014 | Price change | $469,900-1.1%$103/sqft |
Source: Keller Williams Classic Realty Northwest #4531270 Report a problem | ||
| 7/30/2014 | Listed for sale | $474,900$105/sqft |
Source: Coldwell Banker Burnet - Apple Valley #4385228 Report a problem | ||
| 6/26/2014 | Listing removed | $474,900$105/sqft |
Source: Coldwell Banker Burnet - Apple Valley #4385228 Report a problem | ||
| 6/18/2014 | Price change | $474,900-5%$105/sqft |
Source: Coldwell Banker Burnet - Apple Valley #4385228 Report a problem | ||
| 1/1/2014 | Listed for sale | $499,900-4.8%$110/sqft |
Source: Coldwell Banker Burnet - Apple Valley #4385228 Report a problem | ||
| 6/29/2013 | Listed for sale | $524,900+30.1%$116/sqft |
Source: Coldwell Banker Burnet - Apple Valley #4385228 Report a problem | ||
| 9/26/2000 | Sold | $403,500+18.5%$89/sqft |
Source: Public Record Report a problem | ||
| 11/3/1999 | Sold | $340,500$75/sqft |
Source: Public Record Report a problem | ||
Get a cash offer in 3 minutes
Find out how much your home could sell for in as little as 3 minutes with a no-obligation cash offer.
Estimated market value
$649,400
