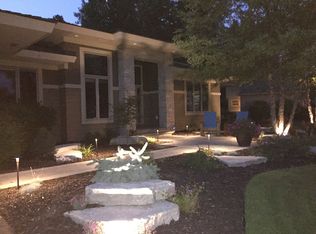
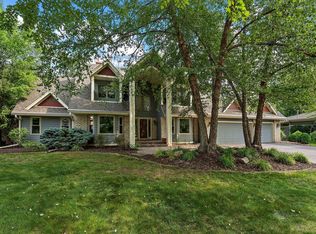
Welcome to this beautiful two-story home in the highly desirable Brackett’s Estate neighborhood, offering the perfect blend of comfort, style and space for everyday living and entertaining. The main level features an inviting family room centered around a cozy fireplace, spacious dining room and gourmet kitchen with a large center island, an abundance of cabinet and countertop space, plus a walk-in pantry. A private office, half bath and convenient laundry room complete the main level. The upper level has 4 upper-level bedrooms including the primary suite featuring a spa-like full bath with a double vanity and separate tub and shower plus a walk-in closet and three additional generous bedrooms along with a full bath. The walkout lower level is designed for relaxing and fun with a spacious family/game room - perfect for quiet movie nights, game days and entertaining. A versatile flex room is ideal for a home gym, playroom or craft space. Step outside to the screened porch, hot tub/resistance pool and private, fully fenced backyard - an incredible space to relax, play and entertain! Improvements include 2026 -water heater, water softener, paint throughout, carpet 2024 - AC 2021 - windows, roof, gutters, soffits, furnace exterior paint, front yard irrigation 2000 - garage doors.
Active
$699,900
17725 Layton Path, Lakeville, MN 55044
4beds
4,094sqft
Single Family
Built in 1998
0.46 Acres Lot
$-- Zestimate®
$171/sqft
$8/mo HOA
What's special
- 5 days
- 518
- 58
Zillow last checked:
Listing updated:
Listed by:
Scott S Skjei 612-703-4100,
Edina Realty, Inc.,
Michele R Skjei 612-414-3213
Source: NorthstarMLS as distributed by MLS GRID,MLS#: 7146924
Facts & features
Interior
Bedrooms & bathrooms
- Bedrooms: 4
- Bathrooms: 4
- Full bathrooms: 3
- 1/2 bathrooms: 1
Bedroom
- Level: Upper
- Area: 323 Square Feet
- Dimensions: 19x17
Bedroom 2
- Level: Upper
- Area: 156 Square Feet
- Dimensions: 13x12
Bedroom 3
- Level: Upper
- Area: 143 Square Feet
- Dimensions: 13x11
Bedroom 4
- Level: Upper
- Area: 132 Square Feet
- Dimensions: 12x11
Other
- Level: Lower
- Area: 169 Square Feet
- Dimensions: 13x13
Deck
- Level: Upper
- Area: 336 Square Feet
- Dimensions: 24x14
Dining room
- Level: Main
- Area: 169 Square Feet
- Dimensions: 13x13
Family room
- Level: Lower
- Area: 221 Square Feet
- Dimensions: 17x13
Flex room
- Level: Lower
- Area: 104 Square Feet
- Dimensions: 13x8
Game room
- Level: Lower
- Area: 221 Square Feet
- Dimensions: 17x13
Kitchen
- Level: Main
- Area: 322 Square Feet
- Dimensions: 23x14
Living room
- Level: Main
- Area: 360 Square Feet
- Dimensions: 20x18
Office
- Level: Main
- Area: 143 Square Feet
- Dimensions: 13x11
Screened porch
- Level: Lower
- Area: 286 Square Feet
- Dimensions: 22x13
Heating
- Forced Air
Cooling
- Central Air
Appliances
- Included: Dishwasher, Disposal, Double Oven, Dryer, Electric Water Heater, Exhaust Fan, Gas Water Heater, Microwave, Range, Refrigerator, Washer, Water Softener Owned, Wine Cooler
- Laundry: Electric Dryer Hookup, Laundry Room, Main Level, Washer Hookup
Features
- Basement: Finished,Full,Walk-Out Access
- Number of fireplaces: 2
- Fireplace features: Family Room, Gas, Living Room
Interior area
- Total structure area: 4,392
- Total interior livable area: 4,094 sqft
- Finished area above ground: 2,912
- Finished area below ground: 1,182
Property
Parking
- Total spaces: 3
- Parking features: Attached, Concrete, Garage Door Opener
- Attached garage spaces: 3
- Has uncovered spaces: Yes
Accessibility
- Accessibility features: None
Features
- Levels: Two
- Stories: 2
- Patio & porch: Deck, Porch, Screened
- Pool features: None
- Fencing: Full,Vinyl
Lot
- Size: 0.46 Acres
- Dimensions: 207 x 42 x 178 x 173
- Features: Tree Coverage - Medium
Details
- Foundation area: 1480
- Parcel number: 221499001100
- Zoning description: Residential-Single Family
Construction
Type & style
- Home type: SingleFamily
- Property subtype: Single Family
Materials
- Roof: Age 8 Years or Less,Asphalt
Condition
- New construction: No
- Year built: 1998
Utilities & green energy
- Electric: Circuit Breakers
- Gas: Natural Gas
- Sewer: City Sewer/Connected
- Water: City Water/Connected
Community & HOA
Community
- Subdivision: Bracketts Estates
HOA
- Has HOA: Yes
- Services included: Other
- HOA fee: $100 annually
- HOA name: Bracketts Estates
- HOA phone: 612-590-5476
Location
- Region: Lakeville
Financial & listing details
- Price per square foot: $171/sqft
- Tax assessed value: $636,000
- Annual tax amount: $7,222
- Date on market: 9/22/2026
- Road surface type: Paved
Estimated market value
Not available
Estimated sales range
Not available
Not available
Price history
| Date | Event | Price |
|---|---|---|
| 9/25/2026 | Listed for sale | $699,900+132.5%$171/sqft |
Source:  NorthstarMLS as distributed by MLS GRID #7146924 Report a problem NorthstarMLS as distributed by MLS GRID #7146924 Report a problem | ||
| 8/25/2011 | Sold | $301,000-2%$74/sqft |
Source:  Lake Superior Area Realtors as distributed by MLS GRID #1492594 Report a problem Lake Superior Area Realtors as distributed by MLS GRID #1492594 Report a problem | ||
| 7/29/2011 | Listed for sale | $307,000+411.7%$75/sqft |
Source: foreclosure.com Report a problem | ||
| 7/13/2004 | Sold | $60,000-83.8%$15/sqft |
Source: Public Record Report a problem | ||
| 9/9/2003 | Sold | $370,000$90/sqft |
Source: Public Record Report a problem | ||
Public tax history
| Year | Property taxes | Tax assessment |
|---|---|---|
| 2025 | $7,728 -5.3% | $636,000 -4% |
| 2024 | $8,158 +8.1% | $662,400 +6.4% |
| 2023 | $7,550 +5.1% | $622,300 +3.8% |
| 2022 | $7,184 +8.1% | $599,600 +16.2% |
| 2021 | $6,644 +5.4% | $515,900 +9.7% |
| 2020 | $6,304 -3.1% | $470,400 +0.1% |
| 2019 | $6,504 | $469,700 +4.3% |
| 2018 | $6,504 +16.2% | $450,300 +1.4% |
| 2017 | $5,599 -0.5% | $444,000 +1.8% |
| 2016 | $5,626 -0.3% | $436,000 -0.9% |
| 2015 | $5,640 -5.1% | $439,800 -0.2% |
| 2014 | $5,940 +4.1% | $440,600 +15.2% |
| 2013 | $5,705 +11.1% | $382,301 |
| 2012 | $5,135 +2% | -- |
| 2011 | $5,035 -2.7% | -- |
| 2010 | $5,177 -1% | -- |
| 2009 | $5,230 -0.6% | -- |
| 2008 | $5,264 +6.1% | -- |
| 2007 | $4,960 +7.9% | -- |
| 2006 | $4,599 +11.4% | -- |
| 2004 | $4,129 +6.9% | -- |
| 2003 | $3,862 +14.1% | -- |
| 2002 | $3,384 -34.4% | -- |
| 2001 | $5,158 | -- |
Find assessor info on the county website
Monthly payment
Est. payment
Payment breakdown
Explore the cost of this home by adjusting the details. Changes won't be saved.Climate risks
Neighborhood: 55044

Similar homes
- $719,0005 bd4 ba4k sqft18344 Lake Forest Dr, Lakeville, MN 55044For Sale
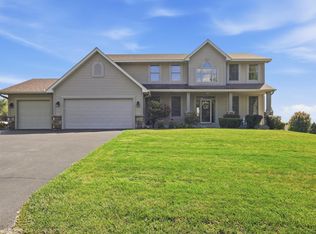
 MLS ID #7149994, Scott Carmody, RE/MAX Results. NorthstarMLS as distributed by MLS GRID
 - $724,9004 bd4 ba4k sqft17763 Layton Path, Lakeville, MN 55044For Sale
 MLS ID #7129784, Jay Ettinger, Edina Realty, Inc.. NorthstarMLS as distributed by MLS GRID
 - $650,0004 bd4 ba3k sqft17707 Kingsbury Cir, Lakeville, MN 55044For Sale
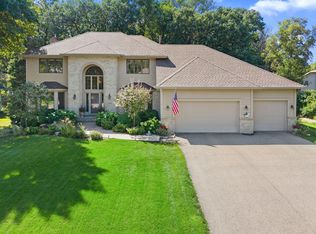 MLS ID #7141354, Desrochers Realty Group, eXp Realty. NorthstarMLS as distributed by MLS GRID
 - $599,9005 bd5 ba3.9k sqft17672 Kettering Trl, Lakeville, MN 55044For Sale
 MLS ID #7145554, Chuck Brooks, RE/MAX Results. NorthstarMLS as distributed by MLS GRID
 - $610,0004 bd4 ba3.7k sqft16808 Interlachen Blvd, Lakeville, MN 55044For SaleMLS ID #7147453, Ben Freitag, Realty ONE Group Choice. NorthstarMLS as distributed by MLS GRID
- $689,0004 bd4 ba4.6k sqft18129 Jarl Ct, Lakeville, MN 55044For SaleMLS ID #7107744, Katie Fears, Edina Realty, Inc.. NorthstarMLS as distributed by MLS GRID
- $575,0004 bd3 ba3k sqft17340 Jade Ct, Lakeville, MN 55044For SaleMLS ID #7148874, Joe Allen, Pemberton RE. NorthstarMLS as distributed by MLS GRID
- $649,9003 bd3 ba2.3k sqft19143 Orchard Trl, Lakeville, MN 55044For SaleMLS ID #7148016, Carrie Hopkins, Weichert, REALTORS- Heartland. NorthstarMLS as distributed by MLS GRID
- $565,0004 bd4 ba3.5k sqft10065 170th St W, Lakeville, MN 55044For SaleMLS ID #7148213, Erica Mckinney, eXp Realty. NorthstarMLS as distributed by MLS GRID
- $649,9005 bd4 ba3.4k sqft17773 Ketchikan Ct, Lakeville, MN 55044For SaleMLS ID #7102097, Lauren H Novak, RE/MAX Results. NorthstarMLS as distributed by MLS GRID
- $719,0005 bd4 ba3.5k sqft18483 Jaeger Path, Lakeville, MN 55044For SaleMLS ID #7115914, Rick Bjorklund, Re/Max Advantage Plus. NorthstarMLS as distributed by MLS GRID
- $589,0004 bd4 ba3.5k sqft17678 Kettering Trl, Lakeville, MN 55044For SaleMLS ID #7086140, Steve Koleno, Beycome Brokerage Realty LLC. NorthstarMLS as distributed by MLS GRID
- $899,9004 bd4 ba4.6k sqft17732 Layton Ct, Lakeville, MN 55044For SaleMLS ID #7105023, Laura Karels, LPT Realty, LLC. NorthstarMLS as distributed by MLS GRID
- $675,0005 bd3 ba3.7k sqft18274 Imagery Ln, Lakeville, MN 55044For SaleMLS ID #7134389, Rochelle M Johnson-Brown, Edina Realty, Inc.. NorthstarMLS as distributed by MLS GRID
- $639,9005 bd4 ba3.8k sqft17892 Impala Path, Lakeville, MN 55044For SaleMLS ID #7112802, Travis J Senenfelder, Coldwell Banker Realty. NorthstarMLS as distributed by MLS GRID
- $525,0005 bd4 ba3.7k sqft17664 Kettering Trl, Lakeville, MN 55044For SaleMLS ID #7120101, Doug MacCallum, Edina Realty, Inc.. NorthstarMLS as distributed by MLS GRID
- $440,0003 bd3 ba3.6k sqft18137 Judicial Way S, Lakeville, MN 55044For SaleMLS ID #7095830, Patricia M. Hejhal, Bridge Realty, LLC. NorthstarMLS as distributed by MLS GRID
- $750,0005 bd5 ba4.8k sqft19335 Indora Trl, Lakeville, MN 55044For SaleMLS ID #7145923, Emily Olson, Redfin Corporation. NorthstarMLS as distributed by MLS GRID
- $585,0004 bd4 ba3.1k sqft17141 Jefferson Ct, Lakeville, MN 55044For SaleMLS ID #7141897, Carlos E. Romo, Edina Realty, Inc.. NorthstarMLS as distributed by MLS GRID
- $650,0005 bd3 ba2.9k sqft9786 Lower 167th St E, Lakeville, MN 55044For SaleMLS ID #7132007, Jackson Rohde, EXP Realty, LLC. NorthstarMLS as distributed by MLS GRID
