Skip main navigation
Closed
  • $775,000

    17705 Layton Path, Lakeville, MN 55044

    3beds
    5,616sqft
    Single Family
    Built in 1991
    0.46 Acres Lot
    $845,400 Zestimate®
    $138/sqft
    $3,546 Estimated rent

    Home value

    $845,400

    $795,000 - $896,000

    $3,546/mo

    Zestimate® history
    Loading
    Loading...

    Owner options

    List your home for rent

    $3,546/mo

    Rent Zestimate®

    Find your next renter with Zillow Rental Manager. Plus, with online applications, you can quickly screen prospective tenants – for free.

    Learn more

    $3,546/mo

    Rent Zestimate®

    Refinance and save

    $4,829/mo

    Est. payment

    Refinancing to a lower rate could help reduce your monthly payments and save thousands over the life of the loan.

    See today's rates

    $4,829/mo

    Est. payment

    Explore your selling options

    Work with a Zillow partner agent

    Leverage their expertise and Zillow's premium Showcase listings to get your home seen by more buyers.

    Get started

    List with your own agent

    Get your home in front of millions of buyers by listing it on Zillow.

    Learn how to do it

    Sell it yourself

    Take full control of how buyers see your home on Zillow by listing For Sale by Owner (FSBO).

    List your home

    What's special

    Light hardwood floorsExpansive islandDramatic architectural detailsOversized picture windowsPrestigious bracket estatesNatural lightLuxurious spa
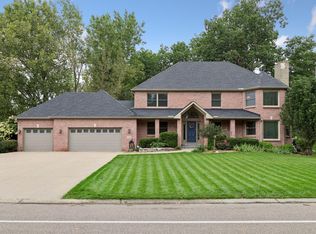
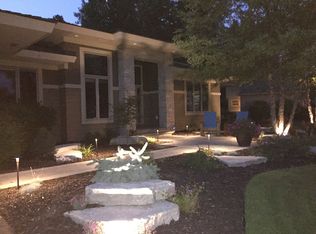
    Absolutely stunning contemporary home in prestigious Bracket Estates on a corner lot w/just under half an acre! This one of a kind property boasts soaring vaulted ceilings, dramatic architectural details, light hardwood floors on main level & is filled with natural light from oversized picture windows! Open & inviting floor plan is an entertainers' dream! Over 1300sqft of deck space for outdoor entertaining + LL walkout patio. Kitchen has WI pantry, expansive island w/bfast bar seating, prep sink & cooktop + overlooks dining & living rooms. ML also has foyer, 2 addt'l spacious BRs (1 w/private balcony), billiard room, 2 gas FPs, dry bar & full bath. UL is entirely dedicated to the primary ensuite w/private balcony, MASSIVE designer WI closet w/island & luxurious spa-like 3/4 bath. LL has amusement room perfectly set up as home theater & game room w/wet bar, office, mudroom, 3/4 bath, attached 3 car garage, exercise room & MUCH MORE! Don't miss your chance to own this spectacular home!

    Zillow last checked:

    Listing updated:

    Listed by:

    Chad M Skluzacek 952-297-5617,

    Keller Williams Preferred Rlty

    Bought with:

    Scott L. Anderson

    Coldwell Banker Realty

    Source: NorthstarMLS as distributed by MLS GRID,MLS#: 6343967MLS Logo

    Facts & features

    Interior

    Bedrooms & bathrooms
    • Bedrooms: 3
    • Bathrooms: 3
    • Full bathrooms: 1
    • 3/4 bathrooms: 2
    Bedroom
    • Level: Upper
    • Area: 224 Square Feet
    • Dimensions: 16x14
    Bedroom 2
    • Level: Main
    • Area: 182 Square Feet
    • Dimensions: 14x13
    Bedroom 3
    • Level: Main
    • Area: 182 Square Feet
    • Dimensions: 14x13
    Primary bathroom
    • Level: Upper
    • Area: 91 Square Feet
    • Dimensions: 13x7
    Other
    • Level: Lower
    • Area: 450 Square Feet
    • Dimensions: 30x15
    Other
    • Level: Main
    • Area: 66 Square Feet
    • Dimensions: 11x6
    Other
    • Level: Lower
    • Area: 112 Square Feet
    • Dimensions: 16x7
    Other
    • Level: Main
    • Area: 352 Square Feet
    • Dimensions: 22x16
    Dining room
    • Level: Main
    • Area: 224 Square Feet
    • Dimensions: 16x14
    Exercise room
    • Level: Lower
    • Area: 320 Square Feet
    • Dimensions: 20x16
    Foyer
    • Level: Main
    • Area: 160 Square Feet
    • Dimensions: 16x10
    Kitchen
    • Level: Main
    • Area: 320 Square Feet
    • Dimensions: 20x16
    Living room
    • Level: Main
    • Area: 525 Square Feet
    • Dimensions: 25x21
    Mud room
    • Level: Lower
    • Area: 140 Square Feet
    • Dimensions: 20x7
    Office
    • Level: Lower
    • Area: 238 Square Feet
    • Dimensions: 17x14
    Other
    • Level: Main
    • Area: 42 Square Feet
    • Dimensions: 7x6
    Walk in closet
    • Level: Upper
    • Area: 208 Square Feet
    • Dimensions: 16x13
    Workshop
    • Level: Lower
    • Area: 168 Square Feet
    • Dimensions: 14x12
    Heating
    • Forced Air, Fireplace(s), Heat Pump
    Cooling
    • Central Air
    Appliances
    • Included: Air-To-Air Exchanger, Central Vacuum, Cooktop, Dishwasher, Disposal, Double Oven, Dryer, Exhaust Fan, Humidifier, Gas Water Heater, Microwave, Other, Refrigerator, Stainless Steel Appliance(s), Trash Compactor, Wall Oven, Washer, Water Softener Owned, Wine Cooler
    • Laundry: In Basement, Electric Dryer Hookup, Lower Level, Laundry Room, Main Level, Washer Hookup
    Features
    • Central Vacuum
    • Basement: Block,Crawl Space,Drain Tiled,Egress Window(s),Finished,Storage Space,Sump Pump,Walk-Out Access
    • Number of fireplaces: 2
    • Fireplace features: Amusement Room, Gas, Living Room
    Interior area
    • Total structure area: 5,616
    • Total interior livable area: 5,616 sqft
    • Finished area above ground: 3,456
    • Finished area below ground: 1,605

    Property

    Parking
    • Total spaces: 3
    • Parking features: Attached, Asphalt, Garage Door Opener, Insulated Garage
    • Attached garage spaces: 3
    • Has uncovered spaces: Yes
    • Details: Garage Dimensions (24x39)
    Accessibility
    • Accessibility features: None
    Features
    • Levels: More Than 2 Stories
    • Patio & porch: Deck, Front Porch, Patio, Rear Porch, Side Porch
    • Pool features: None
    • Fencing: None
    Lot
    • Size: 0.46 Acres
    • Dimensions: 257 x 42 x 191 x 178
    • Features: Corner Lot, Irregular Lot, Tree Coverage - Heavy
    Details
    • Foundation area: 2704
    • Parcel number: 221499001110
    • Zoning description: Residential-Single Family

    Construction

    Type & style
    • Home type: SingleFamily
    • Property subtype: Single Family
    Materials
    • Roof: Asphalt,Pitched
    Condition
    • New construction: No
    • Year built: 1991

    Utilities & green energy

    • Electric: Circuit Breakers, Power Company: Dakota Electric Association
    • Gas: Electric, Natural Gas
    • Sewer: City Sewer/Connected
    • Water: City Water/Connected

    Community & neighborhood

    Location
    • Region: Lakeville
    • Subdivision: Bracketts Estates

    HOA & financial

    HOA
    • Has HOA: Yes
    • HOA fee: $50 annually
    • Services included: Other
    • Association name: Bracket Estates
    • Association phone: 612-590-5476

    Other

    Other facts
    • Road surface type: Paved

    Price history

    DateEventPrice
    10/27/2023Sold$775,000-3.1%$138/sqft
    Source: NorthstarMLS as distributed by MLS GRID #6343967 Report a problem
    10/13/2023Pending sale$800,000$142/sqft
    Source: NorthstarMLS as distributed by MLS GRID #6343967 Report a problem
    7/22/2023Price change$800,000-6.4%$142/sqft
    Source: NorthstarMLS as distributed by MLS GRID #6343967 Report a problem
    5/11/2023Listed for sale$855,000+50%$152/sqft
    Source: NorthstarMLS as distributed by MLS GRID #6343967 Report a problem
    6/1/2016Sold$570,000-3.4%$101/sqft
    Source: NorthstarMLS as distributed by MLS GRID #4652376 Report a problem
    4/25/2016Pending sale$589,900$105/sqft
    Source: RE/MAX Results #4652376 Report a problem
    3/24/2016Price change$589,900-11.9%$105/sqft
    Source: RE/MAX Results #4652376 Report a problem
    2/21/2016Price change$669,900-7.6%$119/sqft
    Source: RE/MAX Results #4652376 Report a problem
    10/8/2015Listed for sale$724,900$129/sqft
    Source: RE/MAX Results #4652376 Report a problem

    Public tax history

    YearProperty taxesTax assessment
    2024$10,534 +7.7%$843,200 +6.1%
    2023$9,780 +2.9%$795,000 +1.7%
    2022$9,508 +7.5%$781,700 +16.2%
    2021$8,846 +3.9%$672,800 +7.2%
    2020$8,516 +5.6%$627,500 +3.3%
    2019$8,062 $607,300 +2.8%
    2018$8,062 +6.6%$590,600 +6.7%
    2017$7,565 +5.9%$553,400 +3.8%
    2016$7,146 +3.2%$533,100 -1%
    2015$6,927 -6.1%$538,300 +1.3%
    2014$7,374 +5.9%$531,600 +10.4%
    2013$6,966 +7.1%$481,500
    2012$6,502 +1.1%--
    2011$6,432 -5%--
    2010$6,769 -2.4%--
    2009$6,932 -0.3%--
    2008$6,954 +5.9%--
    2007$6,566 -0.8%--
    2006$6,622 +13.5%--
    2004$5,835 +4%--
    2003$5,609 +14.5%--
    2002$4,897 -34.4%--
    2001$7,462 --

    Find assessor info on the county website

    Neighborhood: 55044

    Nearby schools

    GreatSchools rating
    Get a cash offer in 3 minutes
    Find out how much your home could sell for in as little as 3 minutes with a no-obligation cash offer.
    Estimated market value
    $845,400
    Get a cash offer in 3 minutes
    Find out how much your home could sell for in as little as 3 minutes with a no-obligation cash offer.
    Estimated market value
    $845,400