Main-level living without giving up the space, storage or flexibility you still want! Set on a .66-acre homesite in Lakeville's established Wyldewood Oaks, this 5-bedroom, 4-bath one-story walkout combines an open, light-filled main level with a beautifully finished lower level that functions as a true second living zone.
The main level brings together the kitchen, great room, primary suite, second bedroom, 3/4 bath and laundry. At the heart of the home, the spacious kitchen features a generous sized granite island, abundant cabinetry, walk-in pantry, built-in buffet, cooktop, and new double wall oven (2024), with large windows and direct access to the deck. A fireplace with stone to the ceiling and custom built-ins anchor the great room. The primary suite enjoys the other side of the two-sided fireplace, oversized windows, a generous walk-in closet and private bath with dual sinks, jetted tub, and separate tiled shower with bench.
The walkout lower level adds three additional bedrooms, a full bath plus half bath, an expansive family/recreation room with gas fireplace and built-ins, and a wet bar with full-size refrigerator. With ample finished space and separation, the lower level offers outstanding flexibility for guests, home offices, hobbies, extended stays or simply spreading out. There is also abundant storage and direct access to the covered patio and backyard.
Outside, the TimberTech deck, rails and fascia are new in 2024, creating a generous outdoor living space overlooking the fenced, tree-lined yard. Additional highlights include irrigation, established landscaping, fire pit, storage shed/playhouse, covered patio and a 3-car garage. Zoned HVAC, air exchanger, whole-house humidifier, water softener, sump pump w/ battery backup, and a freshly seal-coated driveway add to the home's thoughtful functionality.
Enjoy convenient access to I-35 and Cedar Avenue/Hwy 77, nearby healthcare/hospital, the newly renovated and award-winning Antlers Park at Lake Marion that offers fishing and outdoor recreation. Local restaurants, parks and community amenities round out a location that keeps everyday conveniences close.
A rare combination of everyday main-level convenience and substantial finished space, give you the freedom to simplify how you live without sacrificing.
Active
Price cut: $10K (9/3)
$719,000
18483 Jaeger Path, Lakeville, MN 55044
5beds
3,547sqft
Single Family
Built in 2000
0.66 Acres Lot
$713,900 Zestimate®
$203/sqft
$13/mo HOA
What's special
- 71 days
- 520
- 22
Zillow last checked:
Listing updated:
Listed by:
Rick Bjorklund 651-307-4854,
Re/Max Advantage Plus
Source: NorthstarMLS as distributed by MLS GRID,MLS#: 7115914
Facts & features
Interior
Bedrooms & bathrooms
- Bedrooms: 5
- Bathrooms: 4
- Full bathrooms: 2
- 3/4 bathrooms: 1
- 1/2 bathrooms: 1
Bedroom
- Level: Main
- Area: 238 Square Feet
- Dimensions: 17x14
Bedroom 2
- Level: Main
- Area: 204 Square Feet
- Dimensions: 17x12
Bedroom 3
- Level: Lower
- Area: 143 Square Feet
- Dimensions: 13x11
Bedroom 4
- Level: Lower
- Area: 132 Square Feet
- Dimensions: 12x11
Bedroom 5
- Level: Lower
- Area: 121 Square Feet
- Dimensions: 11x11
Primary bathroom
- Level: Main
- Area: 110 Square Feet
- Dimensions: 11x10
Other
- Level: Lower
- Area: 135 Square Feet
- Dimensions: 15x9
Deck
- Level: Main
- Area: 352 Square Feet
- Dimensions: 22x16
Dining room
- Level: Main
- Area: 108 Square Feet
- Dimensions: 12x9
Family room
- Level: Lower
- Area: 726 Square Feet
- Dimensions: 33x22
Kitchen
- Level: Main
- Area: 276 Square Feet
- Dimensions: 23x12
Laundry
- Level: Main
- Area: 54 Square Feet
- Dimensions: 9x6
Living room
- Level: Main
- Area: 288 Square Feet
- Dimensions: 18x16
Office
- Level: Main
- Area: 132 Square Feet
- Dimensions: 12x11
Heating
- Forced Air
Cooling
- Central Air, Zoned
Appliances
- Included: Air-To-Air Exchanger, Cooktop, Dishwasher, Disposal, Double Oven, Dryer, Electronic Air Filter, Humidifier, Gas Water Heater, Microwave, Refrigerator, Stainless Steel Appliance(s), Washer, Water Softener Owned
- Laundry: Laundry Room, Main Level, Sink
Features
- Basement: Daylight,Drain Tiled,Finished,Full,Sump Pump,Walk-Out Access
- Number of fireplaces: 2
- Fireplace features: Double Sided, Family Room, Gas, Living Room
Interior area
- Total structure area: 3,932
- Total interior livable area: 3,547 sqft
- Finished area above ground: 1,966
- Finished area below ground: 1,581
Property
Parking
- Total spaces: 3
- Parking features: Attached, Asphalt, Garage, Garage Door Opener
- Attached garage spaces: 3
- Has uncovered spaces: Yes
- Details: Garage Dimensions (32x30), Garage Door Height (8)
Accessibility
- Accessibility features: None
Features
- Levels: One
- Stories: 1
- Patio & porch: Composite Decking, Covered, Deck, Front Porch, Patio
- Pool features: None
- Fencing: Chain Link,Full,Privacy,Vinyl
Lot
- Size: 0.66 Acres
- Dimensions: 190 x 162 x 159 x 157
- Features: Irregular Lot, Tree Coverage - Light
Details
- Foundation area: 1966
- Parcel number: 228750001010
- Zoning description: Residential-Single Family
Construction
Type & style
- Home type: SingleFamily
- Property subtype: Single Family
Materials
- Concrete
- Roof: Age 8 Years or Less
Condition
- New construction: No
- Year built: 2000
Utilities & green energy
- Electric: 200+ Amp Service, Power Company: Dakota Electric Association
- Gas: Natural Gas
- Sewer: City Sewer/Connected
- Water: City Water/Connected
Community & HOA
Community
- Subdivision: Wyldewood Oaks
HOA
- Has HOA: Yes
- Services included: Other
- HOA fee: $150 annually
- HOA name: Wyldewood Oaks
- HOA phone: 612-221-3462
Location
- Region: Lakeville
Financial & listing details
- Price per square foot: $203/sqft
- Tax assessed value: $675,400
- Annual tax amount: $7,756
- Date on market: 8/5/2026
Estimated market value
$713,900
$678,000 - $750,000
$3,782/mo
Price history
| Date | Event | Price |
|---|---|---|
| 9/3/2026 | Price change | $719,000-1.4%$203/sqft |
Source:  NorthstarMLS as distributed by MLS GRID #7115914 Report a problem NorthstarMLS as distributed by MLS GRID #7115914 Report a problem | ||
| 8/7/2026 | Listed for sale | $729,000+9.2%$206/sqft |
Source: NorthstarMLS as distributed by MLS GRID #7115914 Report a problem | ||
| 6/30/2023 | Sold | $667,600+0.7%$188/sqft |
Source: NorthstarMLS as distributed by MLS GRID #6179529 Report a problem | ||
| 4/26/2023 | Pending sale | $663,000$187/sqft |
Source: NorthstarMLS as distributed by MLS GRID #6179529 Report a problem | ||
| 4/14/2023 | Price change | $663,000-0.5%$187/sqft |
Source: NorthstarMLS as distributed by MLS GRID #6179529 Report a problem | ||
| 4/3/2023 | Price change | $666,000-0.4%$188/sqft |
Source: NorthstarMLS as distributed by MLS GRID #6179529 Report a problem | ||
| 3/25/2023 | Price change | $669,000-0.4%$189/sqft |
Source: NorthstarMLS as distributed by MLS GRID #6179529 Report a problem | ||
| 3/3/2023 | Price change | $672,000-0.4%$189/sqft |
Source: NorthstarMLS as distributed by MLS GRID #6179529 Report a problem | ||
| 2/27/2023 | Price change | $675,000-0.7%$190/sqft |
Source: NorthstarMLS as distributed by MLS GRID #6179529 Report a problem | ||
| 1/26/2023 | Price change | $680,000-0.7%$192/sqft |
Source: NorthstarMLS as distributed by MLS GRID #6179529 Report a problem | ||
| 1/17/2023 | Listed for sale | $685,000+2.2%$193/sqft |
Source: NorthstarMLS as distributed by MLS GRID #6179529 Report a problem | ||
| 1/5/2023 | Listing removed | -- |
Source: NorthstarMLS as distributed by MLS GRID #6179529 Report a problem | ||
| 10/18/2022 | Price change | $670,000+0.6%$189/sqft |
Source: NorthstarMLS as distributed by MLS GRID #6179529 Report a problem | ||
| 9/28/2022 | Price change | $665,900-1.3%$188/sqft |
Source: NorthstarMLS as distributed by MLS GRID #6179529 Report a problem | ||
| 9/21/2022 | Price change | $675,000-0.7%$190/sqft |
Source: NorthstarMLS as distributed by MLS GRID #6179529 Report a problem | ||
| 8/29/2022 | Price change | $679,900-0.6%$192/sqft |
Source: NorthstarMLS as distributed by MLS GRID #6179529 Report a problem | ||
| 8/17/2022 | Price change | $683,900-0.3%$193/sqft |
Source: NorthstarMLS as distributed by MLS GRID #6179529 Report a problem | ||
| 8/8/2022 | Price change | $685,900+0.9%$193/sqft |
Source: NorthstarMLS as distributed by MLS GRID #6179529 Report a problem | ||
| 6/22/2022 | Price change | $680,000-0.7%$192/sqft |
Source: NorthstarMLS as distributed by MLS GRID #6179529 Report a problem | ||
| 6/6/2022 | Price change | $685,000-0.7%$193/sqft |
Source: NorthstarMLS as distributed by MLS GRID #6179529 Report a problem | ||
| 5/26/2022 | Price change | $690,000-0.7%$195/sqft |
Source: NorthstarMLS as distributed by MLS GRID #6179529 Report a problem | ||
| 5/11/2022 | Price change | $695,000-0.5%$196/sqft |
Source: NorthstarMLS as distributed by MLS GRID #6179529 Report a problem | ||
| 4/26/2022 | Price change | $698,500-1.3%$197/sqft |
Source: NorthstarMLS as distributed by MLS GRID #6179529 Report a problem | ||
| 4/23/2022 | Price change | $707,888+1.4%$200/sqft |
Source: NorthstarMLS as distributed by MLS GRID #6179529 Report a problem | ||
| 4/22/2022 | Listed for sale | $697,888+48.5%$197/sqft |
Source: NorthstarMLS as distributed by MLS GRID #6179529 Report a problem | ||
| 9/8/2017 | Sold | $470,000+2.2%$133/sqft |
Source: NorthstarMLS as distributed by MLS GRID #4846639 Report a problem | ||
| 9/6/2016 | Sold | $460,000-10.7%$130/sqft |
Source: NorthstarMLS as distributed by MLS GRID #4739022 Report a problem | ||
| 9/12/2003 | Sold | $515,000+5.1%$145/sqft |
Source: Public Record Report a problem | ||
| 12/16/2002 | Sold | $490,000+477.1%$138/sqft |
Source: Public Record Report a problem | ||
| 9/1/2000 | Sold | $84,900$24/sqft |
Source: Public Record Report a problem | ||
Public tax history
| Year | Property taxes | Tax assessment |
|---|---|---|
| 2025 | $7,756 +0.9% | $675,400 +1.7% |
| 2024 | $7,686 +0.3% | $664,400 -0.9% |
| 2023 | $7,664 +5.8% | $670,500 +4% |
| 2022 | $7,242 +13.8% | $644,900 +20.8% |
| 2021 | $6,364 +2.1% | $533,800 +4.9% |
| 2020 | $6,234 -4.4% | $509,100 +0.8% |
| 2019 | $6,518 | $504,900 +5.9% |
| 2018 | $6,518 +9.6% | $476,600 +3.6% |
| 2017 | $5,946 +1.7% | $460,000 +4.9% |
| 2016 | $5,848 +3.5% | $438,700 -0.1% |
| 2015 | $5,649 -5% | $439,000 +4.5% |
| 2014 | $5,949 +9% | $420,000 +6.2% |
| 2013 | $5,458 +4% | $395,599 |
| 2012 | $5,246 -2.3% | -- |
| 2011 | $5,371 +0.6% | -- |
| 2010 | $5,340 -4.2% | -- |
| 2009 | $5,573 -4.3% | -- |
| 2008 | $5,823 +3.8% | -- |
| 2007 | $5,612 +6% | -- |
| 2006 | $5,293 +6.7% | -- |
| 2004 | $4,962 +5% | -- |
| 2003 | $4,728 +55.4% | -- |
| 2002 | $3,043 +257.9% | -- |
| 2001 | $850 | -- |
Find assessor info on the county website
Monthly payment
Est. payment
Payment breakdown
Explore the cost of this home by adjusting the details. Changes won't be saved.Climate risks
Neighborhood: 55044
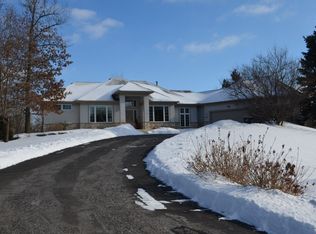
Similar homes
- $675,0005 bd3 ba3.7k sqft18274 Imagery Ln, Lakeville, MN 55044For Sale
 MLS ID #7134389, Rochelle M Johnson-Brown, Edina Realty, Inc.. NorthstarMLS as distributed by MLS GRID
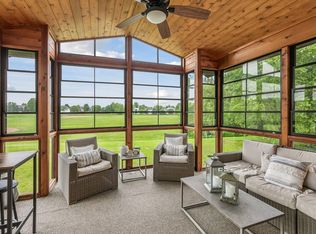
 - $800,0003 bd4 ba4.7k sqft18004 Jacquard Path, Lakeville, MN 55044For Sale
 MLS ID #7115021, The Huerkamp Home Group, Keller Williams Preferred Rlty. NorthstarMLS as distributed by MLS GRID
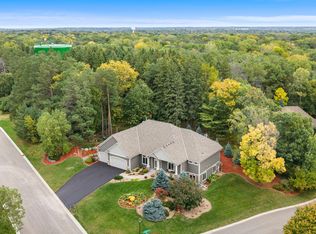
 - $575,0003 bd4 ba3.3k sqft18425 Jamaica Path, Lakeville, MN 55044For Sale
 MLS ID #7110977, Laurie King, Edina Realty, Inc.. NorthstarMLS as distributed by MLS GRID
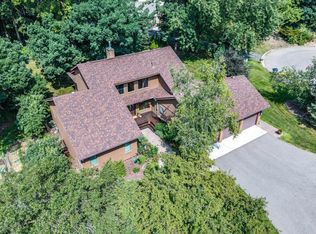
 - $649,9005 bd4 ba3.4k sqft17773 Ketchikan Ct, Lakeville, MN 55044For Sale
 MLS ID #7102097, Lauren H Novak, RE/MAX Results. NorthstarMLS as distributed by MLS GRID
 - $600,0005 bd4 ba3.8k sqft17126 Jonathan Ct, Lakeville, MN 55044For SaleMLS ID #7121660, Jerod M. Guida, Prandium Group Real Estate. NorthstarMLS as distributed by MLS GRID
- $570,0004 bd4 ba3.8k sqft20628 Jura Trl, Lakeville, MN 55044For SaleMLS ID #7155993, Emily Olson, Redfin Corporation. NorthstarMLS as distributed by MLS GRID
- $649,9003 bd3 ba2.3k sqft19143 Orchard Trl, Lakeville, MN 55044For SaleMLS ID #7148016, Carrie Hopkins, Weichert, REALTORS- Heartland. NorthstarMLS as distributed by MLS GRID
- $599,9004 bd4 ba3k sqft17707 Kingsbury Cir, Lakeville, MN 55044For SaleMLS ID #7141354, Desrochers Realty Group, eXp Realty. NorthstarMLS as distributed by MLS GRID
- $525,0005 bd4 ba3.7k sqft17664 Kettering Trl, Lakeville, MN 55044For SaleMLS ID #7120101, Doug MacCallum, Edina Realty, Inc.. NorthstarMLS as distributed by MLS GRID
- $850,0004 bd4 ba3.8k sqft10035 Woodhill Blvd, Lakeville, MN 55044For SaleMLS ID #7105639, Lora Antolik, Re/Max Advantage Plus. NorthstarMLS as distributed by MLS GRID
- $529,9004 bd3 ba2.5k sqft16381 Gunflint Trl, Lakeville, MN 55044For SaleMLS ID #7143740, Caitlyn Marie Engler, eXp Realty. NorthstarMLS as distributed by MLS GRID
- $610,0005 bd4 ba3.2k sqft16535 Eventide Way, Lakeville, MN 55044For SaleMLS ID #7139372, Nick Weis, RE/MAX Results. NorthstarMLS as distributed by MLS GRID
- $798,0003 bd3 ba3.1k sqft18250 Justice Way, Lakeville, MN 55044For SaleMLS ID #7129425, Carrie Ledermann, Edina Realty, Inc.. NorthstarMLS as distributed by MLS GRID
- $900,0004 bd3 ba4k sqft22420 Wagon Wheel Trl, Lakeville, MN 55044For SaleMLS ID #7096800, Toni M. Cater, Keller Williams Preferred Rlty. NorthstarMLS as distributed by MLS GRID
- $440,0004 bd2 ba2k sqft17388 Jaguar Path, Lakeville, MN 55044For SaleMLS ID #7137800, Tyler T Layman, RE/MAX Advantage Plus. NorthstarMLS as distributed by MLS GRID
- $699,9995 bd3 ba3.5k sqft8367 153rd Pl, Savage, MN 55378For SaleMLS ID #7120534, Jason P Stockwell, eXp Realty. NorthstarMLS as distributed by MLS GRID
- $699,9005 bd4 ba3.6k sqft8939 Heatherton Ridge Dr, Savage, MN 55378For SaleMLS ID #7134480, Kyle White, RE/MAX Advantage Plus. NorthstarMLS as distributed by MLS GRID
- $895,0005 bd5 ba4.4k sqft4690 165th St W, Lakeville, MN 55044For SaleMLS ID #7120903, Ruthie Baker, Edina Realty, Inc.. NorthstarMLS as distributed by MLS GRID
- $699,9005 bd4 ba3.9k sqft13265 Quebec Ave, Savage, MN 55378For SaleMLS ID #7141455, Shantelle Odegard, RE/MAX Results. NorthstarMLS as distributed by MLS GRID
- $685,0005 bd4 ba2.9k sqft3065 225th St W, Farmington, MN 55024For SaleMLS ID #7106501, Jill Warner, Gold Door Realty LLC. NorthstarMLS as distributed by MLS GRID
