New in 2026: - Andersen Windows, All New Carpeting, All New Interior Paint, New Driveway, New Storm Door, New Mulch, Newer Exterior Paint and Trim, Newer Leaf Guard Gutters. Welcome to a warm and inviting Lakeville home where thoughtful spaces, beautiful natural surroundings, and everyday comfort come together. Set on a spacious cul-de-sac lot, the property backs to 9-10 acres owned by the City of Lakeville, creating a peaceful backdrop where wildlife is a regular part of the setting. Inside, the main level feels bright and welcoming, with rich wood cabinetry, expansive windows, and an easy flow from the kitchen and dining area into the spacious living room. A dedicated office and private primary suite add convenience, while the large walk-in closet and oversized walk-in shower create a comfortable retreat. The walkout lower level takes entertaining to another level with a generous recreation space, wet bar, additional bedrooms, and a sauna, opening directly to the backyard and natural surroundings. Located in Lakeville School District 194 and close to parks, trails, shopping, and dining, this is a home that offers both a beautiful setting and plenty of space to enjoy it.
Active
Price cut: $50K (11/4)
$750,000
18004 Jacquard Path, Lakeville, MN 55044
3beds
4,746sqft
Single Family
Built in 1999
0.53 Acres Lot
$742,600 Zestimate®
$158/sqft
$13/mo HOA
What's special
Spacious cul-de-sac lotExpansive windowsRich wood cabinetryPrivate primary suiteDedicated officeGenerous recreation spaceOversized walk-in shower
- 36 days
- 631
- 30
Zillow last checked:
Listing updated:
Listed by:
The Huerkamp Home Group 952-746-9696,
Keller Williams Preferred Rlty,
Steve Rall 612-963-8320
Source: NorthstarMLS as distributed by MLS GRID,MLS#: 7115021
Facts & features
Interior
Bedrooms & bathrooms
- Bedrooms: 3
- Bathrooms: 4
- Full bathrooms: 2
- 3/4 bathrooms: 1
- 1/2 bathrooms: 1
Bedroom
- Level: Main
- Area: 272 Square Feet
- Dimensions: 16x17
Bedroom 2
- Level: Lower
- Area: 255 Square Feet
- Dimensions: 17x15
Bedroom 3
- Level: Lower
- Area: 196 Square Feet
- Dimensions: 14x14
Bonus room
- Level: Lower
- Area: 483 Square Feet
- Dimensions: 23x21
Dining room
- Level: Main
- Area: 299 Square Feet
- Dimensions: 23x13
Family room
- Level: Lower
- Area: 1218 Square Feet
- Dimensions: 42x29
Kitchen
- Level: Main
- Area: 252 Square Feet
- Dimensions: 18x14
Laundry
- Level: Main
- Area: 96 Square Feet
- Dimensions: 8x12
Living room
- Level: Main
- Area: 420.75 Square Feet
- Dimensions: 16.5x25.5
Office
- Level: Main
- Area: 192 Square Feet
- Dimensions: 16x12
Sitting room
- Level: Main
- Area: 132 Square Feet
- Dimensions: 12x11
Utility room
- Level: Lower
- Area: 187 Square Feet
- Dimensions: 17x11
Walk in closet
- Level: Main
- Area: 100 Square Feet
- Dimensions: 10x10
Walk in closet
- Level: Lower
- Area: 60 Square Feet
- Dimensions: 6x10
Heating
- Forced Air, Fireplace(s)
Cooling
- Central Air
Appliances
- Included: Dishwasher, Disposal, Dryer, Humidifier, Gas Water Heater, Microwave, Range, Refrigerator, Stainless Steel Appliance(s), Washer, Water Softener Owned
- Laundry: Gas Dryer Hookup, Laundry Room, Main Level, Washer Hookup
Features
- Basement: Block,Drain Tiled,Finished,Full,Storage Space,Sump Basket,Sump Pump,Walk-Out Access
- Number of fireplaces: 3
- Fireplace features: Double Sided, Family Room, Gas, Living Room, Primary Bedroom, Stone
Interior area
- Total structure area: 4,746
- Total interior livable area: 4,746 sqft
- Finished area above ground: 2,446
- Finished area below ground: 2,300
Property
Parking
- Total spaces: 3
- Parking features: Attached, Asphalt, Garage Door Opener, Insulated Garage
- Attached garage spaces: 3
- Has uncovered spaces: Yes
Accessibility
- Accessibility features: None
Features
- Levels: One
- Stories: 1
- Patio & porch: Patio
- Pool features: None
- Fencing: None
Lot
- Size: 0.53 Acres
- Dimensions: 145 x 165 x 156 x 77
- Features: Irregular Lot, Property Adjoins Public Land, Tree Coverage - Heavy
Details
- Foundation area: 2480
- Parcel number: 228750003010
- Zoning description: Residential-Single Family
Construction
Type & style
- Home type: SingleFamily
- Property subtype: Single Family
Materials
- Roof: Age 8 Years or Less,Asphalt,Pitched
Condition
- New construction: No
- Year built: 1999
Utilities & green energy
- Electric: 200+ Amp Service, Power Company: Dakota Electric Association
- Gas: Natural Gas
- Sewer: City Sewer/Connected
- Water: City Water/Connected
Community & HOA
Community
- Subdivision: Wyldewood Oaks
HOA
- Has HOA: Yes
- Services included: Other, Maintenance Grounds
- HOA fee: $150 annually
- HOA name: Wyldewood Oaks Homeowners Association
- HOA phone: 612-221-3462
Location
- Region: Lakeville
Financial & listing details
- Price per square foot: $158/sqft
- Tax assessed value: $798,100
- Annual tax amount: $9,357
- Date on market: 10/4/2026
- Road surface type: Paved
Estimated market value
$742,600
$705,000 - $780,000
$4,105/mo
Price history
| Date | Event | Price |
|---|---|---|
| 11/4/2026 | Price change | $750,000-6.3%$158/sqft |
Source:  NorthstarMLS as distributed by MLS GRID #7115021 Report a problem | ||
| 10/10/2026 | Listed for sale | $800,000+48.1%$169/sqft |
Source: NorthstarMLS as distributed by MLS GRID #7115021 Report a problem | ||
| 7/1/2017 | Sold | $540,000+929.6%$114/sqft |
Source: NorthstarMLS as distributed by MLS GRID #4917725 Report a problem | ||
| 2/2/2000 | Sold | $52,450$11/sqft |
Source: Public Record Report a problem | ||
Public tax history
| Year | Property taxes | Tax assessment |
|---|---|---|
| 2025 | $9,876 +0.4% | $798,100 +1.6% |
| 2024 | $9,834 +5.1% | $785,500 -2% |
| 2023 | $9,356 +5.9% | $801,200 +4.1% |
| 2022 | $8,836 +10.1% | $769,300 +18% |
| 2021 | $8,028 -0.3% | $651,900 +2.8% |
| 2020 | $8,054 -3.3% | $633,900 +1.7% |
| 2019 | $8,328 +12.9% | $623,000 +8.1% |
| 2018 | $7,378 | $576,500 +3.6% |
| 2017 | $7,378 +2.3% | $556,200 +4.9% |
| 2016 | $7,213 +4.4% | $530,200 -0.1% |
| 2015 | $6,906 -5.1% | $530,800 +4.7% |
| 2014 | $7,276 +10.1% | $507,200 +5.8% |
| 2013 | $6,610 +4.7% | $479,400 |
| 2012 | $6,312 -1.4% | -- |
| 2011 | $6,400 -2.3% | -- |
| 2010 | $6,551 -3.9% | -- |
| 2009 | $6,817 -3.3% | -- |
| 2008 | $7,051 +3.8% | -- |
| 2007 | $6,795 +3% | -- |
| 2006 | $6,600 +16.9% | -- |
| 2004 | $5,643 +10.5% | -- |
| 2003 | $5,108 +15.9% | -- |
| 2002 | $4,406 -33.6% | -- |
| 2001 | $6,637 | -- |
Find assessor info on the county website
Monthly payment
Est. payment
Payment breakdown
Explore the cost of this home by adjusting the details. Changes won't be saved.Climate risks
Neighborhood: 55044

Similar homes
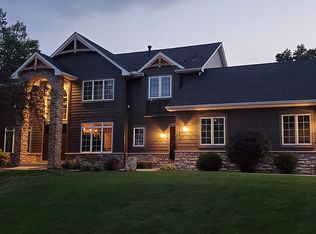
- $749,0005 bd4 ba4k sqft18615 Irvine Trl, Lakeville, MN 55044For Sale
 MLS ID #7166689, Fritz Kroll, Edina Realty, Inc.. NorthstarMLS as distributed by MLS GRID
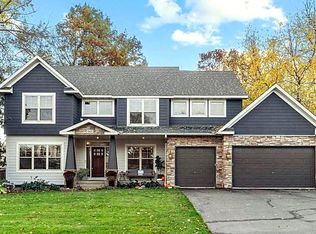
- $670,0004 bd4 ba4.6k sqft18129 Jarl Ct, Lakeville, MN 55044For Sale
 MLS ID #7168512, Katie Fears, Edina Realty, Inc.. NorthstarMLS as distributed by MLS GRID
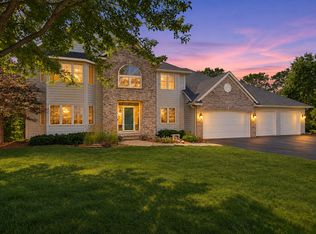
- $825,0004 bd5 ba4.7k sqft19045 Inndale Dr, Lakeville, MN 55044For Sale
 MLS ID #7161853, Chris P Rooney, RE/MAX Preferred. NorthstarMLS as distributed by MLS GRID
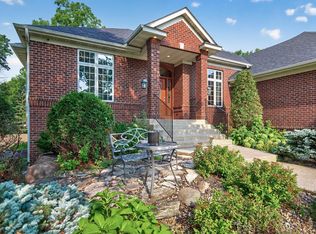
- $719,0005 bd4 ba3.5k sqft18483 Jaeger Path, Lakeville, MN 55044For Sale
 MLS ID #7115914, Rick Bjorklund, Re/Max Advantage Plus. NorthstarMLS as distributed by MLS GRID
- $670,0005 bd3 ba3.7k sqft18274 Imagery Ln, Lakeville, MN 55044For SaleMLS ID #7167901, Rochelle M Johnson-Brown, Edina Realty, Inc.. NorthstarMLS as distributed by MLS GRID
- $774,5003 bd3 ba3.1k sqft18250 Justice Way, Lakeville, MN 55044For SaleMLS ID #7129425, Carrie Ledermann, Edina Realty, Inc.. NorthstarMLS as distributed by MLS GRID
- $570,0004 bd4 ba3.8k sqft20628 Jura Trl, Lakeville, MN 55044For SaleMLS ID #7155993, Emily Olson, Redfin Corporation. NorthstarMLS as distributed by MLS GRID
- $575,0004 bd4 ba3k sqft17707 Kingsbury Cir, Lakeville, MN 55044For SaleMLS ID #7165866, Desrochers Realty Group, eXp Realty. NorthstarMLS as distributed by MLS GRID
- $589,0004 bd4 ba3.5k sqft17678 Kettering Trl, Lakeville, MN 55044For SaleMLS ID #7086140, Steve Koleno, Beycome Brokerage Realty LLC. NorthstarMLS as distributed by MLS GRID
- $750,0003 bd3 ba3.6k sqft15110 Jeffers Pass NW, Prior Lake, MN 55372For SaleMLS ID #7164399, Mary Ann L. Askeland, Edina Realty, Inc.. NorthstarMLS as distributed by MLS GRID
- $700,0005 bd4 ba4.7k sqft9314 138th Ct W, Savage, MN 55378For SaleMLS ID #7169891, Ryan M Platzke, Coldwell Banker Realty - Southwest Regional. NorthstarMLS as distributed by MLS GRID
- $699,9005 bd4 ba4.6k sqft1316 Summit Oaks Dr, Burnsville, MN 55337For SaleMLS ID #7137342, John D Schuster, Coldwell Banker Realty - Southwest Regional. NorthstarMLS as distributed by MLS GRID
- $650,0004 bd3 ba3.2k sqft14831 Lac Lavon Dr, Burnsville, MN 55306For SaleMLS ID #7154493, Dennis A. Guldseth, Edina Realty, Inc.. NorthstarMLS as distributed by MLS GRID
- $700,0005 bd4 ba4k sqft14156 Louisiana Ave, Savage, MN 55378For SaleMLS ID #7165229, Tyler R Thomas, Compass. NorthstarMLS as distributed by MLS GRID
- $599,9003 bd3 ba2.4k sqft17301 Eastwood Ave, Lakeville, MN 55044For SaleMLS ID #7113723, Stephanie Cook, Coldwell Banker Realty. NorthstarMLS as distributed by MLS GRID
- $745,0004 bd4 ba3.2k sqft3929 Evermoor Pkwy, Rosemount, MN 55068For SaleMLS ID #7087453, Jodi Lucast, Edina Realty, Inc.. NorthstarMLS as distributed by MLS GRID
- $750,0003 bd3 ba3.5k sqft14043 Kings Ct, Savage, MN 55378For SaleMLS ID #7062881, Lee and Julie Bernick, RE/MAX Advantage Plus. NorthstarMLS as distributed by MLS GRID
- $509,9004 bd4 ba2.6k sqft16098 Kennard Ct, Lakeville, MN 55044For SaleMLS ID #7072486, Troy F. Friedges, Coldwell Banker Realty. NorthstarMLS as distributed by MLS GRID
- $1,099,0005 bd5 ba5k sqft7525 Territory Pass, Lakeville, MN 55044For SaleMLS ID #7145160, Nicolas Tetner, Northstar Real Estate Associates. NorthstarMLS as distributed by MLS GRID
- $799,0004 bd4 ba3.6k sqft4055 154th St NE, Prior Lake, MN 55372For SaleMLS ID #7126724, Michael J Finstad, Engel & Volkers Minneapolis. NorthstarMLS as distributed by MLS GRID
