Skip main navigation
Closed
  • $785,000

    18031 Jacquard Path, Lakeville, MN 55044

    4beds
    4,668sqft
    Single Family Residence
    Built in 1999
    0.51 Acres Lot
    $802,000 Zestimate®
    $168/sqft
    $4,276 Estimated rent

    Home value

    $802,000

    $746,000 - $866,000

    $4,276/mo

    Zestimate® history
    Loading
    Loading...

    Owner options

    List your home for rent

    $4,276/mo

    Rent Zestimate®

    Find your next renter with Zillow Rental Manager. Plus, with online applications, you can quickly screen prospective tenants – for free.

    Learn more

    $4,276/mo

    Rent Zestimate®

    Refinance and save

    $5,011/mo

    Est. payment

    Refinancing to a lower rate could help reduce your monthly payments and save thousands over the life of the loan.

    See today's rates

    $5,011/mo

    Est. payment

    Explore your selling options

    Work with a Zillow partner agent

    Leverage their expertise and Zillow's premium Showcase listings to get your home seen by more buyers.

    Get started

    List with your own agent

    Get your home in front of millions of buyers by listing it on Zillow.

    Learn how to do it

    Sell it yourself

    Take full control of how buyers see your home on Zillow by listing For Sale by Owner (FSBO).

    List your home

    What's special

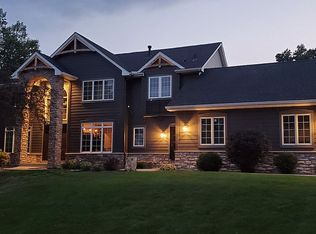
    This custom, single owner residence expertly crafted by McDonald Construction offers quality, comfort, and an inviting sense of space. Nestled on a generous lot in a peaceful neighborhood, you’ll immediately appreciate the quiet surroundings and the pride of ownership throughout. Inside, an open concept design is filled with natural light that creates an airy, welcoming feel. The spacious kitchen flows seamlessly into the family room, offering expansive views of mature trees and leads out to the 38’ X 16’, expansive deck perfect for entertaining or simply relaxing at home. Sip your morning coffee on the east-facing front patio while enjoying the sunrise. 9ft foot ceilings on both the main and lower levels enhance the sense of openness. The finished lower level features a comfortable family room and a full bar area, ideal forgatherings with friends and family. Outdoors, the oversized yard includes a custom built firepitarea, a cozy spot for evening conversations or roasting marshmallows under the stars.Despite its tranquil feel, this home is just minutes from Antler’s Park, Steve Michaud Park, and the shops, restaurants, and ice-cream stops of downtown Lakeville. Just under 30 minutes to both Minneapolis and St. Paul, this location makes getting around a breeze. The owners have meticulously maintained this home - newer Andersen windows, shingles, furnace, air condition, remodeled interior, and so much more! Schedule a visit today!

    Zillow last checked:

    Listing updated:

    Listed by:

    William Millard 651-334-7211,

    Keller Williams Select Realty

    Bought with:

    Jean Y Cheskis

    Premium Real Estate, Inc

    Source: NorthstarMLS as distributed by MLS GRID,MLS#: 6783664MLS Logo

    Facts & features

    Interior

    Bedrooms & bathrooms
    • Bedrooms: 4
    • Bathrooms: 4
    • Full bathrooms: 3
    • 1/2 bathrooms: 1
    Bedroom
    • Level: Upper
    • Area: 270 Square Feet
    • Dimensions: 18x15
    Bedroom 2
    • Level: Upper
    • Area: 180 Square Feet
    • Dimensions: 18x10
    Bedroom 3
    • Level: Upper
    • Area: 221 Square Feet
    • Dimensions: 17x13
    Bedroom 4
    • Level: Upper
    • Area: 208 Square Feet
    • Dimensions: 16x13
    Primary bathroom
    • Level: Upper
    • Area: 192 Square Feet
    • Dimensions: 12x16
    Bathroom
    • Level: Basement
    • Area: 65 Square Feet
    • Dimensions: 13x5
    Bathroom
    • Level: Main
    • Area: 36 Square Feet
    • Dimensions: 6x6
    Bathroom
    • Level: Upper
    • Area: 80 Square Feet
    • Dimensions: 10x8
    Other
    • Level: Basement
    • Area: 272 Square Feet
    • Dimensions: 17x16
    Dining room
    • Level: Main
    • Area: 195 Square Feet
    • Dimensions: 13x15
    Family room
    • Level: Basement
    • Area: 567 Square Feet
    • Dimensions: 21x27
    Game room
    • Level: Basement
    • Area: 272 Square Feet
    • Dimensions: 17x16
    Kitchen
    • Level: Main
    • Area: 384 Square Feet
    • Dimensions: 24x16
    Living room
    • Level: Main
    • Area: 288 Square Feet
    • Dimensions: 18x16
    Office
    • Level: Basement
    • Area: 240 Square Feet
    • Dimensions: 16x15
    Office
    • Level: Main
    • Area: 182 Square Feet
    • Dimensions: 14x13
    Sitting room
    • Level: Main
    • Area: 182 Square Feet
    • Dimensions: 14x13
    Storage
    • Level: Basement
    • Area: 96 Square Feet
    • Dimensions: 12x8
    Walk in closet
    • Level: Upper
    • Area: 96 Square Feet
    • Dimensions: 12x8
    Heating
    • Forced Air, Fireplace(s), Humidifier
    Cooling
    • Central Air
    Appliances
    • Included: Air-To-Air Exchanger, Dishwasher, Disposal, Dryer, Exhaust Fan, Humidifier, Gas Water Heater, Microwave, Range, Refrigerator, Stainless Steel Appliance(s), Washer
    • Laundry: Electric Dryer Hookup, In Hall, Laundry Room, Main Level, Washer Hookup
    Features
    • Basement: Concrete
    • Number of fireplaces: 2
    • Fireplace features: Family Room, Gas, Insert, Living Room
    Interior area
    • Total structure area: 4,668
    • Total interior livable area: 4,668 sqft
    • Finished area above ground: 3,054
    • Finished area below ground: 1,614

    Property

    Parking
    • Total spaces: 3
    • Parking features: Attached
    • Attached garage spaces: 3
    • Details: Garage Dimensions (680)
    Accessibility
    • Accessibility features: None
    Features
    • Levels: Two
    • Stories: 2
    • Patio & porch: Deck, Patio
    • Fencing: None
    Lot
    • Size: 0.51 Acres
    • Dimensions: 140 x 158.13
    Details
    • Foundation area: 1714
    • Parcel number: 228750002070
    • Zoning description: Residential-Single Family

    Construction

    Type & style
    • Home type: SingleFamily
    • Property subtype: Single Family Residence
    Materials
    • Post and Beam, Concrete
    • Roof: Age 8 Years or Less,Architectural Shingle
    Condition
    • New construction: No
    • Year built: 1999

    Utilities & green energy

    • Electric: Circuit Breakers, 200+ Amp Service, Power Company: Dakota Electric Association
    • Gas: Electric, Natural Gas
    • Sewer: City Sewer - In Street
    • Water: City Water - In Street

    Community & neighborhood

    Location
    • Region: Lakeville
    • Subdivision: Wyldewood Oaks

    HOA & financial

    HOA
    • Has HOA: Yes
    • HOA fee: $150 annually
    • Services included: Other
    • Association name: Wyldewood Oaks Homeowners Association
    • Association phone: 612-221-3462

    Price history

    DateEventPrice
    11/20/2025Sold$785,000-4.8%$168/sqft
    Source: NorthstarMLS as distributed by MLS GRID #6783664 Report a problem
    10/13/2025Pending sale$825,000$177/sqft
    Source: NorthstarMLS as distributed by MLS GRID #6783664 Report a problem
    9/10/2025Listed for sale$825,000+131.2%$177/sqft
    Source: NorthstarMLS as distributed by MLS GRID #6783664 Report a problem
    6/14/1999Sold$356,909$76/sqft
    Source: Public Record Report a problem

    Public tax history

    YearProperty taxesTax assessment
    2024$8,148 -0.4%$699,500 -1.5%
    2023$8,180 +7.8%$710,300 +5.7%
    2022$7,590 +7%$672,100 +14.8%
    2021$7,092 +3.9%$585,500 +6.6%
    2020$6,824 -5.5%$549,500 -0.2%
    2019$7,222 +8.6%$550,800 +4.4%
    2018$6,650 +1.2%$527,700 +2.7%
    2017$6,570 $514,000 +3.5%
    2016$6,570 -2.3%$496,500 +0%
    2015$6,726 $496,300 +2.3%
    2014$6,726 +6.7%$485,100 +9.5%
    2013$6,304 +6.8%$443,100
    2012$5,905 -1.2%--
    2011$5,977 -1.2%--
    2010$6,049 -3.8%--
    2009$6,285 -3.1%--
    2008$6,484 +3.8%--
    2007$6,248 +2.4%--
    2006$6,100 +27.3%--
    2004$4,790 +5.5%--
    2003$4,541 +17.9%--
    2002$3,852 -33.2%--
    2001$5,762 --

    Find assessor info on the county website

    Neighborhood: 55044

    Nearby schools

    GreatSchools rating
    Get a cash offer in 3 minutes
    Find out how much your home could sell for in as little as 3 minutes with a no-obligation cash offer.
    Estimated market value
    $802,000
    Get a cash offer in 3 minutes
    Find out how much your home could sell for in as little as 3 minutes with a no-obligation cash offer.
    Estimated market value
    $802,000