An impressive wooded setting meets thoughtful and unique design in this spacious Lakeville home bordering the Greenway Park and Preserve. Beyond the stucco-and-stone front and covered entry, a two-story foyer introduces maple hardwood floors, an open staircase, with an overlooking upper balcony. Twelve-foot ceilings elevate the living room, French-door office, and fireplace-centered great room. The large and well-appointed kitchen delivers with granite countertops, stainless steel appliances, double wall ovens, a center island, pantry, and extensive maple cabinetry with roll-out storage. A generous formal dining room and oversized maintenance-free deck offer inviting options for entertaining. Upstairs are four bedrooms with walk-in closets, including a vaulted master retreat with a sitting area, dual walk-in closets, and a bath featuring separate vanities, a jetted tub, and a tiled shower. One secondary bedroom has a private three-quarter bath; another offers direct access to the full bath. The finished walkout lower level includes a projection screen with surround sound, open flex space, a three-quarter bath, and a large screened porch. Need another bedroom - plenty of room here. Additional highlights include new carpet throughout, Massive deck and screened in porch at walkout level, main-level laundry next to mudroom with built-in lockers, a three-car garage with eight-foot high doors, and a new 2026 Dakota water treatment system. Association provides pool and recreation, is close to schools, offers amazing privacy, and has great access to commuting, entertainment, and shopping.
Active
$825,000
19045 Inndale Dr, Lakeville, MN 55044
4beds
4,775sqft
Single Family
Built in 2004
0.29 Acres Lot
$-- Zestimate®
$173/sqft
$125/mo HOA
What's special
Fireplace-centered great roomCenter islandMaple hardwood floorsStucco-and-stone frontLarge screened porchOversized maintenance-free deckBath featuring separate vanities
- 9 days
- 1,220
- 65
Likely to sell faster than
Zillow last checked:
Listing updated:
Listed by:
Chris P Rooney 952-234-1232,
RE/MAX Preferred
Source: NorthstarMLS as distributed by MLS GRID,MLS#: 7161853
Facts & features
Interior
Bedrooms & bathrooms
- Bedrooms: 4
- Bathrooms: 5
- Full bathrooms: 2
- 3/4 bathrooms: 2
- 1/2 bathrooms: 1
Bedroom
- Level: Upper
- Area: 300 Square Feet
- Dimensions: 20x15
Bedroom 2
- Level: Upper
- Area: 182 Square Feet
- Dimensions: 14x13
Bedroom 3
- Level: Upper
- Area: 156 Square Feet
- Dimensions: 12x13
Bedroom 4
- Level: Upper
- Area: 156 Square Feet
- Dimensions: 13x12
Deck
- Level: Main
- Area: 364 Square Feet
- Dimensions: 26 x 14
Dining room
- Level: Main
- Area: 168 Square Feet
- Dimensions: 14x12
Flex room
- Level: Lower
- Area: 192 Square Feet
- Dimensions: 16x12
Great room
- Level: Main
- Area: 280 Square Feet
- Dimensions: 20x14
Informal dining room
- Level: Main
- Area: 144 Square Feet
- Dimensions: 12x12
Kitchen
- Level: Main
- Area: 204 Square Feet
- Dimensions: 17x12
Laundry
- Level: Main
- Area: 84 Square Feet
- Dimensions: 7x12
Living room
- Level: Main
- Area: 156 Square Feet
- Dimensions: 12x13
Mud room
- Level: Main
- Area: 49 Square Feet
- Dimensions: 7x7
Office
- Level: Main
- Area: 120 Square Feet
- Dimensions: 10x12
Recreation room
- Level: Lower
- Area: 855 Square Feet
- Dimensions: 45x19
Screened porch
- Level: Lower
- Area: 364 Square Feet
- Dimensions: 26 x 14
Storage
- Level: Lower
- Area: 396 Square Feet
- Dimensions: 33x12
Heating
- Forced Air, Fireplace(s)
Cooling
- Central Air
Appliances
- Included: Dishwasher, Disposal, Dryer, Range, Refrigerator, Washer
- Laundry: Laundry Room, Main Level
Features
- Basement: Finished
- Number of fireplaces: 1
- Fireplace features: Family Room, Gas
Interior area
- Total structure area: 4,775
- Total interior livable area: 4,775 sqft
- Finished area above ground: 3,455
- Finished area below ground: 1,320
Property
Parking
- Total spaces: 3
- Parking features: Attached
- Attached garage spaces: 3
- Details: Garage Dimensions (32x22)
Accessibility
- Accessibility features: Other
Features
- Levels: Two
- Stories: 2
- Patio & porch: Deck, Porch, Screened
- Has private pool: Yes
- Pool features: In Ground, Outdoor Pool, Shared
Lot
- Size: 0.29 Acres
- Dimensions: 95 x 138 x 95 x 127
Details
- Foundation area: 1320
- Parcel number: 227582705080
- Zoning description: Residential-Single Family
Construction
Type & style
- Home type: SingleFamily
- Property subtype: Single Family
Materials
- Roof: Age 8 Years or Less,Asphalt
Condition
- New construction: No
- Year built: 2004
Utilities & green energy
- Gas: Natural Gas
- Sewer: City Sewer/Connected
- Water: City Water/Connected
Community & HOA
Community
- Subdivision: The Greenway 3rd Add
HOA
- Has HOA: Yes
- Services included: Other, Professional Mgmt, Shared Amenities
- HOA fee: $375 quarterly
- HOA name: Sharper Management
- HOA phone: 952-224-4777
Location
- Region: Lakeville
Financial & listing details
- Price per square foot: $173/sqft
- Tax assessed value: $771,400
- Annual tax amount: $9,008
- Date on market: 11/5/2026
Estimated market value
Not available
Estimated sales range
Not available
Not available
Price history
| Date | Event | Price |
|---|---|---|
| 11/5/2026 | Listed for sale | $825,000+19.5%$173/sqft |
Source:  NorthstarMLS as distributed by MLS GRID #7161853 Report a problem | ||
| 8/25/2004 | Sold | $690,223$145/sqft |
Source: Public Record Report a problem | ||
Public tax history
| Year | Property taxes | Tax assessment |
|---|---|---|
| 2025 | $9,008 +0.6% | $771,400 +1.4% |
| 2024 | $8,952 +0.4% | $760,500 -0.9% |
| 2023 | $8,916 +7.8% | $767,300 +5.8% |
| 2022 | $8,270 +6% | $725,200 +14.1% |
| 2021 | $7,800 +1.6% | $635,700 +4.6% |
| 2020 | $7,674 -3.4% | $607,800 +1.6% |
| 2019 | $7,948 | $598,200 +6.7% |
| 2018 | $7,948 +11.3% | $560,400 +2.8% |
| 2017 | $7,138 +1.3% | $545,200 +2.2% |
| 2016 | $7,045 +1.3% | $533,400 -2.3% |
| 2015 | $6,956 -7.5% | $545,700 +3.1% |
| 2014 | $7,518 +8% | $529,500 +5.5% |
| 2013 | $6,958 +925.7% | $501,800 |
| 2012 | $678 -90.4% | -- |
| 2011 | $7,082 -1.6% | -- |
| 2010 | $7,201 -5.7% | -- |
| 2009 | $7,634 -2.6% | -- |
| 2008 | $7,837 +3.8% | -- |
| 2007 | $7,551 +14.2% | -- |
| 2006 | $6,610 | -- |
Find assessor info on the county website
Monthly payment
Est. payment
Payment breakdown
Explore the cost of this home by adjusting the details. Changes won't be saved.Climate risks
Neighborhood: 55044

Similar homes
- $749,0005 bd4 ba4k sqft18615 Irvine Trl, Lakeville, MN 55044For Sale
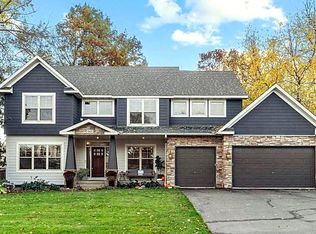
 MLS ID #7166689, Fritz Kroll, Edina Realty, Inc.. NorthstarMLS as distributed by MLS GRID
- $670,0004 bd4 ba4.6k sqft18129 Jarl Ct, Lakeville, MN 55044For Sale
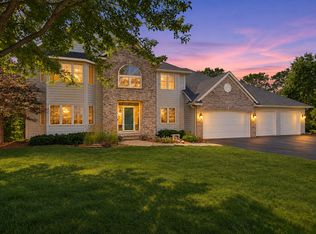 MLS ID #7168512, Katie Fears, Edina Realty, Inc.. NorthstarMLS as distributed by MLS GRID
- $750,0003 bd4 ba4.7k sqft18004 Jacquard Path, Lakeville, MN 55044For Sale
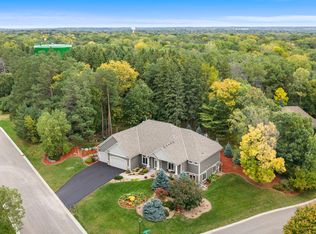 MLS ID #7115021, The Huerkamp Home Group, Keller Williams Preferred Rlty. NorthstarMLS as distributed by MLS GRID
- $670,0005 bd3 ba3.7k sqft18274 Imagery Ln, Lakeville, MN 55044For Sale
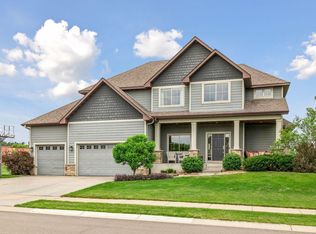 MLS ID #7167901, Rochelle M Johnson-Brown, Edina Realty, Inc.. NorthstarMLS as distributed by MLS GRID
- $719,0005 bd4 ba3.5k sqft18483 Jaeger Path, Lakeville, MN 55044For SaleMLS ID #7115914, Rick Bjorklund, Re/Max Advantage Plus. NorthstarMLS as distributed by MLS GRID
- $635,0005 bd5 ba3.9k sqft17768 Hickory Trl, Lakeville, MN 55044For SaleMLS ID #7168967, Mary Ann L. Askeland, Edina Realty, Inc.. NorthstarMLS as distributed by MLS GRID
- $774,9004 bd4 ba4k sqft21872 Carrbridge Ct, Lakeville, MN 55044For SaleMLS ID #7156124, Zachary Stebbing, Pemberton RE. NorthstarMLS as distributed by MLS GRID
- $549,9004 bd4 ba3.1k sqft20511 Islandview Cir, Lakeville, MN 55044For SaleMLS ID #7167934, Scott M. Hutchinson, Re/Max Advantage Plus. NorthstarMLS as distributed by MLS GRID
- $499,9004 bd4 ba2.6k sqft16098 Kennard Ct, Lakeville, MN 55044For SaleMLS ID #7171264, Troy F. Friedges, Coldwell Banker Realty. NorthstarMLS as distributed by MLS GRID
- $550,0004 bd4 ba3.8k sqft20628 Jura Trl, Lakeville, MN 55044For SaleMLS ID #7155993, Emily Olson, Redfin Corporation. NorthstarMLS as distributed by MLS GRID
- $575,0004 bd4 ba3k sqft17707 Kingsbury Cir, Lakeville, MN 55044For SaleMLS ID #7165866, Desrochers Realty Group, eXp Realty. NorthstarMLS as distributed by MLS GRID
- $774,5003 bd3 ba3.1k sqft18250 Justice Way, Lakeville, MN 55044For SaleMLS ID #7129425, Carrie Ledermann, Edina Realty, Inc.. NorthstarMLS as distributed by MLS GRID
- $589,0004 bd4 ba3.5k sqft17678 Kettering Trl, Lakeville, MN 55044For SaleMLS ID #7086140, Steve Koleno, Beycome Brokerage Realty LLC. NorthstarMLS as distributed by MLS GRID
- $499,0003 bd4 ba2.6k sqft9508 204th St W, Lakeville, MN 55044For SaleMLS ID #7160439, Austin Kern, Pemberton RE. NorthstarMLS as distributed by MLS GRID
- $624,9004 bd3 ba3.2k sqft19949 Hamburg Ave, Lakeville, MN 55044For SaleMLS ID #7060369, James R. Burns, GRI, Coldwell Banker Realty. NorthstarMLS as distributed by MLS GRID
- $1,049,0005 bd5 ba5k sqft7525 Territory Pass, Lakeville, MN 55044For SaleMLS ID #7145160, Nicolas Tetner, Northstar Real Estate Associates. NorthstarMLS as distributed by MLS GRID
- $839,9005 bd4 ba4.5k sqft5475 Trailhead Ln SE, Prior Lake, MN 55372For SaleMLS ID #7146225, Bryce H Henning, Coldwell Banker Realty - Southwest Regional. NorthstarMLS as distributed by MLS GRID
- $484,9005 bd4 ba2.8k sqft20374 Kensington Way, Lakeville, MN 55044For SaleMLS ID #7131657, Patricia Schmidt-Iverson, Coldwell Banker Realty. NorthstarMLS as distributed by MLS GRID
- $824,9006 bd5 ba4.7k sqft13788 Kensington Ave NE, Prior Lake, MN 55372For SaleMLS ID #7157668, Kerby & Cristina Real Estate Experts, RE/MAX Results. NorthstarMLS as distributed by MLS GRID
- $425,0004 bd2 ba2.3k sqft17308 Glencoe Ave, Lakeville, MN 55044For SaleMLS ID #7119748, Brian Stordahl, Keller Williams Preferred Rlty. NorthstarMLS as distributed by MLS GRID
