Welcome Home to Prairie Lake. Discover the perfect blend of space, style, and convenience in this stunning 5-bedroom, 4-bathroom home nestled in the sought-after Prairie Lake community. With effortless access to I-35W, your commute has never been easier, while the neighborhood’s private community pool offers resort-style relaxation just steps from home. Step inside to find generous living spaces designed for both everyday life and entertaining. A versatile loft area provides the perfect spot for a home office, playroom, or additional lounge space. The walkout finished lower level extends your living space seamlessly, opening to peaceful views of the pond that backs up to the property — a rare find that brings nature right to your backyard.
With five bedrooms and four bathrooms, there’s room for everyone to spread out and make this house their own. This covenant-protected neighborhood ensures lasting curb appeal and pride of ownership throughout the community, giving you peace of mind for years to come.
Active
Price increase: $10.9K (8/30)
$719,900
18344 Lake Forest Dr, Lakeville, MN 55044
5beds
4,054sqft
Single Family
Built in 2006
0.36 Acres Lot
$716,400 Zestimate®
$178/sqft
$57/mo HOA
What's special
- 6 days
- 622
- 12
Likely to sell faster than
Zillow last checked:
Listing updated:
Listed by:
Scott Carmody 651-336-2996,
RE/MAX Results
Source: NorthstarMLS as distributed by MLS GRID,MLS#: 7132378
Facts & features
Interior
Bedrooms & bathrooms
- Bedrooms: 5
- Bathrooms: 4
- Full bathrooms: 2
- 3/4 bathrooms: 1
- 1/2 bathrooms: 1
Bedroom
- Area: 225 Square Feet
- Dimensions: 15x15
Bedroom 2
- Area: 144 Square Feet
- Dimensions: 12x12
Bedroom 3
- Area: 144 Square Feet
- Dimensions: 12x12
Bedroom 4
- Area: 120 Square Feet
- Dimensions: 12x10
Bedroom 5
- Level: Lower
- Area: 192 Square Feet
- Dimensions: 16x12
Other
- Level: Lower
- Area: 272 Square Feet
- Dimensions: 17x16
Den
- Level: Main
- Area: 156 Square Feet
- Dimensions: 13x12
Dining room
- Level: Main
- Area: 144 Square Feet
- Dimensions: 12x12
Exercise room
- Level: Lower
- Area: 60 Square Feet
- Dimensions: 6x10
Family room
- Level: Main
- Area: 256 Square Feet
- Dimensions: 16x16
Family room
- Level: Lower
- Area: 224 Square Feet
- Dimensions: 16x14
Informal dining room
- Level: Main
- Area: 160 Square Feet
- Dimensions: 16x10
Kitchen
- Level: Main
- Area: 182 Square Feet
- Dimensions: 14x13
Loft
- Level: Upper
- Area: 154 Square Feet
- Dimensions: 14x11
Heating
- Forced Air
Cooling
- Central Air
Appliances
- Included: Cooktop, Dishwasher, Disposal, Double Oven, Water Filtration System, Microwave, Other, Range, Refrigerator, Stainless Steel Appliance(s), Wall Oven, Washer, Water Softener Rented
- Laundry: Main Level
Features
- Basement: Finished,Storage Space,Sump Pump,Tile Shower,Walk-Out Access
- Number of fireplaces: 1
- Fireplace features: Family Room
Interior area
- Total structure area: 4,054
- Total interior livable area: 4,054 sqft
- Finished area above ground: 2,804
- Finished area below ground: 1,250
Property
Parking
- Total spaces: 3
- Parking features: Attached, Asphalt
- Attached garage spaces: 3
- Details: Garage Door Height (7)
Accessibility
- Accessibility features: None
Features
- Levels: Two
- Stories: 2
- Patio & porch: Covered, Deck, Patio
- Has private pool: Yes
- Pool features: In Ground, Shared
- Fencing: Invisible
- Waterfront features: Pond
Lot
- Size: 0.36 Acres
- Dimensions: 91 x 140 x 130 x 145
- Features: Tree Coverage - Light
Details
- Foundation area: 1420
- Parcel number: 225850201060
- Zoning description: Residential-Single Family
Construction
Type & style
- Home type: SingleFamily
- Property subtype: Single Family
Materials
- Roof: Age 8 Years or Less
Condition
- New construction: No
- Year built: 2006
Utilities & green energy
- Electric: Circuit Breakers
- Gas: Natural Gas
- Sewer: City Sewer/Connected
- Water: City Water/Connected
Community & HOA
Community
- Subdivision: Prairie Lake 3rd Add
HOA
- Has HOA: Yes
- Services included: Professional Mgmt, Recreation Facility, Shared Amenities
- HOA fee: $170 quarterly
- HOA name: Sharper Management
- HOA phone: 952-224-4777
Location
- Region: Lakeville
Financial & listing details
- Price per square foot: $178/sqft
- Tax assessed value: $630,200
- Annual tax amount: $7,824
- Date on market: 8/24/2026
- Cumulative days on market: 25 days
Estimated market value
$716,400
$681,000 - $752,000
$3,987/mo
Price history
| Date | Event | Price |
|---|---|---|
| 8/30/2026 | Price change | $719,900+1.5%$178/sqft |
Source:  NorthstarMLS as distributed by MLS GRID #7132378 Report a problem NorthstarMLS as distributed by MLS GRID #7132378 Report a problem | ||
| 8/27/2026 | Price change | $709,000-1.4%$175/sqft |
Source: NorthstarMLS as distributed by MLS GRID #7132378 Report a problem | ||
| 8/24/2026 | Listed for sale | $719,000+4.2%$177/sqft |
Source: NorthstarMLS as distributed by MLS GRID #7132378 Report a problem | ||
| 8/23/2026 | Listing removed | $689,900$170/sqft |
Source: NorthstarMLS as distributed by MLS GRID #7116833 Report a problem | ||
| 8/20/2026 | Price change | $689,900-1.4%$170/sqft |
Source: NorthstarMLS as distributed by MLS GRID #7116833 Report a problem | ||
| 8/17/2026 | Price change | $699,900-2.8%$173/sqft |
Source: NorthstarMLS as distributed by MLS GRID #7116833 Report a problem | ||
| 8/14/2026 | Price change | $719,900-0.7%$178/sqft |
Source: NorthstarMLS as distributed by MLS GRID #7116833 Report a problem | ||
| 8/13/2026 | Price change | $724,900-3.2%$179/sqft |
Source: NorthstarMLS as distributed by MLS GRID #7116833 Report a problem | ||
| 8/12/2026 | Price change | $749,000+4.3%$185/sqft |
Source: NorthstarMLS as distributed by MLS GRID #7116833 Report a problem | ||
| 8/10/2026 | Price change | $717,900-0.3%$177/sqft |
Source: NorthstarMLS as distributed by MLS GRID #7116833 Report a problem | ||
| 8/6/2026 | Price change | $719,900-2.7%$178/sqft |
Source: NorthstarMLS as distributed by MLS GRID #7116833 Report a problem | ||
| 8/4/2026 | Price change | $739,900-1.2%$183/sqft |
Source: NorthstarMLS as distributed by MLS GRID #7116833 Report a problem | ||
| 7/29/2026 | Listed for sale | $749,000+49.8%$185/sqft |
Source: NorthstarMLS as distributed by MLS GRID #7116833 Report a problem | ||
| 6/21/2019 | Listing removed | $499,900$123/sqft |
Source: Edina Realty, Inc., a Berkshire Hathaway affiliate #5218975 Report a problem | ||
| 3/22/2019 | Price change | $499,900-4.8%$123/sqft |
Source: Edina Realty, Inc., a Berkshire Hathaway affiliate #5132466 Report a problem | ||
| 12/22/2018 | Price change | $525,000-4.5%$130/sqft |
Source: Edina Realty, Inc., a Berkshire Hathaway affiliate #5132466 Report a problem | ||
| 6/15/2018 | Listed for sale | $549,900+13.3%$136/sqft |
Source: RE/MAX Advantage Plus #4964140 Report a problem | ||
| 5/4/2012 | Listing removed | $2,595$1/sqft |
Source: Rentbits Report a problem | ||
| 4/19/2012 | Price change | $2,595-3.7%$1/sqft |
Source: Rentbits Report a problem | ||
| 4/12/2012 | Listed for rent | $2,695$1/sqft |
Source: Rentbits Report a problem | ||
| 7/11/2006 | Sold | $485,481$120/sqft |
Source: Public Record Report a problem | ||
Public tax history
| Year | Property taxes | Tax assessment |
|---|---|---|
| 2024 | $7,236 +0.9% | $630,200 -0.4% |
| 2023 | $7,172 +1.7% | $632,500 +0.4% |
| 2022 | $7,050 +12.8% | $629,800 +19.8% |
| 2021 | $6,250 +4.5% | $525,600 +7.3% |
| 2020 | $5,980 -6.5% | $490,000 -1.3% |
| 2019 | $6,398 | $496,500 +5.6% |
| 2018 | $6,398 +9.1% | $470,200 +2% |
| 2017 | $5,866 +0.1% | $460,900 +0.7% |
| 2016 | $5,860 -0.6% | $457,600 +6% |
| 2015 | $5,893 +0.7% | $431,800 +0.5% |
| 2014 | $5,852 +4.8% | $429,800 +2.7% |
| 2013 | $5,585 +3.4% | $418,500 |
| 2012 | $5,400 -1.8% | -- |
| 2011 | $5,499 -1.1% | -- |
| 2010 | $5,560 -3.1% | -- |
| 2009 | $5,740 +9.6% | -- |
| 2008 | $5,236 +470.6% | -- |
| 2007 | $918 | -- |
Find assessor info on the county website
Monthly payment
Est. payment
Payment breakdown
Explore the cost of this home by adjusting the details. Changes won't be saved.Climate risks
Neighborhood: 55044
- $844,2005 bd4 ba5k sqft18360 Lake Forest Dr, Lakeville, MN 55044Off Market
- $819,4004 bd5 ba3.6k sqft18328 Lake Forest Dr, Lakeville, MN 55044Off Market
- $775,2004 bd4 ba3.9k sqft18318 Lake Forest Dr, Lakeville, MN 55044Off Market
- $665,4004 bd2 ba3k sqft18341 Lake Forest Dr, Lakeville, MN 55044Off Market
Similar homes
- $749,9006 bd5 ba4.3k sqft17739 Layton Path, Lakeville, MN 55044For Sale
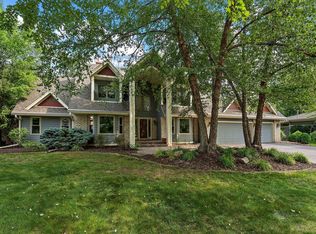
 MLS ID #7111678, Kris Lindahl, Kris Lindahl Real Estate. NorthstarMLS as distributed by MLS GRID
 - $649,9005 bd4 ba3.4k sqft17773 Ketchikan Ct, Lakeville, MN 55044For Sale
 MLS ID #7102097, Lauren H Novak, RE/MAX Results. NorthstarMLS as distributed by MLS GRID
 - $649,0005 bd5 ba3k sqft18415 Jamaica Path, Lakeville, MN 55044For Sale
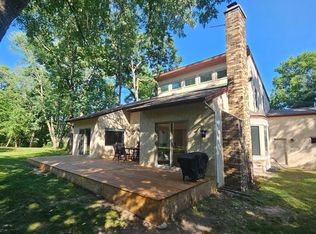 MLS ID #7110802, Nikolay Burtsev, Bridge Realty, LLC. NorthstarMLS as distributed by MLS GRID
 - $534,9004 bd4 ba3.3k sqft17452 Goodland Path, Lakeville, MN 55044For Sale
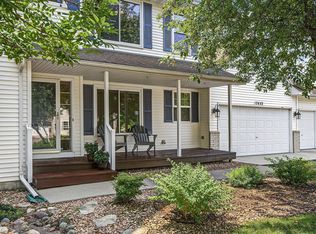 MLS ID #7134574, Doug MacCallum, Edina Realty, Inc.. NorthstarMLS as distributed by MLS GRID
 - $624,9005 bd3 ba3.4k sqft26250 Ipava Ave, Lakeville, MN 55044For SaleMLS ID #7129314, Andrew Shields, Coldwell Banker Realty - Lakes. NorthstarMLS as distributed by MLS GRID
- $575,0003 bd4 ba3.3k sqft18425 Jamaica Path, Lakeville, MN 55044For SaleMLS ID #7110977, Laurie King, Edina Realty, Inc.. NorthstarMLS as distributed by MLS GRID
- $950,0004 bd3 ba4k sqft22420 Wagon Wheel Trl, Lakeville, MN 55044For SaleMLS ID #7096800, Toni M. Cater, Keller Williams Preferred Rlty. NorthstarMLS as distributed by MLS GRID
- $599,9004 bd4 ba3.1k sqft17141 Jefferson Ct, Lakeville, MN 55044For SaleMLS ID #7101155, Carlos E. Romo, Edina Realty, Inc.. NorthstarMLS as distributed by MLS GRID
- $575,0005 bd4 ba3.4k sqft10225 208th St W, Lakeville, MN 55044For SaleMLS ID #7111841, Jonathan Harold Peterson, RE/MAX Results. NorthstarMLS as distributed by MLS GRID
- $825,0003 bd2 ba3.1k sqft11415 242nd Ct E, Lakeville, MN 55044For SaleMLS ID #7125640, Beth L Andrews, Coldwell Banker Realty - Southwest Regional. NorthstarMLS as distributed by MLS GRID
- $799,9006 bd4 ba4.5k sqft6039 178th St W, Lakeville, MN 55044For SaleMLS ID #7119977, Mo Sweidan, Alliance Realty. NorthstarMLS as distributed by MLS GRID
- $564,9004 bd4 ba3.1k sqft20511 Islandview Cir, Lakeville, MN 55044For SaleMLS ID #7122985, Scott M. Hutchinson, Re/Max Advantage Plus. NorthstarMLS as distributed by MLS GRID
- $1,050,0004 bd4 ba4.2k sqft19325 Iteri Ave, Lakeville, MN 55044For SaleMLS ID #7125792, Kent D Meyer, Meyer & Sons Homes LLC. NorthstarMLS as distributed by MLS GRID
- $685,0005 bd4 ba4.2k sqft4692 159th St W, Apple Valley, MN 55124For SaleMLS ID #7126741, Jeffrey M. Luckraft, Keller Williams Select Realty. NorthstarMLS as distributed by MLS GRID
- $775,0004 bd4 ba3.2k sqft3929 Evermoor Pkwy, Rosemount, MN 55068For SaleMLS ID #7087453, Jodi Lucast, Edina Realty, Inc.. NorthstarMLS as distributed by MLS GRID
- $675,0005 bd4 ba3.5k sqft546 White Pine Way, Eagan, MN 55123For SaleMLS ID #7129439, Greg A. Cutshall, Edina Realty, Inc.. NorthstarMLS as distributed by MLS GRID
- $675,0004 bd3 ba3.2k sqft14831 Lac Lavon Dr, Burnsville, MN 55306For SaleMLS ID #7008391, Dennis A. Guldseth, Edina Realty, Inc.. NorthstarMLS as distributed by MLS GRID
- $699,9005 bd4 ba4.3k sqft13125 Heritage Way, Apple Valley, MN 55124For SaleMLS ID #7121610, James Wm. Jensen, Coldwell Banker Realty. NorthstarMLS as distributed by MLS GRID
- $649,9004 bd4 ba3.4k sqft15353 Eagles Rdg NW, Prior Lake, MN 55372For SaleMLS ID #7119334, Chad Huebener, Edina Realty, Inc.. NorthstarMLS as distributed by MLS GRID
- $850,0004 bd3 ba3.6k sqft1900 Timber Ridge Dr, Burnsville, MN 55306For SaleMLS ID #7087633, Skip Thomas, Coldwell Banker Realty - Southwest Regional. NorthstarMLS as distributed by MLS GRID
