Stunning, recently remodeled 2-story home nestled on a premier Cul-de-Sac lot in a highly desirable Lakeville neighborhood.
- Featuring 5 Bedrooms and 5 Bathrooms, this Upscale Residence beautifully blends modern luxury with everyday comfort.
- Private backyard where majestic mature trees frame an expensive deck designed for family time and lively gatherings.
- Beautifully updated and completely move-in ready, this home waits for you in Woodridge Estates in Lakeville.
* The main floor welcomes you with soaring vaulted ceilings that flow through the spacious living room and roomy dining area, creating an open and inviting space.
* Fully remodeled kitchen with new cabinets, countertops, and stainless steel appliances
* Main floor en-suite including large primary bath with separate tub and shower and a huge walk-in closet can be used for bedroom, office, or in-laws suite.
* Large Master Bedroom features a double-height vaulted ceiling lined with high clerestory windows, large master bathroom and two separate closets.
* Guest Bathroom and Laundry are located on the main floor.
* Upper floor features 3 Bedrooms and 2 Bathrooms
- Prepare to be amazed by the ultimate lower-level retreat, offering a spa-like escape with a private sauna, steam room, and cold plunge tub, alongside a sleek wet bar, dedicated fitness room, and additional bedroom and bathroom.
Active
Price cut: $14K (8/6)
$674,995
18415 Jamaica Path, Lakeville, MN 55044
5beds
3,076sqft
:
Get pre-qualified$4,132/mo
Single Family
Built in 1980
0.65 Acres Lot
$672,800 Zestimate®
$219/sqft
$-- HOA
What's special
Main floor en-suiteUltimate lower-level retreatSoaring vaulted ceilingsHigh clerestory windowsStainless steel appliancesNew cabinetsRoomy dining area
- 23 days |
- 1,548 |
- 80 |
Zillow last checked:
Listing updated:
Listed by:
Nikolay Burtsev 952-484-1377,
Bridge Realty, LLC
Source: NorthstarMLS as distributed by MLS GRID,MLS#: 7110802
Facts & features
Interior
Bedrooms & bathrooms
- Bedrooms: 5
- Bathrooms: 5
- Full bathrooms: 4
- 1/2 bathrooms: 1
Bedroom
- Level: Upper
- Area: 182 Square Feet
- Dimensions: 14x13
Bedroom 2
- Level: Upper
- Area: 110 Square Feet
- Dimensions: 11x10
Bedroom 3
- Level: Upper
- Area: 144 Square Feet
- Dimensions: 12x12
Bedroom 4
- Level: Main
- Area: 132 Square Feet
- Dimensions: 12x11
Bedroom 5
- Level: Lower
- Area: 190 Square Feet
- Dimensions: 19x10
Dining room
- Level: Main
- Area: 130 Square Feet
- Dimensions: 13x10
Exercise room
- Level: Lower
- Area: 90 Square Feet
- Dimensions: 9x10
Family room
- Area: 228 Square Feet
- Dimensions: 19x12
Family room
- Level: Lower
- Area: 275 Square Feet
- Dimensions: 25x11
Informal dining room
- Level: Main
- Area: 112 Square Feet
- Dimensions: 14x8
Kitchen
- Area: 144 Square Feet
- Dimensions: 12x12
Living room
- Level: Main
- Area: 121 Square Feet
- Dimensions: 11x11
Mud room
- Level: Main
- Area: 78 Square Feet
- Dimensions: 13x6
Sauna
- Level: Lower
- Area: 176 Square Feet
- Dimensions: 11x16
Heating
- Forced Air
Cooling
- Central Air
Appliances
- Included: Dishwasher, Dryer, Electric Water Heater, Range
Features
- Basement: Block,Drain Tiled,Finished,Full,Sump Pump
- Number of fireplaces: 1
Interior area
- Total structure area: 3,190
- Total interior livable area: 3,076 sqft
- Finished area above ground: 1,976
- Finished area below ground: 1,100
Property
Parking
- Total spaces: 3
- Parking features: Attached
- Attached garage spaces: 3
- Details: Garage Dimensions (35x24)
Accessibility
- Accessibility features: None
Features
- Levels: Two
- Stories: 2
Lot
- Size: 0.65 Acres
- Dimensions: 201 x 362 x 179
Details
- Foundation area: 1214
- Parcel number: 228470002040
- Zoning description: Residential-Single Family
Construction
Type & style
- Home type: SingleFamily
- Property subtype: Single Family
Condition
- New construction: No
- Year built: 1980
Utilities & green energy
- Electric: 100 Amp Service
- Gas: Natural Gas
- Sewer: City Sewer/Connected
- Water: City Water/Connected
Community & HOA
Community
- Subdivision: Woodridge Estates
HOA
- Has HOA: No
Location
- Region: Lakeville
Financial & listing details
- Price per square foot: $219/sqft
- Tax assessed value: $517,200
- Annual tax amount: $5,836
- Date on market: 7/18/2026
- Cumulative days on market: 17 days
Estimated market value
$672,800
$639,000 - $706,000
$3,981/mo
Price history
| Date | Event | Price |
|---|---|---|
| 8/6/2026 | Price change | $674,995-2%$219/sqft |
Source:  NorthstarMLS as distributed by MLS GRID #7110802 Report a problem NorthstarMLS as distributed by MLS GRID #7110802 Report a problem | ||
| 8/4/2026 | Listed for sale | $689,000$224/sqft |
Source: NorthstarMLS as distributed by MLS GRID #7110802 Report a problem | ||
| 7/30/2026 | Pending sale | $689,000$224/sqft |
Source: NorthstarMLS as distributed by MLS GRID #7110802 Report a problem | ||
| 7/18/2026 | Listed for sale | $689,000+37.8%$224/sqft |
Source: NorthstarMLS as distributed by MLS GRID #7110802 Report a problem | ||
| 6/3/2022 | Sold | $500,000+2.2%$163/sqft |
Source: NorthstarMLS as distributed by MLS GRID #6185917 Report a problem | ||
| 5/1/2022 | Pending sale | $489,000$159/sqft |
Source: NorthstarMLS as distributed by MLS GRID #6185917 Report a problem | ||
| 4/27/2022 | Price change | $489,000+0.8%$159/sqft |
Source: NorthstarMLS as distributed by MLS GRID #6185917 Report a problem | ||
| 4/7/2022 | Listed for sale | $485,000$158/sqft |
Source: Owner Report a problem | ||
Public tax history
| Year | Property taxes | Tax assessment |
|---|---|---|
| 2024 | $5,746 +9.7% | $517,200 +7.8% |
| 2023 | $5,238 +6.8% | $480,000 +5.4% |
| 2022 | $4,906 +11.2% | $455,400 +20.8% |
| 2021 | $4,410 +3.3% | $377,100 +8.1% |
| 2020 | $4,270 -6.2% | $348,729 -2.4% |
| 2019 | $4,552 | $357,200 +2.2% |
| 2018 | $4,552 +5.7% | $349,600 +4.9% |
| 2017 | $4,305 +3.3% | $333,300 +5.9% |
| 2016 | $4,165 +5.2% | $314,600 +2.6% |
| 2015 | $3,959 -5.2% | $306,546 +4.1% |
| 2014 | $4,179 +8.5% | $294,447 +9.8% |
| 2013 | $3,850 +6.4% | $268,069 |
| 2012 | $3,617 -2% | -- |
| 2011 | $3,690 | -- |
| 2010 | $3,690 -3% | -- |
| 2009 | $3,804 -1.8% | -- |
| 2008 | $3,874 +3.8% | -- |
| 2007 | $3,732 +5.6% | -- |
| 2006 | $3,535 +15.9% | -- |
| 2004 | $3,050 +12% | -- |
| 2003 | $2,722 +17.8% | -- |
| 2002 | $2,312 -30.6% | -- |
| 2001 | $3,331 | -- |
Find assessor info on the county website
Monthly payment
Est. payment
Payment breakdown
Explore the cost of this home by adjusting the details. Changes won't be saved.Climate risks
Neighborhood: 55044
Nearby schools
GreatSchools rating
- 7/10Eastview Elementary SchoolGrades: K-5Distance: 0.9 mi
- 7/10Kenwood Trail Middle SchoolGrades: 6-8Distance: 1 mi
- 10/10Lakeville North High SchoolGrades: 9-12Distance: 1.5 mi
- $530,7006 bd3 ba2.5k sqft18405 Jamaica Path, Lakeville, MN 55044Off Market
- $575,0003 bd4 ba3.3k sqft18425 Jamaica Path, Lakeville, MN 55044For Sale
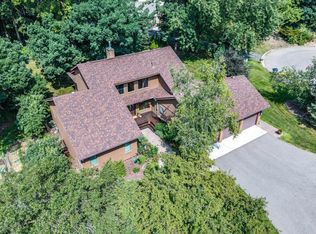
- $497,1004 bd2 ba2.1k sqft18360 Jasper Path, Lakeville, MN 55044Off Market
- $625,2004 bd4 ba4.2k sqft18380 Jasper Path, Lakeville, MN 55044Off Market
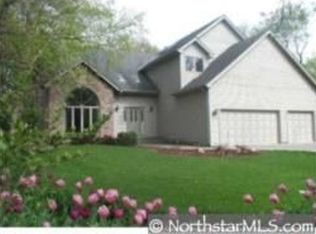
- $529,5003 bd2 ba2.4k sqft18340 Jasper Path, Lakeville, MN 55044Off Market
- $637,5003 bd3 ba4.1k sqft18375 Jamaica Path, Lakeville, MN 55044Off Market
- $512,4004 bd2 ba2.5k sqft10240 183rd St W, Lakeville, MN 55044Off Market
- $849,0005 bd4 ba5.8k sqft18430 Jasper Ct, Lakeville, MN 55044For Sale
A local agent can set up tours, give advice and negotiate with sellers.
Similar homes
- $649,0005 bd4 ba3.6k sqft11825 177th St W, Lakeville, MN 55044For Sale

 MLS ID #7100801, Benjamin Poehling, The Leo Agency. NorthstarMLS as distributed by MLS GRID
 - $717,9005 bd4 ba4k sqft18344 Lake Forest Dr, Lakeville, MN 55044For Sale
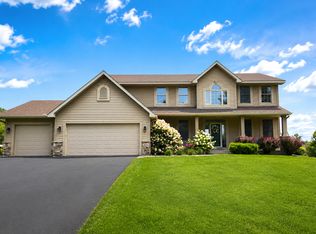 MLS ID #7116833, Scott Carmody, RE/MAX Results. NorthstarMLS as distributed by MLS GRID
 - $639,9005 bd4 ba3.3k sqft18001 Gleaming Ct, Lakeville, MN 55044For Sale
 MLS ID #7118433, James J. Snaza, Homes Plus Realty. NorthstarMLS as distributed by MLS GRID
 - $669,9003 bd3 ba2.3k sqft19143 Orchard Trl, Lakeville, MN 55044For Sale
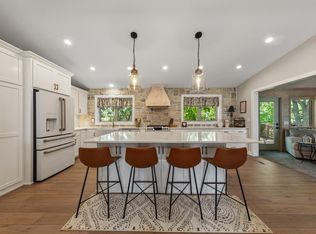 MLS ID #7095426, Carrie Hopkins, Weichert, REALTORS- Heartland. NorthstarMLS as distributed by MLS GRID
 - $575,0005 bd4 ba3.4k sqft10225 208th St W, Lakeville, MN 55044For SaleMLS ID #7111841, Jonathan Harold Peterson, RE/MAX Results. NorthstarMLS as distributed by MLS GRID
- $749,0005 bd5 ba4.4k sqft18112 Hounds Dr, Lakeville, MN 55044For SaleMLS ID #7119879, Allison N Penner-Hurst, Balhurst Realty LLC. NorthstarMLS as distributed by MLS GRID
- $374,0003 bd2 ba2k sqft17800 Jamaica Cir, Lakeville, MN 55044For SaleMLS ID #7115790, Kelly Harbal, Edina Realty, Inc.. NorthstarMLS as distributed by MLS GRID
- $419,9004 bd2 ba2.6k sqft8440 208th St W, Lakeville, MN 55044For SaleMLS ID #7106656, Kristina Zitek, Mauzy Properties. NorthstarMLS as distributed by MLS GRID
- $399,9005 bd3 ba2.1k sqft20615 207th Ct W, Lakeville, MN 55044For SaleMLS ID #7098733, Jake Dasilveira, National Realty Guild. NorthstarMLS as distributed by MLS GRID
- $670,0005 bd3 ba3.1k sqft8350 Amsden Ridge Dr, Bloomington, MN 55438For SaleMLS ID #7116156, Tony Miller, Lakes Sotheby's International Realty. NorthstarMLS as distributed by MLS GRID
- $769,9005 bd4 ba4k sqft13629 Glasgow Ln, Apple Valley, MN 55124For SaleMLS ID #7119291, Emran Baha, National Realty Guild. NorthstarMLS as distributed by MLS GRID
- $625,0004 bd3 ba3.1k sqft1544 McCarthy Rd, Eagan, MN 55121For SaleMLS ID #7117613, Michael R. Distad, Coldwell Banker Realty. NorthstarMLS as distributed by MLS GRID
- $680,0004 bd3 ba2.6k sqft1309 Shadow Creek Curv, Eagan, MN 55123For SaleMLS ID #7115083, Moe Mossa, Savvy Avenue, LLC. NorthstarMLS as distributed by MLS GRID
- $760,0005 bd5 ba3.5k sqft8096 180th St, Lakeville, MN 55044New ConstructionMLS ID #7037625, Pamela Rasmussen, Keyland Realty, LLC. NorthstarMLS as distributed by MLS GRID
- $675,0006 bd3 ba3.5k sqft9934 Maple Ave, Minneapolis, MN 55431For SaleMLS ID #7057224, Lawrence Erickson, Weichert, Realtors-Advantage. NorthstarMLS as distributed by MLS GRID
- $899,5585 bd5 ba4.2k sqft18520 Ixonia Ave, Lakeville, MN 55044New ConstructionMLS ID #7004331, Brooke Sauber, Youngfield Homes, Inc. NorthstarMLS as distributed by MLS GRID
- $749,9005 bd3 ba3.7k sqft3173 Shady Cove Point NW, Prior Lake, MN 55372For SaleMLS ID #7121218, Steve Koleno, Beycome Brokerage Realty LLC. NorthstarMLS as distributed by MLS GRID
- $689,7004 bd3 ba2.8k sqft10630 Borman Ave, Inver Grove Heights, MN 55077For SaleMLS ID #7115003, Brian Solos, Metzen Realty and Associates CO.. NorthstarMLS as distributed by MLS GRID
- $824,9004 bd3 ba2.4k sqft230 Maple Island Rd, Burnsville, MN 55306For SaleMLS ID #7100033, James "Jim" Slater, Coldwell Banker Realty. NorthstarMLS as distributed by MLS GRID
- $919,9506 bd4 ba4.5k sqft16685 Judicial Rd, Lakeville, MN 55044For SaleMLS ID #7080519, Ilya Zderchuk, Lakes Sotheby's International. NorthstarMLS as distributed by MLS GRID
