Welcome to this exceptional 2025-built home offering over 4,400 finished square feet of thoughtfully designed living space, featuring 5 bedrooms and 5 bathrooms. The impressive main level is anchored by a gourmet kitchen complete with quartz countertops, an oversized center island, under-cabinet lighting, a 5-burner gas cooktop, and a built-in wall oven and microwave. Ideal for both everyday living and entertaining, the open-concept floor plan also features formal and informal dining areas, a spacious living room with a gas fireplace, a dedicated home office, and a convenient ¾ bath. There is also a spacious three car garage with an epoxy finished garage floor.
Upstairs, you'll find four generously sized bedrooms, a versatile loft, and an upper-level laundry room. The luxurious primary suite offers a true spa-inspired retreat with an oversized serenity walk-in shower, and two expansive walk-in closets. Two additional bedrooms are connected by a convenient pass-through bathroom, while another enjoys its own private en suite.
The finished lower level provides outstanding flexibility with a massive family and recreation room, a fifth bedroom, a ¾ bath, and rough-ins for a future wet bar. Additional upgrades include a whole-home water filtration system and dual-zone heating for enhanced comfort and efficiency.
Beautifully finished and meticulously maintained, this move-in-ready home combines exceptional craftsmanship, thoughtful upgrades, and generous living spaces with all the advantages of newer construction. Located in one of Lakeville's desirable newer neighborhoods, this home offers the perfect blend of style, comfort, and functionality. Buyer and buyer's agent to verify all measurements and information.
Active
$749,000
18112 Hounds Dr, Lakeville, MN 55044
5beds
4,404sqft
Single Family
Built in 2025
9,408 Square Feet Lot
$745,500 Zestimate®
$170/sqft
$-- HOA
What's special
Gas fireplaceOversized center islandEpoxy finished garage floorSpacious three car garageOpen-concept floor planLuxurious primary suiteOversized serenity walk-in shower
- 20 days |
- 715 |
- 45 |
Likely to sell faster than
Zillow last checked:
Listing updated:
Listed by:
Allison N Penner-Hurst 651-343-4444,
Balhurst Realty LLC,
Toby A Penner-Hurst 615-932-0351
Source: NorthstarMLS as distributed by MLS GRID,MLS#: 7119879
Facts & features
Interior
Bedrooms & bathrooms
- Bedrooms: 5
- Bathrooms: 5
- Full bathrooms: 2
- 3/4 bathrooms: 3
Bedroom
- Level: Upper
- Area: 255 Square Feet
- Dimensions: 17x15
Bedroom 2
- Level: Upper
- Area: 143 Square Feet
- Dimensions: 13x11
Bedroom 3
- Level: Upper
- Area: 168 Square Feet
- Dimensions: 12x14
Bedroom 4
- Level: Upper
- Area: 192 Square Feet
- Dimensions: 12x16
Bedroom 5
- Level: Lower
- Area: 168 Square Feet
- Dimensions: 14x12
Dining room
- Level: Main
- Area: 120 Square Feet
- Dimensions: 12x10
Family room
- Level: Lower
- Area: 392 Square Feet
- Dimensions: 28x14
Kitchen
- Level: Main
- Area: 225 Square Feet
- Dimensions: 15x15
Living room
- Level: Main
- Area: 255 Square Feet
- Dimensions: 17x15
Office
- Level: Main
- Area: 120 Square Feet
- Dimensions: 12x10
Heating
- Forced Air
Cooling
- Central Air
Appliances
- Included: Air-To-Air Exchanger, Cooktop, Dishwasher, Disposal, Dryer, Exhaust Fan, Freezer, Water Filtration System, Microwave, Refrigerator, Stainless Steel Appliance(s), Wall Oven, Washer, Water Softener Owned
- Laundry: Electric Dryer Hookup, Laundry Room, Upper Level, Washer Hookup
Features
- Basement: Egress Window(s),Finished,Sump Pump
- Number of fireplaces: 1
- Fireplace features: Gas, Living Room
Interior area
- Total structure area: 4,715
- Total interior livable area: 4,404 sqft
- Finished area above ground: 3,328
- Finished area below ground: 1,076
Property
Parking
- Total spaces: 3
- Parking features: Attached, Asphalt
- Attached garage spaces: 3
Accessibility
- Accessibility features: None
Features
- Levels: Two
- Stories: 2
- Patio & porch: Front Porch
Lot
- Size: 9,408 Square Feet
- Dimensions: 8712
Details
- Foundation area: 1494
- Parcel number: 221635005400
- Zoning description: Residential-Single Family
Construction
Type & style
- Home type: SingleFamily
- Property subtype: Single Family
Materials
- Roof: Age 8 Years or Less
Condition
- New construction: No
- Year built: 2025
Utilities & green energy
- Gas: Natural Gas
- Sewer: City Sewer/Connected
- Water: City Water/Connected
Community & HOA
Community
- Subdivision: Caslano
HOA
- Has HOA: No
Location
- Region: Lakeville
Financial & listing details
- Price per square foot: $170/sqft
- Tax assessed value: $105,500
- Annual tax amount: $868
- Date on market: 8/5/2026
- Cumulative days on market: 29 days
Estimated market value
$745,500
$708,000 - $783,000
$5,056/mo
Price history
| Date | Event | Price |
|---|---|---|
| 8/5/2026 | Listed for sale | $749,000-0.2%$170/sqft |
Source:  NorthstarMLS as distributed by MLS GRID #7119879 Report a problem NorthstarMLS as distributed by MLS GRID #7119879 Report a problem | ||
| 8/18/2025 | Listing removed | $750,260$170/sqft |
Source:  Lennar Homes Report a problem Lennar Homes Report a problem | ||
| 8/15/2025 | Price change | $750,260+0.1%$170/sqft |
Source: Lennar Homes Report a problem | ||
| 8/12/2025 | Price change | $749,260+0.1%$170/sqft |
Source: Lennar Homes Report a problem | ||
| 8/8/2025 | Price change | $748,260-0.9%$170/sqft |
Source: NorthstarMLS as distributed by MLS GRID #6758833 Report a problem | ||
| 8/6/2025 | Price change | $755,260+0.1%$171/sqft |
Source: Lennar Homes Report a problem | ||
| 7/31/2025 | Price change | $754,260-1.9%$171/sqft |
Source: NorthstarMLS as distributed by MLS GRID #6758833 Report a problem | ||
| 7/21/2025 | Price change | $769,260-1.9%$175/sqft |
Source: NorthstarMLS as distributed by MLS GRID #6758833 Report a problem | ||
| 7/21/2025 | Price change | $784,260+0.1%$178/sqft |
Source: Lennar Homes Report a problem | ||
| 7/7/2025 | Price change | $783,260+5.3%$178/sqft |
Source: NorthstarMLS as distributed by MLS GRID #6703744 Report a problem | ||
| 6/26/2025 | Price change | $743,660-2%$169/sqft |
Source: NorthstarMLS as distributed by MLS GRID #6703744 Report a problem | ||
| 6/23/2025 | Price change | $759,060-1.2%$172/sqft |
Source: NorthstarMLS as distributed by MLS GRID #6703744 Report a problem | ||
| 6/9/2025 | Price change | $768,060-0.9%$174/sqft |
Source: NorthstarMLS as distributed by MLS GRID #6703744 Report a problem | ||
| 6/3/2025 | Price change | $775,060-0.9%$176/sqft |
Source: NorthstarMLS as distributed by MLS GRID #6703744 Report a problem | ||
| 6/1/2025 | Price change | $782,260+0.3%$178/sqft |
Source: Lennar Homes Report a problem | ||
| 4/28/2025 | Price change | $780,260+0.1%$177/sqft |
Source: Lennar Homes Report a problem | ||
| 4/15/2025 | Listed for sale | $779,260$177/sqft |
Source: NorthstarMLS as distributed by MLS GRID #6703744 Report a problem | ||
Public tax history
| Year | Property taxes | Tax assessment |
|---|---|---|
| 2024 | $932 +107.1% | $105,500 +0.3% |
| 2023 | $450 +56.3% | $105,200 +157.2% |
| 2022 | $288 | $40,900 |
Find assessor info on the county website
Monthly payment
Est. payment
Payment breakdown
Explore the cost of this home by adjusting the details. Changes won't be saved.Climate risks
Neighborhood: 55044
Nearby schools
GreatSchools rating
- NANew Lakeville Area Elementary SchoolGrades: K-5Distance: 0.4 mi
- 8/10Century Middle SchoolGrades: 6-8Distance: 0.9 mi
- 10/10Lakeville North High SchoolGrades: 9-12Distance: 1.7 mi
- $660,800-- bd-- ba-- sqft18118 Hounds Dr, Lakeville, MN 55044Off Market
- $658,2005 bd3 ba3.2k sqft18106 Hounds Dr, Lakeville, MN 55044Off Market
- $686,4004 bd3 ba3.4k sqft17953 Hinckley Ave, Lakeville, MN 55044Off Market
- $689,9905 bd4 ba2.9k sqft17945 Hinckley Ave, Lakeville, MN 55044Sold
- $687,3004 bd3 ba3.4k sqft17961 Hinckley Ave, Lakeville, MN 55044Off Market
- $597,0004 bd3 ba2.6k sqft18100 Hounds Dr, Lakeville, MN 55044Sold
- $746,4004 bd4 ba3.3k sqft18124 Hounds Dr, Lakeville, MN 55044Off Market
- $619,8505 bd3 ba2.6k sqft17920 Hinckley Ave, Lakeville, MN 55044Sold
A local agent can set up tours, give advice and negotiate with sellers.
Similar homes
- $765,0005 bd3 ba3.8k sqft18203 Hideaway Trl, Lakeville, MN 55044For Sale
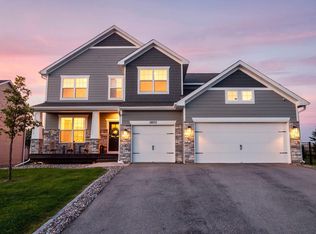
 MLS ID #7127348, Kent Marsh, Lakes Sotheby's International. NorthstarMLS as distributed by MLS GRID
 - $729,0005 bd4 ba3.4k sqft17924 Headwaters Dr, Lakeville, MN 55044New Construction
 MLS ID #7111119, Pamela Rasmussen, Keyland Realty, LLC. NorthstarMLS as distributed by MLS GRID
 - $675,0005 bd4 ba2.9k sqft17904 Hinckley Ave, Lakeville, MN 55044For Sale
 MLS ID #7116714, Jason Walgrave, RE/MAX Advantage Plus. NorthstarMLS as distributed by MLS GRID
 - $665,0004 bd4 ba4.3k sqft18466 Greenstone Way, Lakeville, MN 55044For Sale
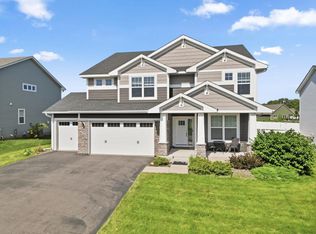 MLS ID #7108603, Kelly Yoon, Redfin Corporation. NorthstarMLS as distributed by MLS GRID
 - $675,0005 bd5 ba4k sqft19856 Harvest Dr, Lakeville, MN 55044For SaleMLS ID #7087263, Kris Lindahl, Kris Lindahl Real Estate. NorthstarMLS as distributed by MLS GRID
- $759,9006 bd6 ba3.9k sqft20481 Ginger Ct, Lakeville, MN 55044For SaleMLS ID #7106583, Angela Oster, Re/Max Advantage Plus. NorthstarMLS as distributed by MLS GRID
- $639,9006 bd5 ba3.9k sqft18355 Greenstone Way, Lakeville, MN 55044For SaleMLS ID #7108810, Cody Gladu, eXp Realty. NorthstarMLS as distributed by MLS GRID
- $852,6006 bd4 ba4.5k sqft18677 Huntley Trl, Lakeville, MN 55044For SaleMLS ID #7093261, Lennar Minnesota, Lennar Sales Corp. NorthstarMLS as distributed by MLS GRID
- $635,0004 bd4 ba3k sqft19116 Iden Ave, Lakeville, MN 55044For SaleMLS ID #7108960, Joseph P. Torkildson, eXp Realty. NorthstarMLS as distributed by MLS GRID
- $679,0004 bd3 ba2.6k sqft17905 Hidden Creek Trl, Lakeville, MN 55044New ConstructionMLS ID #7111108, Pamela Rasmussen, Keyland Realty, LLC. NorthstarMLS as distributed by MLS GRID
- $619,9005 bd5 ba4k sqft17061 Doppler Ln, Lakeville, MN 55044For SaleMLS ID #7121933, Scott S Skjei, Edina Realty, Inc.. NorthstarMLS as distributed by MLS GRID
- $750,0004 bd3 ba3.1k sqft8006 201st St W, Lakeville, MN 55044New ConstructionMLS ID #7023437, Brian Johnson, Keller Williams Classic Realty. NorthstarMLS as distributed by MLS GRID
- $599,9004 bd4 ba3.8k sqft8117 186th St W, Lakeville, MN 55044For SaleMLS ID #7074205, Eric J Eickhof, Jason Mitchell Group. NorthstarMLS as distributed by MLS GRID
- $668,5695 bd4 ba2.9k sqft19974 Gadston Ln, Lakeville, MN 55044New ConstructionNorthstarMLS as distributed by MLS GRID
- $589,0005 bd4 ba3.2k sqft18333 Glacier Way, Lakeville, MN 55044For SaleMLS ID #7099951, Rowdheer R Kapidi, Bridge Realty, LLC. NorthstarMLS as distributed by MLS GRID
- $690,1355 bd3 ba3.4k sqft19970 Gadston Ln, Lakeville, MN 55044New ConstructionMLS ID #7052109, Lennar Sales Corp. NorthstarMLS as distributed by MLS GRID
- $789,9005 bd3 ba3k sqft19791 Henning Ave, Lakeville, MN 55044New ConstructionMLS ID #6790527, Tina Krebs, eXp Realty. NorthstarMLS as distributed by MLS GRID
- $625,0005 bd4 ba2.8k sqft17831 Elder Ave, Lakeville, MN 55044For SaleMLS ID #7111675, James H. Butcher, Edina Realty, Inc.. NorthstarMLS as distributed by MLS GRID
- $609,9005 bd4 ba3.3k sqft17834 Evershed Way, Lakeville, MN 55044For SaleMLS ID #7086739, Tina Lockner, RE/MAX Results. NorthstarMLS as distributed by MLS GRID
- $789,9004 bd3 ba3.1k sqft17963 Greenwich Way, Lakeville, MN 55044New ConstructionMLS ID #6800626, Benjamin Ancel, Bold North Real Estate LLC. NorthstarMLS as distributed by MLS GRID
