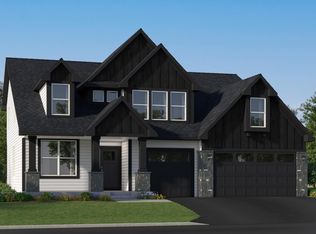
The Itasca floorplan at Caslano is thoughtfully designed for flexibility, comfort, and modern living, offering six bedrooms and four bathrooms. The main level features a stunning gourmet kitchen with white cabinetry, quartz countertops, stainless steel appliances, a walk-in pantry, and a stylish tile backsplash. The adjoining Great Room is anchored by a cozy gas fireplace, creating a warm and inviting space for both everyday living and entertaining. Two versatile rooms on the main level offer exceptional flexibility—ideal for home offices, studies, or a private guest suite with convenient access to a nearby ¾ bath. Upstairs, a spacious loft adds another flexible gathering area, while the elegant owner’s suite impresses with a spa-inspired bath featuring a freestanding tub and separate serenity shower. A large laundry room with a utility sink enhances daily convenience. The finished walkout lower level offers a sixth bedroom, adjacent bath, spacious recreation room, and game room - an entertainer's dream! Located in the Caslano community, this home provides easy access to I-35, historic downtown Lakeville, and an abundance of nearby parks, including Ritter Farm Park with over 340 acres of trails and amenities. Eastview Elementary and Century Middle School are less than one mile away, and the home is served by the award-winning Lakeville Area School District 194.
Active
$852,600
18677 Huntley Trl, Lakeville, MN 55044
6beds
4,505sqft
:
Get pre-qualified$5,157/mo
Single Family
Built in 2026
0.35 Acres Lot
$-- Zestimate®
$189/sqft
$-- HOA
What's special
Cozy gas fireplaceSpa-inspired bathWalk-in pantryAdjoining great roomSeparate serenity showerSix bedroomsFreestanding tub
- 56 days |
- 199 |
- 10 |
Zillow last checked:
Listing updated:
Listed by:
Lennar Minnesota 952-373-0485,
Lennar Sales Corp
Source: NorthstarMLS as distributed by MLS GRID,MLS#: 7093261
Facts & features
Interior
Bedrooms & bathrooms
- Bedrooms: 6
- Bathrooms: 4
- Full bathrooms: 2
- 3/4 bathrooms: 2
Bedroom
- Level: Upper
- Area: 210 Square Feet
- Dimensions: 15x14
Bedroom 2
- Level: Upper
- Area: 132 Square Feet
- Dimensions: 12x11
Bedroom 3
- Level: Upper
- Area: 132 Square Feet
- Dimensions: 12x11
Bedroom 4
- Level: Upper
- Area: 143 Square Feet
- Dimensions: 13x11
Bedroom 5
- Level: Main
- Area: 121 Square Feet
- Dimensions: 11x11
Bedroom 6
- Level: Lower
- Area: 130 Square Feet
- Dimensions: 13x10
Dining room
- Level: Main
- Area: 143 Square Feet
- Dimensions: 13x11
Family room
- Level: Main
- Area: 224 Square Feet
- Dimensions: 16x14
Game room
- Level: Lower
- Area: 208 Square Feet
- Dimensions: 16x13
Informal dining room
- Level: Main
- Area: 140 Square Feet
- Dimensions: 14x10
Kitchen
- Level: Main
- Area: 182 Square Feet
- Dimensions: 14x13
Loft
- Level: Upper
- Area: 156 Square Feet
- Dimensions: 13x12
Recreation room
- Level: Lower
- Area: 490 Square Feet
- Dimensions: 35x14
Study
- Level: Main
- Area: 143 Square Feet
- Dimensions: 13x11
Heating
- Forced Air, Fireplace(s)
Cooling
- Central Air
Appliances
- Included: Air-To-Air Exchanger, Cooktop, Dishwasher, Disposal, Exhaust Fan, Humidifier, Microwave, Refrigerator, Stainless Steel Appliance(s), Tankless Water Heater, Wall Oven
- Laundry: Gas Dryer Hookup, Laundry Room, Sink, Upper Level, Washer Hookup
Features
- Basement: Finished,Walk-Out Access
- Number of fireplaces: 1
- Fireplace features: Family Room, Gas
Interior area
- Total structure area: 4,744
- Total interior livable area: 4,505 sqft
- Finished area above ground: 3,234
- Finished area below ground: 1,271
Property
Parking
- Total spaces: 3
- Parking features: Attached, Asphalt, Garage Door Opener
- Attached garage spaces: 3
- Has uncovered spaces: Yes
Accessibility
- Accessibility features: None
Features
- Levels: Two
- Stories: 2
- Patio & porch: Front Porch
Lot
- Size: 0.35 Acres
- Features: Sod Included in Price
Details
- Foundation area: 1510
- Parcel number: TBD
- Zoning description: Residential-Single Family
Construction
Type & style
- Home type: SingleFamily
- Property subtype: Single Family
Materials
- Concrete, Frame
- Roof: Age 8 Years or Less,Asphalt
Condition
- New construction: No
- Year built: 2026
Details
- Builder name: LENNAR
Utilities & green energy
- Electric: 200+ Amp Service
- Gas: Natural Gas
- Sewer: City Sewer/Connected
- Water: City Water/Connected
- Utilities for property: Underground Utilities
Community & HOA
Community
- Subdivision: Caslano
HOA
- Has HOA: No
Location
- Region: Lakeville
Financial & listing details
- Price per square foot: $189/sqft
- Tax assessed value: $2,300
- Annual tax amount: $18
- Date on market: 6/15/2026
- Road surface type: Paved
Estimated market value
Not available
Estimated sales range
Not available
Not available
Price history
| Date | Event | Price |
|---|---|---|
| 6/15/2026 | Listed for sale | $852,600$189/sqft |
Source:  NorthstarMLS as distributed by MLS GRID #7093261 Report a problem NorthstarMLS as distributed by MLS GRID #7093261 Report a problem | ||
Public tax history
| Year | Property taxes | Tax assessment |
|---|---|---|
| 2024 | $18 | $2,300 |
Find assessor info on the county website
Monthly payment
Est. payment
Payment breakdown
Explore the cost of this home by adjusting the details. Changes won't be saved.Climate risks
Neighborhood: 55044
Nearby schools
GreatSchools rating
- 7/10Eastview Elementary SchoolGrades: K-5Distance: 0.8 mi
- 7/10Kenwood Trail Middle SchoolGrades: 6-8Distance: 1.5 mi
- 10/10Lakeville North High SchoolGrades: 9-12Distance: 1.2 mi
- $2,3000.29 acres18655 Huntley Trl, Lakeville, MN 55044Off Market
- $2,3000.31 acres18633 Huntley Trl, Lakeville, MN 55044Off Market
- $2,4000.68 acres18690 Huntley Trl, Lakeville, MN 55044Off Market
- $2,3000.27 acres18611 Huntley Trl, Lakeville, MN 55044Off Market
- $2,4000.43 acres18704 Huntley Trl, Lakeville, MN 55044Off Market
- $2,3000.29 acres18614 Hyannis Way, Lakeville, MN 55044Off Market
- $2,3000.29 acres18589 Huntley Trl, Lakeville, MN 55044Off Market
- $773,3054 bd4 ba2.7k sqft18622 Hyannis Way, Lakeville, MN 55044Pending
A local agent can set up tours, give advice and negotiate with sellers.
Similar homes
- $799,3656 bd5 ba3.9k sqft17994 Hidden Creek Trl, Lakeville, MN 55044For Sale

 MLS ID #7111987, Pamela Rasmussen, Keyland Realty, LLC. NorthstarMLS as distributed by MLS GRID
 - $759,9006 bd6 ba3.9k sqft20481 Ginger Ct, Lakeville, MN 55044For Sale
 MLS ID #7106583, Angela Oster, Re/Max Advantage Plus. NorthstarMLS as distributed by MLS GRID
 - $748,8605 bd3 ba3k sqft18356 Huntley Trl, Lakeville, MN 55044New Construction
 NorthstarMLS as distributed by MLS GRID
 - $759,9005 bd4 ba3.7k sqft19532 Hammock Ave, Lakeville, MN 55044For Sale
 MLS ID #7091805, Tad L Anderson, Ryan Real Estate Co.. NorthstarMLS as distributed by MLS GRID
 - $675,0005 bd5 ba4k sqft19856 Harvest Dr, Lakeville, MN 55044For SaleMLS ID #7087263, Kris Lindahl, Kris Lindahl Real Estate. NorthstarMLS as distributed by MLS GRID
- $649,9006 bd5 ba3.9k sqft18355 Greenstone Way, Lakeville, MN 55044For SaleMLS ID #7108810, Cody Gladu, eXp Realty. NorthstarMLS as distributed by MLS GRID
- $731,9205 bd3 ba3k sqft19986 Gadston Ln, Lakeville, MN 55044New ConstructionNorthstarMLS as distributed by MLS GRID
- $675,0005 bd4 ba2.9k sqft17904 Hinckley Ave, Lakeville, MN 55044For SaleMLS ID #7116714, Jason Walgrave, RE/MAX Advantage Plus. NorthstarMLS as distributed by MLS GRID
- $714,7585 bd3 ba3.2k sqft18342 Huntley Trl, Lakeville, MN 55044New ConstructionNorthstarMLS as distributed by MLS GRID
- $749,9005 bd3 ba3.2k sqft17940 Headwaters Dr, Lakeville, MN 55044For SaleMLS ID #7082581, Julia Wang, Keller Williams Classic Realty. NorthstarMLS as distributed by MLS GRID
- $698,5825 bd4 ba2.9k sqft8593 183rd St W, Lakeville, MN 55044New ConstructionNorthstarMLS as distributed by MLS GRID
- $635,0004 bd4 ba3k sqft19116 Iden Ave, Lakeville, MN 55044For SaleMLS ID #7108960, Joseph P. Torkildson, eXp Realty. NorthstarMLS as distributed by MLS GRID
- $729,0005 bd4 ba3.4k sqft17924 Headwaters Dr, Lakeville, MN 55044New ConstructionMLS ID #7111119, Pamela Rasmussen, Keyland Realty, LLC. NorthstarMLS as distributed by MLS GRID
- $667,0654 bd3 ba2.6k sqft18343 Huntley Trl, Lakeville, MN 55044New ConstructionNorthstarMLS as distributed by MLS GRID
- $725,0005 bd4 ba3.3k sqft18348 Gibbon Ct, Lakeville, MN 55044For SaleMLS ID #7102118, Nicole Jelle, RE/MAX Advantage Plus. NorthstarMLS as distributed by MLS GRID
- $727,8655 bd3 ba3k sqft19994 Gadston Ln, Lakeville, MN 55044New ConstructionNorthstarMLS as distributed by MLS GRID
- $625,0005 bd3 ba3.4k sqft20911 Illinois Path, Lakeville, MN 55044For SaleMLS ID #7086095, Dave W & Drew Johnson Group, Edina Realty, Inc.. NorthstarMLS as distributed by MLS GRID
- $1,089,9005 bd5 ba4.2k sqft18505 Jabiru Path, Lakeville, MN 55044New ConstructionMLS ID #7008857, Brooke Sauber, Youngfield Homes, Inc. NorthstarMLS as distributed by MLS GRID
- $589,0005 bd4 ba3.2k sqft18333 Glacier Way, Lakeville, MN 55044For SaleMLS ID #7099951, Rowdheer R Kapidi, Bridge Realty, LLC. NorthstarMLS as distributed by MLS GRID
- $623,7704 bd3 ba2.4k sqft19987 Gadston Ln, Lakeville, MN 55044New ConstructionNorthstarMLS as distributed by MLS GRID
