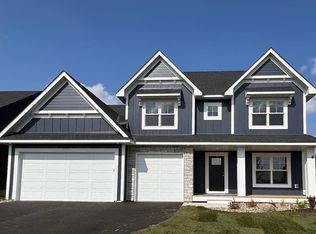
Welcome to the stunning "Preston II" model by KeyLand Homes in the desirable Highview Ridge community, it's the best value in town! This exceptional, light-filled property is loaded with premium upgrades. The main level boasts a spacious open-concept floor plan highlighted by a true gourmet kitchen featuring quartz countertops, soft-close cabinetry, dovetailed drawers, and a custom coffee bar. Upstairs, discover a functional layout with four roomy bedrooms, a versatile loft space, and a massive laundry room. The professional finished basement provides an expansive lower-level living room, ideal for entertaining or a media space. Additional features include a 3-car garage, quartz bathroom vanities, and exquisite design finishes throughout. Built for efficiency, this home is MN GreenPath Certified for lower utility costs and comes backed by a 5-year home warranty. This gorgeous, Quick Move-in home is completed and ready now! We offer $5,000 off in closing costs when you use our preferred lender!
Active
$729,000
17924 Headwaters Dr, Lakeville, MN 55044
5beds
3,474sqft
Single Family
Built in 2026
9,147 Square Feet Lot
$726,900 Zestimate®
$210/sqft
$-- HOA
What's special
- 41 days
- 239
- 11
Zillow last checked:
Listing updated:
Listed by:
Pamela Rasmussen 612-242-5314,
Keyland Realty, LLC,
Heather Ostlie 952-322-0391
Source: NorthstarMLS as distributed by MLS GRID,MLS#: 7111119
Facts & features
Interior
Bedrooms & bathrooms
- Bedrooms: 5
- Bathrooms: 4
- Full bathrooms: 1
- 3/4 bathrooms: 2
- 1/2 bathrooms: 1
Bedroom
- Level: Upper
- Area: 210 Square Feet
- Dimensions: 15x14
Bedroom 2
- Level: Upper
- Area: 110 Square Feet
- Dimensions: 11x10
Bedroom 3
- Level: Upper
- Area: 143 Square Feet
- Dimensions: 13x11
Bedroom 4
- Level: Upper
- Area: 120 Square Feet
- Dimensions: 12x10
Bedroom 5
- Level: Lower
- Area: 144 Square Feet
- Dimensions: 12x12
Dining room
- Level: Main
- Area: 180 Square Feet
- Dimensions: 15x12
Foyer
- Level: Main
- Area: 32 Square Feet
- Dimensions: 8x4
Kitchen
- Level: Main
- Area: 210 Square Feet
- Dimensions: 15x14
Laundry
- Level: Upper
- Area: 126 Square Feet
- Dimensions: 18x7
Living room
- Level: Main
- Area: 289 Square Feet
- Dimensions: 17x17
Mud room
- Level: Main
- Area: 60 Square Feet
- Dimensions: 10x6
Office
- Level: Main
- Area: 168 Square Feet
- Dimensions: 14x12
Recreation room
- Level: Lower
- Area: 425 Square Feet
- Dimensions: 25x17
Heating
- Forced Air, Fireplace(s)
Cooling
- Central Air
Appliances
- Included: Air-To-Air Exchanger, Chandelier, Cooktop, Dishwasher, Disposal, Exhaust Fan, Humidifier, Gas Water Heater, Microwave, Range, Refrigerator, Stainless Steel Appliance(s), Wall Oven
- Laundry: Electric Dryer Hookup, Laundry Room, Sink, Upper Level, Washer Hookup
Features
- Basement: Daylight,Drainage System,Finished,Sump Basket,Sump Pump
- Number of fireplaces: 1
- Fireplace features: Brick, Gas
Interior area
- Total structure area: 3,474
- Total interior livable area: 3,474 sqft
- Finished area above ground: 2,689
- Finished area below ground: 785
Property
Parking
- Total spaces: 3
- Parking features: Attached
- Attached garage spaces: 3
- Details: Garage Dimensions (30x20), Garage Door Height (7), Garage Door Width (14)
Accessibility
- Accessibility features: None
Features
- Levels: Two
- Stories: 2
- Patio & porch: Front Porch, Porch
Lot
- Size: 9,147 Square Feet
- Dimensions: 70 x 134 x 71 x 130
- Features: Sod Included in Price
Details
- Foundation area: 1192
- Parcel number: 223298003030
- Zoning description: Residential-Single Family
Construction
Type & style
- Home type: SingleFamily
- Property subtype: Single Family
Materials
- Block, Brick, Concrete, Frame, ICFs (Insulated Concrete Forms), Steel Siding
- Roof: Asphalt
Condition
- New construction: Yes
- Year built: 2026
Details
- Builder name: KEY LAND HOMES
Utilities & green energy
- Electric: 200+ Amp Service
- Gas: Natural Gas
- Sewer: City Sewer/Connected
- Water: City Water/Connected
- Utilities for property: Underground Utilities
Community & HOA
Community
- Subdivision: Highview Ridge
HOA
- Has HOA: No
Location
- Region: Lakeville
Financial & listing details
- Price per square foot: $210/sqft
- Tax assessed value: $105,500
- Annual tax amount: $1,410
- Date on market: 7/17/2026
- Cumulative days on market: 59 days
- Date available: 05/30/2026
Estimated market value
$726,900
$691,000 - $763,000
$4,165/mo
Price history
| Date | Event | Price |
|---|---|---|
| 7/17/2026 | Listed for sale | $729,000-2.7%$210/sqft |
Source:  NorthstarMLS as distributed by MLS GRID #7111119 Report a problem NorthstarMLS as distributed by MLS GRID #7111119 Report a problem | ||
| 7/17/2026 | Listing removed | $749,000$216/sqft |
Source: NorthstarMLS as distributed by MLS GRID #6812203 Report a problem | ||
| 5/21/2026 | Price change | $749,000-9.2%$216/sqft |
Source: NorthstarMLS as distributed by MLS GRID #6812203 Report a problem | ||
| 11/5/2025 | Listed for sale | $825,000+1.4%$237/sqft |
Source: NorthstarMLS as distributed by MLS GRID #6812203 Report a problem | ||
| 11/2/2025 | Listing removed | $813,330$234/sqft |
Source: NorthstarMLS as distributed by MLS GRID #6773710 Report a problem | ||
| 8/16/2025 | Listed for sale | $813,330$234/sqft |
Source: NorthstarMLS as distributed by MLS GRID #6773710 Report a problem | ||
Public tax history
| Year | Property taxes | Tax assessment |
|---|---|---|
| 2024 | $932 +107.1% | $105,500 +0.3% |
| 2023 | $450 +226.1% | $105,200 +439.5% |
| 2022 | $138 | $19,500 |
Find assessor info on the county website
Monthly payment
Est. payment
Payment breakdown
Explore the cost of this home by adjusting the details. Changes won't be saved.Climate risks
Neighborhood: 55044

Similar homes
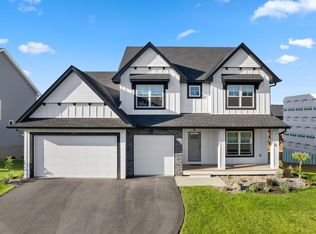
- $729,9005 bd3 ba3.2k sqft17940 Headwaters Dr, Lakeville, MN 55044For Sale
 MLS ID #7134731, Julia Wang, Keller Williams Classic Realty. NorthstarMLS as distributed by MLS GRID
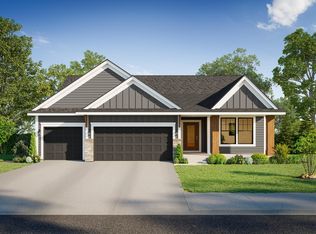
 - $706,8754 bd3 ba3k sqft17989 Hidden Creek Trl, Lakeville, MN 55044For Sale
 MLS ID #7131891, Pamela Rasmussen, Keyland Realty, LLC. NorthstarMLS as distributed by MLS GRID
 - $765,0005 bd3 ba3.8k sqft18203 Hideaway Trl, Lakeville, MN 55044For Sale
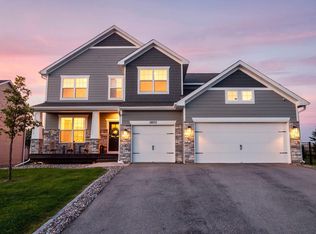 MLS ID #7127348, Kent Marsh, Lakes Sotheby's International. NorthstarMLS as distributed by MLS GRID
 - $694,3825 bd4 ba2.9k sqft8593 183rd St W, Lakeville, MN 55044New Construction
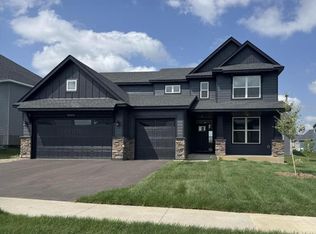 NorthstarMLS as distributed by MLS GRID
 - $799,3656 bd5 ba3.9k sqft17994 Hidden Creek Trl, Lakeville, MN 55044For SaleMLS ID #7111987, Pamela Rasmussen, Keyland Realty, LLC. NorthstarMLS as distributed by MLS GRID
- $679,0004 bd3 ba2.6k sqft17905 Hidden Creek Trl, Lakeville, MN 55044New ConstructionMLS ID #7111108, Pamela Rasmussen, Keyland Realty, LLC. NorthstarMLS as distributed by MLS GRID
- $675,0005 bd4 ba2.9k sqft17904 Hinckley Ave, Lakeville, MN 55044For SaleMLS ID #7116714, Jason Walgrave, RE/MAX Advantage Plus. NorthstarMLS as distributed by MLS GRID
- $749,9004 bd3 ba3.5k sqft16588 E Lake Dr, Lakeville, MN 55044For SaleMLS ID #7130538, Crystal Vedder, Re/Max Advantage Plus. NorthstarMLS as distributed by MLS GRID
- $665,0004 bd4 ba4.3k sqft18466 Greenstone Way, Lakeville, MN 55044For SaleMLS ID #7108603, Kelly Yoon, Redfin Corporation. NorthstarMLS as distributed by MLS GRID
- $789,0006 bd4 ba3.6k sqft17925 Hidden Creek Trl, Lakeville, MN 55044New ConstructionMLS ID #6811105, Pamela Rasmussen, Keyland Realty, LLC. NorthstarMLS as distributed by MLS GRID
- $759,9005 bd4 ba3.7k sqft19532 Hammock Ave, Lakeville, MN 55044For SaleMLS ID #7091805, Tad L Anderson, Ryan Real Estate Co.. NorthstarMLS as distributed by MLS GRID
- $675,0005 bd5 ba4k sqft19856 Harvest Dr, Lakeville, MN 55044For SaleMLS ID #7087263, Kris Lindahl, Kris Lindahl Real Estate. NorthstarMLS as distributed by MLS GRID
- $759,9006 bd6 ba3.9k sqft20481 Ginger Ct, Lakeville, MN 55044For SaleMLS ID #7106583, Angela Oster, Re/Max Advantage Plus. NorthstarMLS as distributed by MLS GRID
- $635,0004 bd4 ba3k sqft19116 Iden Ave, Lakeville, MN 55044For SaleMLS ID #7108960, Joseph P. Torkildson, eXp Realty. NorthstarMLS as distributed by MLS GRID
- $699,6155 bd3 ba2.7k sqft(Undisclosed Address), Lakeville, MN 55044For SaleMLS ID #7120286, Pamela Rasmussen, Keyland Realty, LLC. NorthstarMLS as distributed by MLS GRID
- $668,5695 bd4 ba2.9k sqft19974 Gadston Ln, Lakeville, MN 55044New ConstructionNorthstarMLS as distributed by MLS GRID
- $599,9004 bd4 ba3.8k sqft8117 186th St W, Lakeville, MN 55044For SaleMLS ID #7074205, Eric J Eickhof, Jason Mitchell Group. NorthstarMLS as distributed by MLS GRID
- $750,0004 bd3 ba3.1k sqft8006 201st St W, Lakeville, MN 55044New ConstructionMLS ID #7023437, Brian Johnson, Keller Williams Classic Realty. NorthstarMLS as distributed by MLS GRID
- $510,0004 bd4 ba2.4k sqft18085 Heirloom Ct, Lakeville, MN 55044For SaleMLS ID #7112901, Emily Olson, Redfin Corporation. NorthstarMLS as distributed by MLS GRID
- $589,0005 bd4 ba3.2k sqft18333 Glacier Way, Lakeville, MN 55044For SaleMLS ID #7099951, Rowdheer R Kapidi, Bridge Realty, LLC. NorthstarMLS as distributed by MLS GRID
