Welcome to this beautifully appointed one-story walkout rambler, ideally positioned in the highly
sought-after Brandtjen Farms community. With a peaceful pond setting behind the home and East Lake picturesque walking trails just steps away, this property offers an exceptional combination of privacy, scenery and convenience. Built by Tradition Homes/Robert Thomas, this thoughtfully designed residence features soaring ceilings, expansive windows and a vaulted living room that fills the main level with natural light. Designed for
effortless main-level living, all essential living facilities are conveniently located on one level,
including a spacious primary suite, second bedroom, dedicated office, laundry, kitchen, dining and living spaces. At the heart of the home, the gourmet kitchen is designed for both everyday living and entertaining, featuring premium appliances, generous cabinetry, ample storage and beautifully considered finishes. The walkout lower level expands the living space with two additional bedrooms, making it ideal for guests, family or teens. A recently upgraded theater room creates the perfect setting for movie nights, game days and entertaining. Beyond the home, Spirit of Brandtjen Farms offers an impressive array of community amenities designed for both active living and easygoing gatherings. Residents can enjoy two neighborhood pools, fitness and exercise rooms, and a clubhouse featuring a party room—creating countless opportunities to stay active, unwind, and connect with friends and neighbors. Beautifully maintained, move-in ready, this home is a wonderful opportunity to experience all that Spirit
of Brandtjen Farms has to offer.
Active with contingency
$749,900
16588 E Lake Dr, Lakeville, MN 55044
4beds
3,582sqft
Single Family
Built in 2014
0.32 Acres Lot
$-- Zestimate®
$209/sqft
$120/mo HOA
What's special
Spacious primary suiteBeautifully considered finishesSoaring ceilingsExpansive windowsOne-story walkout ramblerDedicated officePremium appliances
- 11 days
- 963
- 36
Likely to sell faster than
Zillow last checked:
Listing updated:
Listed by:
Crystal Vedder 218-940-6364,
Re/Max Advantage Plus
Source: NorthstarMLS as distributed by MLS GRID,MLS#: 7130538
Facts & features
Interior
Bedrooms & bathrooms
- Bedrooms: 4
- Bathrooms: 3
- Full bathrooms: 3
Bedroom
- Level: Main
- Area: 256 Square Feet
- Dimensions: 16x16
Bedroom 2
- Level: Main
- Area: 144 Square Feet
- Dimensions: 12x12
Bedroom 3
- Level: Lower
- Area: 165 Square Feet
- Dimensions: 15x11
Bedroom 4
- Level: Lower
- Area: 143 Square Feet
- Dimensions: 13x11
Deck
- Level: Main
- Area: 256 Square Feet
- Dimensions: 16x16
Dining room
- Level: Main
- Area: 99 Square Feet
- Dimensions: 11x9
Family room
- Level: Lower
- Area: 384 Square Feet
- Dimensions: 24x16
Kitchen
- Level: Main
- Area: 176 Square Feet
- Dimensions: 16x11
Living room
- Level: Main
- Area: 288 Square Feet
- Dimensions: 18x16
Media room
- Level: Lower
- Area: 336 Square Feet
- Dimensions: 21x16
Mud room
- Level: Main
- Area: 42 Square Feet
- Dimensions: 7x6
Office
- Level: Main
- Area: 99 Square Feet
- Dimensions: 11x9
Patio
- Level: Lower
- Area: 256 Square Feet
- Dimensions: 16x16
Porch
- Level: Main
- Area: 100 Square Feet
- Dimensions: 20x5
Heating
- Forced Air
Cooling
- Central Air
Appliances
- Included: Air-To-Air Exchanger, Cooktop, Dishwasher, Disposal, Dryer, Electric Water Heater, Exhaust Fan, Humidifier, Microwave, Refrigerator, Stainless Steel Appliance(s), Wall Oven, Washer, Water Softener Owned
- Laundry: Laundry Room, Main Level, Sink
Features
- Basement: Daylight,Finished,Sump Pump,Walk-Out Access
- Number of fireplaces: 1
- Fireplace features: Gas, Living Room
Interior area
- Total structure area: 3,870
- Total interior livable area: 3,582 sqft
- Finished area above ground: 1,935
- Finished area below ground: 1,647
Property
Parking
- Total spaces: 3
- Parking features: Attached, Concrete, Insulated Garage
- Attached garage spaces: 3
- Details: Garage Dimensions (30x21)
Accessibility
- Accessibility features: None
Features
- Levels: One
- Stories: 1
- Patio & porch: Deck, Patio, Porch
- Has private pool: Yes
- Pool features: In Ground, Heated, Outdoor Pool
- Fencing: None
Lot
- Size: 0.32 Acres
- Dimensions: 109 x 123 x 105 x 160
- Features: Corner Lot, Irregular Lot, Tree Coverage - Medium
Details
- Foundation area: 1935
- Parcel number: 227130019060
- Zoning description: Residential-Single Family
Construction
Type & style
- Home type: SingleFamily
- Property subtype: Single Family
Materials
- Concrete
- Roof: Age Over 8 Years
Condition
- New construction: No
- Year built: 2014
Utilities & green energy
- Electric: Circuit Breakers
- Gas: Natural Gas
- Sewer: City Sewer/Connected
- Water: City Water/Connected
Community & HOA
Community
- Subdivision: Spirit Of Brandtjen Farm
HOA
- Has HOA: Yes
- Services included: Other, Professional Mgmt, Recreation Facility, Shared Amenities
- HOA fee: $120 monthly
- HOA name: Gassen Professional Management
- HOA phone: 952-922-5575
Location
- Region: Lakeville
Financial & listing details
- Price per square foot: $209/sqft
- Tax assessed value: $702,400
- Annual tax amount: $8,298
- Date on market: 8/21/2026
- Road surface type: Paved
Estimated market value
Not available
Estimated sales range
Not available
Not available
Price history
| Date | Event | Price |
|---|---|---|
| 8/21/2026 | Price change | $749,900+2%$209/sqft |
Source:  NorthstarMLS as distributed by MLS GRID #7130538 Report a problem NorthstarMLS as distributed by MLS GRID #7130538 Report a problem | ||
| 7/3/2025 | Listing removed | $3,850$1/sqft |
Source: NorthstarMLS as distributed by MLS GRID #6727057 Report a problem | ||
| 6/14/2025 | Price change | $3,850-9.4%$1/sqft |
Source: NorthstarMLS as distributed by MLS GRID #6727057 Report a problem | ||
| 6/2/2025 | Price change | $4,250-5.6%$1/sqft |
Source: NorthstarMLS as distributed by MLS GRID #6727057 Report a problem | ||
| 5/27/2025 | Listed for rent | $4,500$1/sqft |
Source: NorthstarMLS as distributed by MLS GRID #6727057 Report a problem | ||
| 5/25/2025 | Pending sale | $735,000+1.7%$205/sqft |
Source: NorthstarMLS as distributed by MLS GRID #6708259 Report a problem | ||
| 5/23/2025 | Sold | $722,500-1.7%$202/sqft |
Source: NorthstarMLS as distributed by MLS GRID #6708259 Report a problem | ||
| 4/23/2025 | Listed for sale | $735,000$205/sqft |
Source: NorthstarMLS as distributed by MLS GRID #6708259 Report a problem | ||
Public tax history
| Year | Property taxes | Tax assessment |
|---|---|---|
| 2024 | $7,932 +5.9% | $702,400 +3.6% |
| 2023 | $7,488 +8.3% | $678,000 +1.7% |
| 2022 | $6,912 +6.5% | $666,500 +15.2% |
| 2021 | $6,490 +2.2% | $578,600 +5.2% |
| 2020 | $6,350 -6.6% | $550,000 -3.3% |
| 2019 | $6,796 | $568,700 +6.2% |
| 2018 | $6,796 +11.9% | $535,400 +4.9% |
| 2017 | $6,073 +2.8% | $510,200 +4% |
| 2016 | $5,909 -0.5% | $490,400 +2.1% |
| 2015 | $5,941 +314.3% | $480,300 +328.9% |
| 2014 | $1,434 +58.6% | $111,981 +96.5% |
| 2013 | $904 | $57,000 |
Find assessor info on the county website
Monthly payment
Est. payment
Payment breakdown
Explore the cost of this home by adjusting the details. Changes won't be saved.Climate risks
Neighborhood: 55044
Similar homes
- $745,0004 bd4 ba4.1k sqft16899 E Lake Dr, Lakeville, MN 55044For Sale
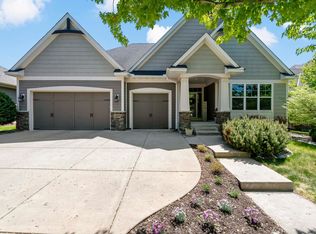
 MLS ID #7129165, Amanda Cox Zuppan, LPT Realty, LLC. NorthstarMLS as distributed by MLS GRID
 - $610,0004 bd4 ba3.1k sqft16253 Duskwood Trl, Lakeville, MN 55044For Sale
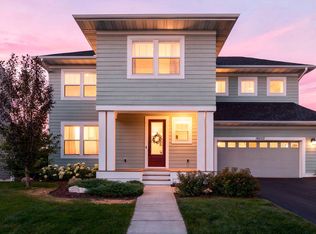 MLS ID #7133986, Stephen Delarosby, RE/MAX Advantage Plus. NorthstarMLS as distributed by MLS GRID
 - $950,0005 bd4 ba3.9k sqft16568 Duluth Trl, Lakeville, MN 55044For Sale
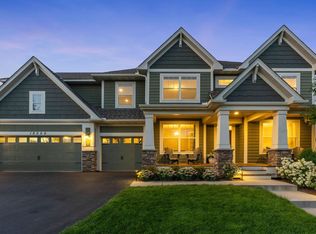 MLS ID #7133205, Rebekah McCracken, eXp Realty. NorthstarMLS as distributed by MLS GRID
 - $765,0005 bd3 ba3.8k sqft18203 Hideaway Trl, Lakeville, MN 55044For Sale
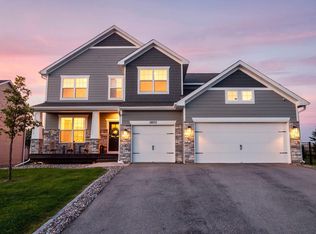 MLS ID #7127348, Kent Marsh, Lakes Sotheby's International. NorthstarMLS as distributed by MLS GRID
 - $650,0005 bd4 ba3.1k sqft5973 178th St W, Lakeville, MN 55044For SaleMLS ID #7130836, Michael Opp, Keller Williams Preferred Rlty. NorthstarMLS as distributed by MLS GRID
- $585,0004 bd3 ba2.2k sqft17847 Eclipse Ave, Lakeville, MN 55044For SaleMLS ID #7132248, Joe Mueller, RE/MAX Results. NorthstarMLS as distributed by MLS GRID
- $706,8754 bd3 ba3k sqft17989 Hidden Creek Trl, Lakeville, MN 55044For SaleMLS ID #7131891, Pamela Rasmussen, Keyland Realty, LLC. NorthstarMLS as distributed by MLS GRID
- $625,0003 bd3 ba2.4k sqft17301 Eastwood Ave, Lakeville, MN 55044For SaleMLS ID #7113723, Stephanie Cook, Coldwell Banker Realty. NorthstarMLS as distributed by MLS GRID
- $665,0004 bd4 ba4.3k sqft18466 Greenstone Way, Lakeville, MN 55044For SaleMLS ID #7108603, Kelly Yoon, Redfin Corporation. NorthstarMLS as distributed by MLS GRID
- $639,9005 bd4 ba3.3k sqft18001 Gleaming Ct, Lakeville, MN 55044For SaleMLS ID #7118433, James J. Snaza, Homes Plus Realty. NorthstarMLS as distributed by MLS GRID
- $729,0005 bd4 ba3.4k sqft17924 Headwaters Dr, Lakeville, MN 55044New ConstructionMLS ID #7111119, Pamela Rasmussen, Keyland Realty, LLC. NorthstarMLS as distributed by MLS GRID
- $659,0004 bd3 ba3.2k sqft19949 Hamburg Ave, Lakeville, MN 55044For SaleMLS ID #7060369, James R. Burns, GRI, Coldwell Banker Realty. NorthstarMLS as distributed by MLS GRID
- $675,0005 bd5 ba4k sqft19856 Harvest Dr, Lakeville, MN 55044For SaleMLS ID #7087263, Kris Lindahl, Kris Lindahl Real Estate. NorthstarMLS as distributed by MLS GRID
- $625,0005 bd4 ba3.5k sqft8837 196th St W, Lakeville, MN 55044For SaleMLS ID #7116282, John D Schuster, Coldwell Banker Realty - Southwest Regional. NorthstarMLS as distributed by MLS GRID
- $599,9005 bd4 ba3.7k sqft18072 Hyde Park Ave, Lakeville, MN 55044For SaleMLS ID #7084325, Austin Hardy, Pemberton RE. NorthstarMLS as distributed by MLS GRID
- $759,9004 bd4 ba3k sqft15835 Utah Ct, Savage, MN 55378For SaleMLS ID #7131586, Ben Freitag, Realty ONE Group Choice. NorthstarMLS as distributed by MLS GRID
- $679,0004 bd3 ba2.6k sqft17905 Hidden Creek Trl, Lakeville, MN 55044New ConstructionMLS ID #7111108, Pamela Rasmussen, Keyland Realty, LLC. NorthstarMLS as distributed by MLS GRID
- $625,0005 bd3 ba3.4k sqft20911 Illinois Path, Lakeville, MN 55044For SaleMLS ID #7086095, Dave W & Drew Johnson Group, Edina Realty, Inc.. NorthstarMLS as distributed by MLS GRID
- $799,3656 bd5 ba3.9k sqft17994 Hidden Creek Trl, Lakeville, MN 55044For SaleMLS ID #7111987, Pamela Rasmussen, Keyland Realty, LLC. NorthstarMLS as distributed by MLS GRID
- $599,9004 bd4 ba3k sqft19116 Iden Ave, Lakeville, MN 55044For SaleMLS ID #7108960, Joseph P. Torkildson, eXp Realty. NorthstarMLS as distributed by MLS GRID
