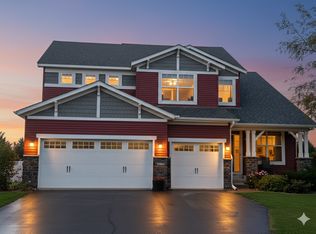
Experience a fresh, open ambiance throughout this beautifully appointed home. The outdoor living spaces are truly exceptional, featuring an expansive deck surrounded by mature trees and a custom-designed patio with an impressive fireplace—perfect for both refined entertaining and quiet evenings under the stars. The expansive walkout basement offers a full wet bar, generous gathering space, and upgraded finishes, including Cambria countertops and a beautifully designed bathroom. Most of the closets throughout the home (with the exception of just a couple) are custom California Closets, providing style and functionality in every room. The main bedroom is complemented by a thoughtfully designed closet, while the spacious three-car garage provides ample room for vehicles and storage. Blending elegance, comfort, and modern amenities, this residence offers a lifestyle defined by both sophistication and ease.
Active
Price cut: $25.1K (6/29)
$599,900
18072 Hyde Park Ave, Lakeville, MN 55044
5beds
3,747sqft
Single Family
Built in 2013
8,494 Square Feet Lot
$598,300 Zestimate®
$160/sqft
$35/mo HOA
What's special
- 92 days
- 623
- 35
Zillow last checked:
Listing updated:
Listed by:
Austin Hardy 952-356-6013,
Pemberton RE
Source: NorthstarMLS as distributed by MLS GRID,MLS#: 7084325
Facts & features
Interior
Bedrooms & bathrooms
- Bedrooms: 5
- Bathrooms: 4
- Full bathrooms: 2
- 3/4 bathrooms: 1
- 1/2 bathrooms: 1
Bedroom
- Level: Upper
- Area: 270 Square Feet
- Dimensions: 18x15
Bedroom 2
- Level: Upper
- Area: 90 Square Feet
- Dimensions: 10x9
Bedroom 3
- Level: Upper
- Area: 130 Square Feet
- Dimensions: 10x13
Bedroom 4
- Level: Upper
- Area: 130 Square Feet
- Dimensions: 10x13
Bedroom 5
- Level: Lower
- Area: 156 Square Feet
- Dimensions: 12x13
Dining room
- Level: Main
- Area: 132 Square Feet
- Dimensions: 11x12
Family room
- Level: Lower
- Area: 360 Square Feet
- Dimensions: 20x18
Flex room
- Level: Lower
- Area: 144 Square Feet
- Dimensions: 16x9
Informal dining room
- Level: Main
- Area: 144 Square Feet
- Dimensions: 16x9
Kitchen
- Level: Main
- Area: 323 Square Feet
- Dimensions: 19x17
Living room
- Level: Main
- Area: 540 Square Feet
- Dimensions: 20x27
Heating
- Forced Air
Cooling
- Central Air
Appliances
- Included: Dishwasher, Dryer, Microwave, Range, Refrigerator, Stainless Steel Appliance(s)
Features
- Basement: Walk-Out Access
- Number of fireplaces: 1
Interior area
- Total structure area: 3,747
- Total interior livable area: 3,747 sqft
- Finished area above ground: 2,609
- Finished area below ground: 1,138
Property
Parking
- Total spaces: 3
- Parking features: Attached
- Attached garage spaces: 3
Accessibility
- Accessibility features: None
Features
- Levels: Two
- Stories: 2
Lot
- Size: 8,494 Square Feet
- Dimensions: 72 x 74 x 49 x 53 x 131
Details
- Foundation area: 1384
- Parcel number: 226470004170
- Zoning description: Residential-Single Family
Construction
Type & style
- Home type: SingleFamily
- Property subtype: Single Family
Condition
- New construction: No
- Year built: 2013
Utilities & green energy
- Gas: Natural Gas
- Sewer: City Sewer - In Street
- Water: City Water - In Street
Community & HOA
Community
- Subdivision: Rose Creek
HOA
- Has HOA: Yes
- Services included: Professional Mgmt
- HOA fee: $35 monthly
- HOA name: Rose Creek Homeowners Association
- HOA phone: 952-356-6013
Location
- Region: Lakeville
Financial & listing details
- Price per square foot: $160/sqft
- Tax assessed value: $598,200
- Annual tax amount: $9,526
- Date on market: 6/1/2026
- Cumulative days on market: 334 days
Estimated market value
$598,300
$568,000 - $628,000
$3,845/mo
Price history
| Date | Event | Price |
|---|---|---|
| 6/29/2026 | Price change | $599,900-4%$160/sqft |
Source:  NorthstarMLS as distributed by MLS GRID #7084325 Report a problem NorthstarMLS as distributed by MLS GRID #7084325 Report a problem | ||
| 6/1/2026 | Price change | $625,000-1.6%$167/sqft |
Source: NorthstarMLS as distributed by MLS GRID #7084325 Report a problem | ||
| 2/13/2026 | Listed for sale | $635,000-1.6%$169/sqft |
Source: NorthstarMLS as distributed by MLS GRID #7021079 Report a problem | ||
| 2/13/2026 | Listing removed | $645,000$172/sqft |
Source: NorthstarMLS as distributed by MLS GRID #6780532 Report a problem | ||
| 11/24/2025 | Price change | $645,000-0.8%$172/sqft |
Source: NorthstarMLS as distributed by MLS GRID #6780532 Report a problem | ||
| 10/7/2025 | Price change | $649,900-3%$173/sqft |
Source: NorthstarMLS as distributed by MLS GRID #6780532 Report a problem | ||
| 9/25/2025 | Price change | $669,900-2.2%$179/sqft |
Source: NorthstarMLS as distributed by MLS GRID #6780532 Report a problem | ||
| 9/17/2025 | Price change | $685,000-2.1%$183/sqft |
Source: NorthstarMLS as distributed by MLS GRID #6780532 Report a problem | ||
| 9/5/2025 | Listed for sale | $699,900+66%$187/sqft |
Source: NorthstarMLS as distributed by MLS GRID #6780532 Report a problem | ||
| 3/4/2014 | Sold | $421,582$113/sqft |
Source: NorthstarMLS as distributed by MLS GRID #4443278 Report a problem | ||
Public tax history
| Year | Property taxes | Tax assessment |
|---|---|---|
| 2024 | $9,526 +42.7% | $598,200 +0.7% |
| 2023 | $6,674 +5.1% | $594,100 +3.3% |
| 2022 | $6,350 +11.5% | $575,100 +18.9% |
| 2021 | $5,696 +3% | $483,700 +6.7% |
| 2020 | $5,530 -3.9% | $453,200 +1.5% |
| 2019 | $5,754 | $446,600 +6.1% |
| 2018 | $5,754 +9.6% | $420,900 +0.9% |
| 2017 | $5,251 -1% | $417,000 +1.3% |
| 2016 | $5,301 +0.1% | $411,500 +16.4% |
| 2015 | $5,297 +10.3% | $353,416 +76.4% |
| 2014 | $4,803 +81.4% | $200,380 +1903.8% |
| 2013 | $2,648 | $10,000 |
Find assessor info on the county website
Monthly payment
Est. payment
Payment breakdown
Explore the cost of this home by adjusting the details. Changes won't be saved.Climate risks
Neighborhood: 55044
Similar homes
- $624,9005 bd3 ba3k sqft8642 189th St W, Lakeville, MN 55044For Sale

 MLS ID #7128042, Ben Peters, Real Broker, LLC. NorthstarMLS as distributed by MLS GRID
 - $599,9004 bd3 ba2.4k sqft8292 186th St W, Lakeville, MN 55044New Construction
 MLS ID #7137075, Scott M. Hutchinson, Re/Max Advantage Plus. NorthstarMLS as distributed by MLS GRID
 - $599,9004 bd4 ba3k sqft19116 Iden Ave, Lakeville, MN 55044For Sale
 MLS ID #7108960, Joseph P. Torkildson, eXp Realty. NorthstarMLS as distributed by MLS GRID
 - $639,9005 bd4 ba3.3k sqft18001 Gleaming Ct, Lakeville, MN 55044For Sale
 MLS ID #7118433, James J. Snaza, Homes Plus Realty. NorthstarMLS as distributed by MLS GRID
 - $599,9004 bd4 ba3.8k sqft8117 186th St W, Lakeville, MN 55044For SaleMLS ID #7074205, Eric J Eickhof, Jason Mitchell Group. NorthstarMLS as distributed by MLS GRID
- $620,0005 bd4 ba3k sqft19250 Indora Trl, Lakeville, MN 55044For SaleMLS ID #7096613, Venkata Kishore Goli, Real Broker, LLC. NorthstarMLS as distributed by MLS GRID
- $650,0005 bd4 ba3.1k sqft5973 178th St W, Lakeville, MN 55044For SaleMLS ID #7130836, Michael Opp, Keller Williams Preferred Rlty. NorthstarMLS as distributed by MLS GRID
- $585,0004 bd3 ba2.2k sqft17847 Eclipse Ave, Lakeville, MN 55044For SaleMLS ID #7132248, Joe Mueller, RE/MAX Results. NorthstarMLS as distributed by MLS GRID
- $625,0005 bd4 ba3.5k sqft20490 Ginger Ct, Lakeville, MN 55044For SaleMLS ID #7106432, Lori Shimota Pistulka, Edina Realty, Inc.. NorthstarMLS as distributed by MLS GRID
- $610,0004 bd4 ba3.1k sqft16253 Duskwood Trl, Lakeville, MN 55044For SaleMLS ID #7133986, Stephen Delarosby, RE/MAX Advantage Plus. NorthstarMLS as distributed by MLS GRID
- $675,0005 bd5 ba4k sqft19856 Harvest Dr, Lakeville, MN 55044For SaleMLS ID #7087263, Kris Lindahl, Kris Lindahl Real Estate. NorthstarMLS as distributed by MLS GRID
- $619,9005 bd5 ba4k sqft17061 Doppler Ln, Lakeville, MN 55044For SaleMLS ID #7121933, Scott S Skjei, Edina Realty, Inc.. NorthstarMLS as distributed by MLS GRID
- $765,0005 bd3 ba3.8k sqft18203 Hideaway Trl, Lakeville, MN 55044For SaleMLS ID #7127348, Kent Marsh, Lakes Sotheby's International. NorthstarMLS as distributed by MLS GRID
- $509,9004 bd4 ba2.4k sqft18184 Hartlin Ave, Lakeville, MN 55044For SaleMLS ID #7092311, Jeffrey Simek, Edina Realty, Inc.. NorthstarMLS as distributed by MLS GRID
- $600,0004 bd3 ba2.9k sqft16638 Markley Lake Dr SE, Prior Lake, MN 55372For SaleMLS ID #7136888, Minnesota Homes, Keller Williams Select Realty. NorthstarMLS as distributed by MLS GRID
- $699,9005 bd5 ba4k sqft20391 Greengate Ct, Lakeville, MN 55044For SaleMLS ID #7116198, Elie Safi, RE/MAX Results. NorthstarMLS as distributed by MLS GRID
- $624,9005 bd4 ba3k sqft5790 178th St W, Lakeville, MN 55044For SaleMLS ID #7076693, Amy L. Jurek, RE/MAX Advantage Plus. NorthstarMLS as distributed by MLS GRID
- $745,0004 bd4 ba4.1k sqft16899 E Lake Dr, Lakeville, MN 55044For SaleMLS ID #7129165, Amanda Cox Zuppan, LPT Realty, LLC. NorthstarMLS as distributed by MLS GRID
- $665,0003 bd3 ba2.5k sqft18219 July Ct, Lakeville, MN 55044For SaleMLS ID #7121867, Brad Lacher, Real Broker, LLC. NorthstarMLS as distributed by MLS GRID
- $535,0003 bd2 ba2k sqft20582 Kaiser Way, Lakeville, MN 55044For SaleMLS ID #7041245, Chris North, Prandium Group Real Estate. NorthstarMLS as distributed by MLS GRID
