Amazing opportunity to own this like-new home in the highly sought-after Pinnacle Reserve community! From the moment you flow inside, you'll appreciate the open, spacious floor plan and abundant natural light throughout. The gourmet kitchen is a true standout, featuring extensive counter space, a double oven, smart refrigerator, and walk-in pantry - perfect for everyday living and entertaining. A versatile main-level flex room provides endless possibilities as a home office or guest bedroom. Upstairs, you'll find four generously sized bedrooms, each with a walk-in closet, along with spacious loft/family area and convenient second-floor laundry. The impressive primary suite offers a relaxing retreat with a private bath featuring a separate soaking tub and shower, dual sinks, and two walk-in closets. The finished lower level provides a bright, inviting amusement/recreational area with plenty of natural light, plus a future bedroom and bathroom already roughed in an ready to be completed, offering an excellent opportunity to add finished living space and build equity. Outside, enjoy one of the larger, level, fully fenced backyards in the area. There's plenty of room to create your dream outdoor space - whether that's a deck, pool, sport court, play area, or private backyard oasis. Please see supplement for more details.
Active
$765,000
18203 Hideaway Trl, Lakeville, MN 55044
5beds
3,836sqft
Single Family
Built in 2023
0.35 Acres Lot
$757,600 Zestimate®
$199/sqft
$-- HOA
What's special
Walk-in pantryPlenty of natural lightAbundant natural light throughoutOpen spacious floor planVersatile main-level flex roomImpressive primary suiteFinished lower level
- 10 days |
- 344 |
- 13 |
Zillow last checked:
Listing updated:
Listed by:
Kent Marsh 952-807-8900,
Lakes Sotheby's International
Source: NorthstarMLS as distributed by MLS GRID,MLS#: 7127348
Facts & features
Interior
Bedrooms & bathrooms
- Bedrooms: 5
- Bathrooms: 3
- Full bathrooms: 2
- 3/4 bathrooms: 1
Bedroom
- Level: Main
- Area: 156 Square Feet
- Dimensions: 13x12
Bedroom 2
- Level: Upper
- Area: 238 Square Feet
- Dimensions: 17x14
Bedroom 3
- Level: Upper
- Area: 143 Square Feet
- Dimensions: 13x11
Bedroom 4
- Level: Upper
- Area: 130 Square Feet
- Dimensions: 13x10
Bedroom 5
- Level: Upper
- Area: 143 Square Feet
- Dimensions: 13x11
Other
- Level: Lower
- Area: 960 Square Feet
- Dimensions: 40x24
Dining room
- Level: Main
- Area: 156 Square Feet
- Dimensions: 13x12
Foyer
- Level: Main
- Area: 102 Square Feet
- Dimensions: 17x06
Kitchen
- Level: Main
- Area: 221 Square Feet
- Dimensions: 17x13
Laundry
- Level: Upper
- Area: 48 Square Feet
- Dimensions: 08x06
Living room
- Level: Main
- Area: 552 Square Feet
- Dimensions: 24x23
Loft
- Level: Upper
- Area: 255 Square Feet
- Dimensions: 17x15
Other
- Level: Main
- Area: 50 Square Feet
- Dimensions: 10x05
Porch
- Level: Main
- Area: 114 Square Feet
- Dimensions: 19x06
Heating
- Forced Air
Cooling
- Central Air
Appliances
- Included: Air-To-Air Exchanger, Cooktop, Dishwasher, Disposal, Double Oven, Dryer, Exhaust Fan, Humidifier, Gas Water Heater, Microwave, Refrigerator, Stainless Steel Appliance(s), Washer, Water Softener Owned
- Laundry: Laundry Room, Upper Level
Features
- Basement: Block,Daylight,Drain Tiled,Finished,Full,Partially Finished,Storage Space,Sump Basket,Sump Pump
- Number of fireplaces: 1
- Fireplace features: Living Room
Interior area
- Total structure area: 4,435
- Total interior livable area: 3,836 sqft
- Finished area above ground: 3,027
- Finished area below ground: 809
Video & virtual tour
Property
Parking
- Total spaces: 3
- Parking features: Attached, Asphalt, Garage, Garage Door Opener, Insulated Garage
- Attached garage spaces: 3
- Has uncovered spaces: Yes
Accessibility
- Accessibility features: None
Features
- Levels: Two
- Stories: 2
- Patio & porch: Front Porch
- Pool features: None
- Fencing: Chain Link,Full,Other
Lot
- Size: 0.35 Acres
- Dimensions: 143 x 105
- Features: Near Public Transit, Corner Lot
Details
- Foundation area: 1408
- Parcel number: 225721007010
- Zoning description: Residential-Single Family
Construction
Type & style
- Home type: SingleFamily
- Property subtype: Single Family
Materials
- Block
- Roof: Age 8 Years or Less,Asphalt
Condition
- New construction: No
- Year built: 2023
Utilities & green energy
- Electric: Circuit Breakers, 200+ Amp Service
- Gas: Natural Gas
- Sewer: City Sewer/Connected
- Water: City Water/Connected
- Utilities for property: Underground Utilities
Community & HOA
Community
- Subdivision: Pinnacle Reserve At Avonlea
HOA
- Has HOA: No
Location
- Region: Lakeville
Financial & listing details
- Price per square foot: $199/sqft
- Tax assessed value: $598,600
- Annual tax amount: $7,114
- Date on market: 8/14/2026
- Cumulative days on market: 36 days
- Road surface type: Paved
Estimated market value
$757,600
$720,000 - $795,000
$4,225/mo
Price history
| Date | Event | Price |
|---|---|---|
| 8/14/2026 | Listed for sale | $765,000-1.9%$199/sqft |
Source:  NorthstarMLS as distributed by MLS GRID #7127348 Report a problem NorthstarMLS as distributed by MLS GRID #7127348 Report a problem | ||
| 8/11/2026 | Listing removed | $779,900$203/sqft |
Source: NorthstarMLS as distributed by MLS GRID #7108911 Report a problem | ||
| 7/14/2026 | Listed for sale | $779,900+17.5%$203/sqft |
Source: NorthstarMLS as distributed by MLS GRID #7108911 Report a problem | ||
| 12/13/2023 | Sold | $663,806+5.5%$173/sqft |
Source: NorthstarMLS as distributed by MLS GRID #6421059 Report a problem | ||
| 9/1/2023 | Pending sale | $629,325$164/sqft |
Source: NorthstarMLS as distributed by MLS GRID #6421059 Report a problem | ||
| 8/20/2023 | Listed for sale | $629,325$164/sqft |
Source: NorthstarMLS as distributed by MLS GRID #6421059 Report a problem | ||
Public tax history
| Year | Property taxes | Tax assessment |
|---|---|---|
| 2024 | $6,818 +374.1% | $598,600 +438.8% |
| 2023 | $1,438 +1.4% | $111,100 +0.4% |
| 2022 | $1,418 +56.2% | $110,700 +15% |
| 2021 | $908 +64.5% | $96,300 +154.8% |
| 2020 | $552 +420.8% | $37,800 +207.3% |
| 2019 | $106 | $12,300 |
Find assessor info on the county website
Monthly payment
Est. payment
Payment breakdown
Explore the cost of this home by adjusting the details. Changes won't be saved.Climate risks
Neighborhood: 55044
Nearby schools
GreatSchools rating
- NANew Lakeville Area Elementary SchoolGrades: K-5Distance: 0.3 mi
- 8/10Century Middle SchoolGrades: 6-8Distance: 1 mi
- 10/10Lakeville North High SchoolGrades: 9-12Distance: 1.7 mi
- $643,4005 bd3 ba3k sqft18207 Hideaway Trl, Lakeville, MN 55044Off Market
- $512,1003 bd2 ba1.8k sqft8322 183rd St W, Lakeville, MN 55044Off Market
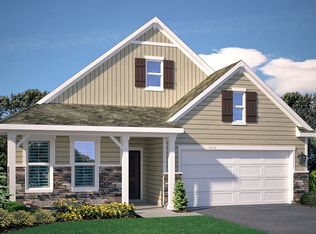
- $696,5005 bd2 ba4.5k sqft18281 Hideaway Ct, Lakeville, MN 55044Off Market
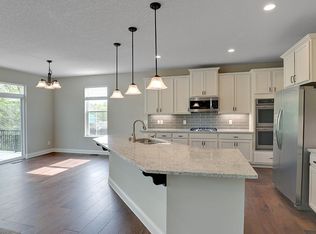
- $569,3004 bd4 ba2.4k sqft8099 182nd St, Lakeville, MN 55044Off Market
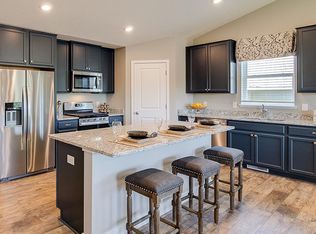
- $650,2005 bd3 ba3k sqft18202 Hideaway Trl, Lakeville, MN 55044Off Market
- $662,4005 bd4 ba3k sqft18287 Hideaway Ct, Lakeville, MN 55044Off Market
- $686,8005 bd4 ba3.4k sqft18206 Hideaway Trl, Lakeville, MN 55044Off Market
- $475,0002 bd2 ba1.8k sqft18215 Hideaway Trl, Lakeville, MN 55044Sold
A local agent can set up tours, give advice and negotiate with sellers.
Similar homes
- $706,8754 bd3 ba3k sqft17989 Hidden Creek Trl, Lakeville, MN 55044For Sale
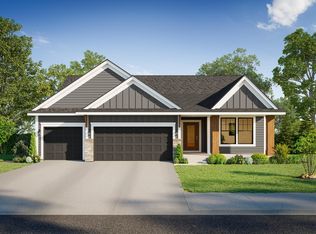
 MLS ID #7131891, Pamela Rasmussen, Keyland Realty, LLC. NorthstarMLS as distributed by MLS GRID
 - $749,9005 bd3 ba3.2k sqft17940 Headwaters Dr, Lakeville, MN 55044For Sale
 MLS ID #7082581, Julia Wang, Keller Williams Classic Realty. NorthstarMLS as distributed by MLS GRID
 - $665,0004 bd4 ba4.3k sqft18466 Greenstone Way, Lakeville, MN 55044For Sale
 MLS ID #7108603, Kelly Yoon, Redfin Corporation. NorthstarMLS as distributed by MLS GRID
 - $639,9005 bd4 ba3.3k sqft18001 Gleaming Ct, Lakeville, MN 55044For Sale
 MLS ID #7118433, James J. Snaza, Homes Plus Realty. NorthstarMLS as distributed by MLS GRID
 - $799,3656 bd5 ba3.9k sqft17994 Hidden Creek Trl, Lakeville, MN 55044For SaleMLS ID #7111987, Pamela Rasmussen, Keyland Realty, LLC. NorthstarMLS as distributed by MLS GRID
- $759,9006 bd6 ba3.9k sqft20481 Ginger Ct, Lakeville, MN 55044For SaleMLS ID #7106583, Angela Oster, Re/Max Advantage Plus. NorthstarMLS as distributed by MLS GRID
- $729,0005 bd4 ba3.4k sqft17924 Headwaters Dr, Lakeville, MN 55044New ConstructionMLS ID #7111119, Pamela Rasmussen, Keyland Realty, LLC. NorthstarMLS as distributed by MLS GRID
- $675,0005 bd5 ba4k sqft19856 Harvest Dr, Lakeville, MN 55044For SaleMLS ID #7087263, Kris Lindahl, Kris Lindahl Real Estate. NorthstarMLS as distributed by MLS GRID
- $639,9006 bd5 ba3.9k sqft18355 Greenstone Way, Lakeville, MN 55044For SaleMLS ID #7108810, Cody Gladu, eXp Realty. NorthstarMLS as distributed by MLS GRID
- $675,0005 bd4 ba2.9k sqft17904 Hinckley Ave, Lakeville, MN 55044For SaleMLS ID #7116714, Jason Walgrave, RE/MAX Advantage Plus. NorthstarMLS as distributed by MLS GRID
- $599,9005 bd4 ba3.7k sqft18072 Hyde Park Ave, Lakeville, MN 55044For SaleMLS ID #7084325, Austin Hardy, Pemberton RE. NorthstarMLS as distributed by MLS GRID
- $635,0004 bd4 ba3k sqft19116 Iden Ave, Lakeville, MN 55044For SaleMLS ID #7108960, Joseph P. Torkildson, eXp Realty. NorthstarMLS as distributed by MLS GRID
- $789,9005 bd3 ba3k sqft19791 Henning Ave, Lakeville, MN 55044New ConstructionMLS ID #6790527, Tina Krebs, eXp Realty. NorthstarMLS as distributed by MLS GRID
- $599,9004 bd4 ba3.8k sqft8117 186th St W, Lakeville, MN 55044For SaleMLS ID #7074205, Eric J Eickhof, Jason Mitchell Group. NorthstarMLS as distributed by MLS GRID
- $852,6006 bd4 ba4.5k sqft18677 Huntley Trl, Lakeville, MN 55044For SaleMLS ID #7093261, Lennar Minnesota, Lennar Sales Corp. NorthstarMLS as distributed by MLS GRID
- $589,0005 bd4 ba3.2k sqft18333 Glacier Way, Lakeville, MN 55044For SaleMLS ID #7099951, Rowdheer R Kapidi, Bridge Realty, LLC. NorthstarMLS as distributed by MLS GRID
- $750,0004 bd3 ba3.1k sqft8006 201st St W, Lakeville, MN 55044New ConstructionMLS ID #7023437, Brian Johnson, Keller Williams Classic Realty. NorthstarMLS as distributed by MLS GRID
- $725,0004 bd3 ba4.2k sqft17960 Granite Ct, Lakeville, MN 55044For SaleMLS ID #7080525, The Fiorella Group, RE/MAX Results. NorthstarMLS as distributed by MLS GRID
- $625,0005 bd3 ba3.4k sqft20911 Illinois Path, Lakeville, MN 55044For SaleMLS ID #7086095, Dave W & Drew Johnson Group, Edina Realty, Inc.. NorthstarMLS as distributed by MLS GRID
- $679,0004 bd3 ba2.6k sqft17905 Hidden Creek Trl, Lakeville, MN 55044New ConstructionMLS ID #7111108, Pamela Rasmussen, Keyland Realty, LLC. NorthstarMLS as distributed by MLS GRID
