Welcome to the Magnolia III, an exquisite custom-built rambler by Stone Cottage Construction in the Berres Ridge community of Lakeville. This thoughtfully designed home offers 5 bedrooms, 3 baths, and a finished walkout basement, combining luxury and functionality. The open-concept main floor features 10-ft ceilings, engineered hardwood floors, and a stunning kitchen with a large center island, soft-close cabinetry, quartz countertops, gas range with hood vent, and wall oven. The adjacent dining area flows into a spacious great room with an electric fireplace — perfect for entertaining. The main-floor primary suite is a private retreat with a spa-like ensuite bath, dual quartz vanity, tiled walk-in shower, private toilet room, and direct access to a walk-in closet and laundry room. A second main-level bedroom offers flexibility as a guest room or home office, serviced by a full bath. The finished lower level includes a large family room, 3 additional bedrooms, a full bath, and access to the backyard. Enjoy outdoor living on the front porch with TimberTech maintenance free decking, beautiful landscaping with irrigation, and a spacious 4-car garage. A truly exceptional home with high-end finishes throughout! Stone Cottage is a custom builder with various options. Model Hours: Saturday & Sunday 11-4pm.
Active
$789,900
19791 Henning Ave, Lakeville, MN 55044
5beds
3,051sqft
Single Family
Built in 2025
0.32 Acres Lot
$784,700 Zestimate®
$259/sqft
$-- HOA
What's special
Electric fireplaceLarge center islandEngineered hardwood floorsOpen-concept main floorSpacious great roomHigh-end finishes throughoutSecond main-level bedroom
- 325 days |
- 153 |
- 6 |
Zillow last checked:
Listing updated:
Listed by:
Tina Krebs 614-940-2606,
eXp Realty,
Desrochers Realty Group 612-688-7024
Source: NorthstarMLS as distributed by MLS GRID,MLS#: 6790527
Facts & features
Interior
Bedrooms & bathrooms
- Bedrooms: 5
- Bathrooms: 3
- Full bathrooms: 2
- 3/4 bathrooms: 1
Bedroom
- Level: Main
- Area: 210 Square Feet
- Dimensions: 15 X 14
Bedroom 2
- Level: Main
- Area: 144 Square Feet
- Dimensions: 12 X 12
Bedroom 3
- Level: Lower
- Area: 216 Square Feet
- Dimensions: 18 X 12
Bedroom 4
- Level: Lower
- Area: 210 Square Feet
- Dimensions: 15 X 14
Bedroom 5
- Level: Lower
- Area: 225 Square Feet
- Dimensions: 15 X 15
Dining room
- Level: Main
- Area: 143 Square Feet
- Dimensions: 13 X 11
Family room
- Level: Lower
- Area: 540 Square Feet
- Dimensions: 30 X 18
Great room
- Level: Main
- Area: 342 Square Feet
- Dimensions: 19 X 18
Kitchen
- Level: Main
- Area: 143 Square Feet
- Dimensions: 13 X 11
Porch
- Level: Main
- Area: 96 Square Feet
- Dimensions: 12 X 8
Walk in closet
- Level: Main
- Area: 126 Square Feet
- Dimensions: 14 X 9
Heating
- Forced Air
Cooling
- Central Air
Appliances
- Included: Air-To-Air Exchanger, Dishwasher, Disposal, Dryer, Exhaust Fan, Humidifier, Gas Water Heater, Microwave, Range, Refrigerator, Stainless Steel Appliance(s), Wall Oven, Washer
- Laundry: Laundry Room, Main Level, Sink
Features
- Basement: Drain Tiled,Finished,Full,Concrete,Walk-Out Access
- Number of fireplaces: 1
- Fireplace features: Electric, Living Room
Interior area
- Total structure area: 3,368
- Total interior livable area: 3,051 sqft
- Finished area above ground: 1,684
- Finished area below ground: 1,367
Video & virtual tour
Property
Parking
- Total spaces: 4
- Parking features: Attached, Asphalt
- Attached garage spaces: 4
- Details: Garage Dimensions (44 X 27)
Accessibility
- Accessibility features: None
Features
- Levels: One
- Stories: 1
- Patio & porch: Composite Decking, Front Porch
Lot
- Size: 0.32 Acres
- Dimensions: 161 x 138 x 40 x 130
- Features: Irregular Lot
Details
- Foundation area: 1684
- Parcel number: 221371602030
- Zoning description: Residential-Single Family
Construction
Type & style
- Home type: SingleFamily
- Property subtype: Single Family
Materials
- Roof: Age 8 Years or Less
Condition
- New construction: Yes
- Year built: 2025
Details
- Builder name: STONE COTTAGE CONSTRUCTION INC
Utilities & green energy
- Gas: Natural Gas
- Sewer: City Sewer/Connected
- Water: City Water/Connected
Community & HOA
Community
- Subdivision: Berres Ridge 7th Add
HOA
- Has HOA: No
Location
- Region: Lakeville
Financial & listing details
- Price per square foot: $259/sqft
- Tax assessed value: $129,000
- Annual tax amount: $1,724
- Date on market: 10/1/2025
- Date available: 11/15/2025
Estimated market value
$784,700
$745,000 - $824,000
$3,830/mo
Price history
| Date | Event | Price |
|---|---|---|
| 10/1/2025 | Listed for sale | $789,900+15.3%$259/sqft |
Source:  NorthstarMLS as distributed by MLS GRID #6790527 Report a problem NorthstarMLS as distributed by MLS GRID #6790527 Report a problem | ||
| 7/8/2025 | Listing removed | $685,000$225/sqft |
Source: NorthstarMLS as distributed by MLS GRID #6512297 Report a problem | ||
| 8/29/2024 | Listed for sale | $685,000+271.3%$225/sqft |
Source: NorthstarMLS as distributed by MLS GRID #6512297 Report a problem | ||
| 4/18/2024 | Sold | $184,500-70.6%$60/sqft |
Source: Public Record Report a problem | ||
| 4/2/2024 | Listed for sale | $628,000$206/sqft |
Source: NorthstarMLS as distributed by MLS GRID #6512297 Report a problem | ||
Public tax history
| Year | Property taxes | Tax assessment |
|---|---|---|
| 2024 | $1,702 +52.5% | $129,000 +0.3% |
| 2023 | $1,116 +105.9% | $128,600 +0.3% |
| 2022 | $542 +78.3% | $128,200 +496.3% |
| 2021 | $304 | $21,500 |
| 2020 | -- | -- |
Find assessor info on the county website
Monthly payment
Est. payment
Payment breakdown
Explore the cost of this home by adjusting the details. Changes won't be saved.Climate risks
Neighborhood: 55044
Nearby schools
GreatSchools rating
- 7/10Lake Marion Elementary SchoolGrades: K-5Distance: 1.3 mi
- 7/10Kenwood Trail Middle SchoolGrades: 6-8Distance: 2.1 mi
- 10/10Lakeville North High SchoolGrades: 9-12Distance: 1.4 mi
- $583,7004 bd2 ba2.3k sqft19789 Henning Ave, Lakeville, MN 55044Off Market
- $651,3003 bd3 ba2.4k sqft19790 Hamburg Ave, Lakeville, MN 55044Off Market
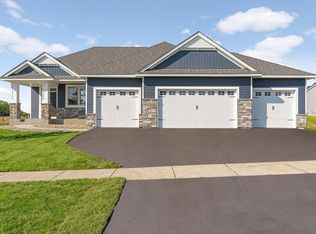
- $889,9205 bd4 ba3.6k sqft19798 Henning Ave, Lakeville, MN 55044Sold

- $674,6005 bd3 ba3k sqft19790 Henning Ave, Lakeville, MN 55044Off Market
- $858,6226 bd5 ba4.2k sqft19800 Henning Ave, Lakeville, MN 55044Sold
- $732,5005 bd4 ba3.6k sqft19794 Henning Ave, Lakeville, MN 55044Sold
- $794,0005 bd5 ba4k sqft19796 Hamburg Ave, Lakeville, MN 55044Pending
- $163,0004 bd3 ba1.8k sqft19802 Hamburg Ave, Lakeville, MN 55044Sold
A local agent can set up tours, give advice and negotiate with sellers.
Similar homes
- $779,9005 bd3 ba3k sqft8031 196th St, Lakeville, MN 55044For Sale
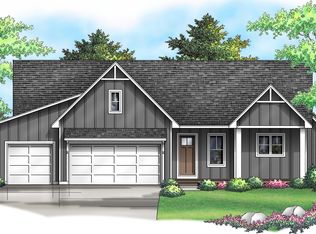
 MLS ID #6713475, Tina Krebs, eXp Realty. NorthstarMLS as distributed by MLS GRID
 - $765,0005 bd3 ba3.8k sqft18203 Hideaway Trl, Lakeville, MN 55044For Sale
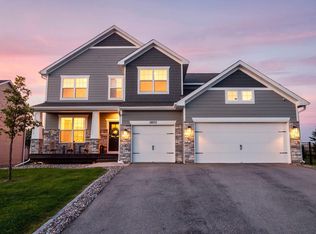 MLS ID #7127348, Kent Marsh, Lakes Sotheby's International. NorthstarMLS as distributed by MLS GRID
 - $727,8655 bd3 ba3k sqft19994 Gadston Ln, Lakeville, MN 55044New Construction
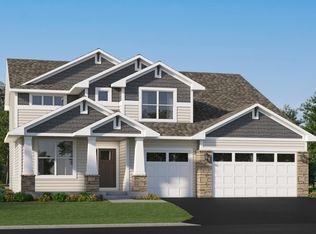 NorthstarMLS as distributed by MLS GRID
 - $731,9205 bd3 ba3k sqft19986 Gadston Ln, Lakeville, MN 55044New Construction
 NorthstarMLS as distributed by MLS GRID
 - $924,9004 bd3 ba3.2k sqft19573 Hammock Ave, Lakeville, MN 55044New ConstructionMLS ID #7107854, Julie A VanDerostyne, Keller Williams Realty Integrity. NorthstarMLS as distributed by MLS GRID
- $750,0004 bd3 ba3.1k sqft8006 201st St W, Lakeville, MN 55044New ConstructionMLS ID #7023437, Brian Johnson, Keller Williams Classic Realty. NorthstarMLS as distributed by MLS GRID
- $759,9006 bd6 ba3.9k sqft20481 Ginger Ct, Lakeville, MN 55044For SaleMLS ID #7106583, Angela Oster, Re/Max Advantage Plus. NorthstarMLS as distributed by MLS GRID
- $769,9005 bd5 ba3.9k sqft18237 Glacier Way, Lakeville, MN 55044New ConstructionMLS ID #7118892, Tad L Anderson, Ryan Real Estate Co.. NorthstarMLS as distributed by MLS GRID
- $929,9004 bd3 ba3.2k sqft19820 Henning Ave, Lakeville, MN 55044New ConstructionMLS ID #7089509, Tina Krebs, eXp Realty. NorthstarMLS as distributed by MLS GRID
- $789,0006 bd4 ba3.6k sqft17925 Hidden Creek Trl, Lakeville, MN 55044New ConstructionMLS ID #6811105, Pamela Rasmussen, Keyland Realty, LLC. NorthstarMLS as distributed by MLS GRID
- $690,1355 bd3 ba3.4k sqft19970 Gadston Ln, Lakeville, MN 55044New ConstructionMLS ID #7052109, Lennar Sales Corp. NorthstarMLS as distributed by MLS GRID
- $789,9004 bd3 ba3.1k sqft17963 Greenwich Way, Lakeville, MN 55044New ConstructionMLS ID #6800626, Benjamin Ancel, Bold North Real Estate LLC. NorthstarMLS as distributed by MLS GRID
- $675,0005 bd4 ba2.9k sqft17904 Hinckley Ave, Lakeville, MN 55044For SaleMLS ID #7116714, Jason Walgrave, RE/MAX Advantage Plus. NorthstarMLS as distributed by MLS GRID
- $639,9006 bd5 ba3.9k sqft18355 Greenstone Way, Lakeville, MN 55044For SaleMLS ID #7108810, Cody Gladu, eXp Realty. NorthstarMLS as distributed by MLS GRID
- $679,0004 bd3 ba2.6k sqft17905 Hidden Creek Trl, Lakeville, MN 55044New ConstructionMLS ID #7111108, Pamela Rasmussen, Keyland Realty, LLC. NorthstarMLS as distributed by MLS GRID
- $1,100,6535 bd5 ba4.3k sqft8030 196th St W, Lakeville, MN 55044New ConstructionMLS ID #7100295, Tad L Anderson, Ryan Real Estate Co.. NorthstarMLS as distributed by MLS GRID
- $625,0005 bd4 ba2.8k sqft17831 Elder Ave, Lakeville, MN 55044For SaleMLS ID #7111675, James H. Butcher, Edina Realty, Inc.. NorthstarMLS as distributed by MLS GRID
- $589,0005 bd4 ba3.2k sqft18333 Glacier Way, Lakeville, MN 55044For SaleMLS ID #7099951, Rowdheer R Kapidi, Bridge Realty, LLC. NorthstarMLS as distributed by MLS GRID
- $650,0004 bd3 ba1.9k sqft16309 Esprit Ct, Lakeville, MN 55044New ConstructionMLS ID #7117285, Lorraine Running, Edina Realty, Inc.. NorthstarMLS as distributed by MLS GRID
- $599,9004 bd4 ba3.8k sqft8117 186th St W, Lakeville, MN 55044For SaleMLS ID #7074205, Eric J Eickhof, Jason Mitchell Group. NorthstarMLS as distributed by MLS GRID
