This beautifully designed home at 8006 201st St W blends sophistication, comfort, and modern functionality in a desirable Lakeville setting. The modern exterior features board-and-batten siding, stone accents, and a welcoming covered front porch that creates standout curb appeal.
Inside, the open-concept main level is ideal for both entertaining and everyday living. The kitchen showcases quartz countertops, custom cabinetry, stainless steel appliances, and an expansive center island with seating. Designer lighting and warm wood tones add style and inviting character throughout.
Large windows fill the living and dining areas with natural light, while a sleek fireplace feature wall adds a refined focal point. A dedicated office provides flexible space for remote work or hobbies. The private primary suite offers plush carpeting and a spacious walk-in closet for a peaceful retreat.
Located in a desirable Lakeville setting, this Executive home offers convenient access to a wide range of local amenities. Residents enjoy proximity to Lakeville’s extensive park system, which features miles of trails, lakes, beaches, and recreation areas such as Antlers Park and Orchard Lake Park, along with shopping, dining, and historic downtown Lakeville. Easy commuter access and highly regarded Lakeville Area Schools further enhance the appeal.
Active
Price cut: $10K (7/21)
$750,000
8006 201st St W, Lakeville, MN 55044
4beds
3,149sqft
:
Get pre-qualified$4,592/mo
Single Family
Built in 2026
0.26 Acres Lot
$747,400 Zestimate®
$238/sqft
$-- HOA
What's special
Modern exteriorOpen-concept main levelWelcoming covered front porchSleek fireplace feature wallStone accentsBoard-and-batten sidingWarm wood tones
- 163 days |
- 475 |
- 28 |
Zillow last checked:
Listing updated:
Listed by:
Brian Johnson 763-458-1900,
Keller Williams Classic Realty,
Kristi Johnson 763-232-3214
Source: NorthstarMLS as distributed by MLS GRID,MLS#: 7023437
Facts & features
Interior
Bedrooms & bathrooms
- Bedrooms: 4
- Bathrooms: 3
- Full bathrooms: 3
Bedroom
- Level: Main
- Area: 208 Square Feet
- Dimensions: 16x13
Bedroom 2
- Level: Main
- Area: 132 Square Feet
- Dimensions: 12x11
Bedroom 3
- Level: Lower
- Area: 156 Square Feet
- Dimensions: 13x12
Bedroom 4
- Level: Lower
- Area: 156 Square Feet
- Dimensions: 13x12
Dining room
- Level: Main
- Area: 132 Square Feet
- Dimensions: 12x11
Family room
- Level: Lower
- Area: 648 Square Feet
- Dimensions: 27x24
Foyer
- Level: Main
Kitchen
- Level: Main
- Area: 195 Square Feet
- Dimensions: 15x13
Living room
- Level: Main
- Area: 240 Square Feet
- Dimensions: 16x15
Porch
- Level: Main
Heating
- Forced Air
Cooling
- Central Air
Appliances
- Included: Cooktop, Dishwasher, Microwave, Range, Refrigerator, Stainless Steel Appliance(s)
- Laundry: Main Level
Features
- Basement: Daylight,Drain Tiled,Finished,Full
- Number of fireplaces: 1
- Fireplace features: Gas
Interior area
- Total structure area: 3,149
- Total interior livable area: 3,149 sqft
- Finished area above ground: 1,699
- Finished area below ground: 1,450
Property
Parking
- Total spaces: 3
- Parking features: Attached, Asphalt
- Attached garage spaces: 3
Accessibility
- Accessibility features: None
Features
- Levels: One
- Stories: 1
- Patio & porch: Front Porch
Lot
- Size: 0.26 Acres
- Dimensions: 130 x 89 x 130 x 89
- Features: Tree Coverage - Light
Details
- Foundation area: 1699
- Parcel number: 221371407010
- Zoning description: Residential-Single Family
Construction
Type & style
- Home type: SingleFamily
- Property subtype: Single Family
Materials
- Roof: Age 8 Years or Less,Asphalt
Condition
- New construction: Yes
- Year built: 2026
Details
- Builder name: SHARPER HOMES INC
Utilities & green energy
- Gas: Natural Gas
- Sewer: City Sewer/Connected
- Water: City Water/Connected
Community & HOA
Community
- Subdivision: Berres Ridge 5th Add
HOA
- Has HOA: No
Location
- Region: Lakeville
Financial & listing details
- Price per square foot: $238/sqft
- Tax assessed value: $129,000
- Annual tax amount: $1,702
- Date on market: 2/20/2026
- Road surface type: Paved
Estimated market value
$747,400
$710,000 - $785,000
$3,655/mo
Price history
| Date | Event | Price |
|---|---|---|
| 7/21/2026 | Price change | $750,000-1.3%$238/sqft |
Source:  NorthstarMLS as distributed by MLS GRID #7023437 Report a problem NorthstarMLS as distributed by MLS GRID #7023437 Report a problem | ||
| 6/26/2026 | Price change | $760,000-2.6%$241/sqft |
Source: NorthstarMLS as distributed by MLS GRID #7023437 Report a problem | ||
| 2/20/2026 | Listed for sale | $780,000$248/sqft |
Source: NorthstarMLS as distributed by MLS GRID #7023437 Report a problem | ||
Public tax history
| Year | Property taxes | Tax assessment |
|---|---|---|
| 2024 | $1,702 +2.2% | $129,000 +0.3% |
| 2023 | $1,666 +1.5% | $128,600 +0.3% |
| 2022 | $1,642 +4.6% | $128,200 +15% |
| 2021 | $1,570 +6.5% | $111,500 +10.3% |
| 2020 | $1,474 -4.8% | $101,100 +0.1% |
| 2019 | $1,548 | $101,000 |
Find assessor info on the county website
Monthly payment
Est. payment
Payment breakdown
Explore the cost of this home by adjusting the details. Changes won't be saved.Climate risks
Neighborhood: 55044
Nearby schools
GreatSchools rating
- 7/10Lake Marion Elementary SchoolGrades: K-5Distance: 1.3 mi
- 7/10Kenwood Trail Middle SchoolGrades: 6-8Distance: 2.3 mi
- 10/10Lakeville North High SchoolGrades: 9-12Distance: 1.5 mi
- $513,3003 bd2 ba1.7k sqft7178 201st St W, Lakeville, MN 55044Off Market
- $539,1003 bd2 ba1.9k sqft7166 201st St W, Lakeville, MN 55044Off Market
- $563,0004 bd3 ba2.5k sqft8010 201st St W, Lakeville, MN 55044Off Market
- $567,6003 bd3 ba2.1k sqft20180 Harvest Dr, Lakeville, MN 55044Off Market

- $650,4005 bd3 ba2.4k sqft20176 Harvest Dr, Lakeville, MN 55044Off Market
- $549,3003 bd3 ba2.1k sqft8024 201st St W, Lakeville, MN 55044Off Market
- $608,7004 bd3 ba2.6k sqft20172 Harvest Dr, Lakeville, MN 55044Off Market
- $685,0004 bd4 ba3.7k sqft8038 201st St W, Lakeville, MN 55044Sold
A local agent can set up tours, give advice and negotiate with sellers.
Similar homes
- $727,8655 bd3 ba3k sqft19994 Gadston Ln, Lakeville, MN 55044New Construction
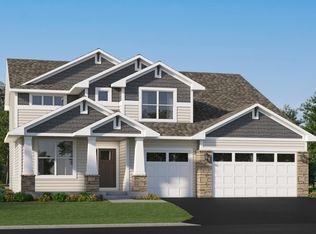
 NorthstarMLS as distributed by MLS GRID
 - $780,0005 bd5 ba4k sqft7027 182nd St W, Lakeville, MN 55044For Sale
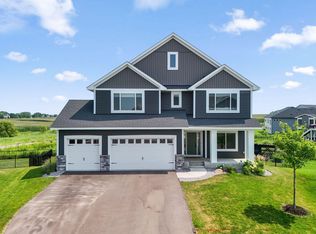 MLS ID #7118597, Lora Antolik, Re/Max Advantage Plus. NorthstarMLS as distributed by MLS GRID
 - $665,0005 bd4 ba3.5k sqft20164 Harvest Dr, Lakeville, MN 55044For Sale
 MLS ID #7076760, Berg Larsen Group - Chad M Larsen, Coldwell Banker Realty - Lakes. NorthstarMLS as distributed by MLS GRID
 - $759,9006 bd6 ba3.9k sqft20481 Ginger Ct, Lakeville, MN 55044For Sale
 MLS ID #7106583, Angela Oster, Re/Max Advantage Plus. NorthstarMLS as distributed by MLS GRID
 - $728,6705 bd3 ba3k sqft19986 Gadston Ln, Lakeville, MN 55044New ConstructionNorthstarMLS as distributed by MLS GRID
- $639,9005 bd4 ba3.3k sqft18001 Gleaming Ct, Lakeville, MN 55044For SaleMLS ID #7118433, James J. Snaza, Homes Plus Realty. NorthstarMLS as distributed by MLS GRID
- $789,9005 bd3 ba3k sqft19791 Henning Ave, Lakeville, MN 55044New ConstructionMLS ID #6790527, Tina Krebs, eXp Realty. NorthstarMLS as distributed by MLS GRID
- $690,1355 bd3 ba3.4k sqft19970 Gadston Ln, Lakeville, MN 55044New ConstructionMLS ID #7052109, Lennar Minnesota, Lennar Sales Corp. NorthstarMLS as distributed by MLS GRID
- $779,9005 bd3 ba3k sqft8031 196th St, Lakeville, MN 55044For SaleMLS ID #6713475, Tina Krebs, eXp Realty. NorthstarMLS as distributed by MLS GRID
- $929,9004 bd3 ba3.2k sqft19820 Henning Ave, Lakeville, MN 55044New ConstructionMLS ID #7089509, Tina Krebs, eXp Realty. NorthstarMLS as distributed by MLS GRID
- $679,0004 bd3 ba2.6k sqft17905 Hidden Creek Trl, Lakeville, MN 55044New ConstructionMLS ID #7111108, Pamela Rasmussen, Keyland Realty, LLC. NorthstarMLS as distributed by MLS GRID
- $539,9004 bd3 ba2.2k sqft7449 203rd St W, Lakeville, MN 55044For SaleMLS ID #7099092, Caarin Pannkuk-The Property Geeks, Real Broker, LLC. NorthstarMLS as distributed by MLS GRID
- $659,9006 bd5 ba3.9k sqft18355 Greenstone Way, Lakeville, MN 55044For SaleMLS ID #7108810, Cody Gladu, eXp Realty. NorthstarMLS as distributed by MLS GRID
- $750,0003 bd3 ba3.2k sqft17043 Kerrick Ct, Lakeville, MN 55044For SaleMLS ID #7116677, Trent Zimmer, Keller Williams Select Realty. NorthstarMLS as distributed by MLS GRID
- $549,9005 bd3 ba3.6k sqft20890 Goodhue Way, Lakeville, MN 55044For SaleMLS ID #7089198, The Graham Smith Team, Keller Williams Realty Integrity Lakes. NorthstarMLS as distributed by MLS GRID
- $789,9004 bd3 ba3.1k sqft17963 Greenwich Way, Lakeville, MN 55044New ConstructionMLS ID #6800626, Benjamin Ancel, Bold North Real Estate LLC. NorthstarMLS as distributed by MLS GRID
- $789,0006 bd4 ba3.6k sqft17925 Hidden Creek Trl, Lakeville, MN 55044New ConstructionMLS ID #6811105, Pamela Rasmussen, Keyland Realty, LLC. NorthstarMLS as distributed by MLS GRID
- $785,7504 bd3 ba3.3k sqft17755 Ellsworth Dr, Lakeville, MN 55044New ConstructionMLS ID #7040810, Tamara Erickson, Keyland Realty, LLC. NorthstarMLS as distributed by MLS GRID
- $669,9005 bd4 ba3.8k sqft5337 177th St W, Lakeville, MN 55044New ConstructionMLS ID #7035161, Wyatt Samuelson, Ryan Real Estate Co.. NorthstarMLS as distributed by MLS GRID
- $1,100,6535 bd5 ba4.3k sqft8030 196th St W, Lakeville, MN 55044New ConstructionMLS ID #7100295, Tad L Anderson, Ryan Real Estate Co.. NorthstarMLS as distributed by MLS GRID
