Tucked at the end of a quiet dead-end street and backing to a sweeping wetland, this 2019-built townhome offers the feel of a private retreat with all the ease of single-level living. The main level is thoughtfully designed around the view - picture windows in the great room frame the marsh perfectly, while soaring vaulted ceilings, a gas fireplace, and custom built-ins create a space that is both striking and livable. The kitchen is built for serious cooking and easy entertaining, with a massive island, butler's pantry, and walk-in pantry ensuring you'll never run short on space. A flex room off the main living area serves equally well as a dedicated home office or formal dining. When the day calls for fresh air, step out to the maintenance-free screened porch and let the sounds of nature do the rest. The primary suite is a genuine escape - cathedral vault ceiling, generous walk-in closet, and a private bath with walk-in shower. Downstairs, the lower level is made for gathering: a beautifully finished wet bar, built-in entertainment system, and a showstopping double-sided stone fireplace set the tone. Two additional bedrooms, a sauna, and ample storage round out the space. The garage is EV-ready. Sharing only one wall, this is townhome living without the compromise.
Active with contingency
$750,000
17043 Kerrick Ct, Lakeville, MN 55044
3beds
3,281sqft
(TH) Side x Side
Built in 2017
4,922 Square Feet Lot
$-- Zestimate®
$229/sqft
$576/mo HOA
What's special
- 28 days |
- 664 |
- 20 |
Zillow last checked:
Listing updated:
Listed by:
Trent Zimmer 612-758-0760,
Keller Williams Select Realty
Source: NorthstarMLS as distributed by MLS GRID,MLS#: 7116677
Facts & features
Interior
Bedrooms & bathrooms
- Bedrooms: 3
- Bathrooms: 3
- Full bathrooms: 2
- 1/2 bathrooms: 1
Bedroom
- Level: Main
- Area: 180 Square Feet
- Dimensions: 15x12
Bedroom 2
- Level: Lower
- Area: 192 Square Feet
- Dimensions: 16x12
Bedroom 3
- Level: Lower
- Area: 168 Square Feet
- Dimensions: 14x12
Dining room
- Level: Main
- Area: 120 Square Feet
- Dimensions: 12x10
Family room
- Level: Lower
- Area: 644 Square Feet
- Dimensions: 28x23
Flex room
- Level: Main
- Area: 168 Square Feet
- Dimensions: 14x12
Great room
- Level: Main
- Area: 255 Square Feet
- Dimensions: 17x15
Kitchen
- Level: Main
- Area: 221 Square Feet
- Dimensions: 17x13
Storage
- Level: Lower
- Area: 132 Square Feet
- Dimensions: 12x11
Heating
- Forced Air, Fireplace(s)
Cooling
- Central Air
Appliances
- Included: Air-To-Air Exchanger, Dishwasher, Disposal, Dryer, Humidifier, Microwave, Range, Refrigerator, Stainless Steel Appliance(s), Washer, Water Softener Owned
- Laundry: Gas Dryer Hookup, Laundry Room, Main Level, Sink, Washer Hookup
Features
- Basement: Daylight,Drain Tiled,Finished,Storage Space,Sump Basket,Sump Pump,Walk-Out Access
- Number of fireplaces: 2
- Fireplace features: Double Sided, Family Room, Gas, Living Room, Stone
Interior area
- Total structure area: 3,456
- Total interior livable area: 3,281 sqft
- Finished area above ground: 1,728
- Finished area below ground: 1,553
Property
Parking
- Total spaces: 2
- Parking features: Attached, Asphalt, Electric Vehicle Charging Station(s), Garage Door Opener, Insulated Garage
- Attached garage spaces: 2
- Has uncovered spaces: Yes
Accessibility
- Accessibility features: None
Features
- Levels: One
- Stories: 1
- Patio & porch: Composite Decking, Covered, Deck, Enclosed, Patio, Porch, Rear Porch, Screened
- Pool features: None
- Fencing: None
Lot
- Size: 4,922 Square Feet
Details
- Foundation area: 1728
- Parcel number: 224165501230
- Zoning description: Residential-Single Family
Construction
Type & style
- Home type: Townhouse
- Property subtype: (TH) Side x Side
- Attached to another structure: Yes
Materials
- Concrete, Frame
- Roof: Age 8 Years or Less,Architectural Shingle,Asphalt,Pitched
Condition
- New construction: No
- Year built: 2017
Utilities & green energy
- Gas: Natural Gas
- Sewer: City Sewer/Connected
- Water: City Water/Connected
Community & HOA
Community
- Subdivision: Kenwood Place
HOA
- Has HOA: Yes
- Services included: Maintenance Structure, Hazard Insurance, Lawn Care, Maintenance Grounds, Professional Mgmt, Sanitation, Snow Removal
- HOA fee: $576 monthly
- HOA name: First Service Residential
- HOA phone: 952-277-2700
Location
- Region: Lakeville
Financial & listing details
- Price per square foot: $229/sqft
- Tax assessed value: $606,100
- Annual tax amount: $6,840
- Date on market: 7/27/2026
- Road surface type: Paved
Estimated market value
Not available
Estimated sales range
Not available
Not available
Price history
| Date | Event | Price |
|---|---|---|
| 7/30/2026 | Listed for sale | $750,000+40.2%$229/sqft |
Source:  NorthstarMLS as distributed by MLS GRID #7116677 Report a problem NorthstarMLS as distributed by MLS GRID #7116677 Report a problem | ||
| 4/18/2019 | Sold | $535,000-2.7%$163/sqft |
Source: NorthstarMLS as distributed by MLS GRID #5027334 Report a problem | ||
| 12/5/2018 | Price change | $550,000-4.2%$168/sqft |
Source: Edina Realty, Inc., a Berkshire Hathaway affiliate #5027334 Report a problem | ||
| 4/1/2018 | Listed for sale | $574,222$175/sqft |
Source: Edina Realty, Inc., a Berkshire Hathaway affiliate #4892689 Report a problem | ||
Public tax history
| Year | Property taxes | Tax assessment |
|---|---|---|
| 2024 | $6,900 +10.7% | $606,100 +8% |
| 2023 | $6,232 -1% | $561,100 -2% |
| 2022 | $6,298 +1.3% | $572,500 +9.1% |
| 2021 | $6,216 -7.5% | $524,600 -3.6% |
| 2020 | $6,722 -2.9% | $544,000 +2.1% |
| 2019 | $6,926 | $532,900 +54.3% |
| 2018 | $6,926 +61.3% | $345,300 +379.6% |
| 2017 | $4,294 +812.1% | $72,000 +132.3% |
| 2016 | $471 | $31,000 |
Find assessor info on the county website
Monthly payment
Est. payment
Payment breakdown
Explore the cost of this home by adjusting the details. Changes won't be saved.Climate risks
Neighborhood: 55044
Nearby schools
GreatSchools rating
- 7/10Eastview Elementary SchoolGrades: K-5Distance: 2 mi
- 7/10Kenwood Trail Middle SchoolGrades: 6-8Distance: 2.5 mi
- 10/10Lakeville South High SchoolGrades: 9-12Distance: 4.2 mi
- $658,9003 bd3 ba3.2k sqft17037 Kerrick Ct, Lakeville, MN 55044Off Market
- $784,6003 bd3 ba3.6k sqft17049 Kerrick Ct, Lakeville, MN 55044Off Market
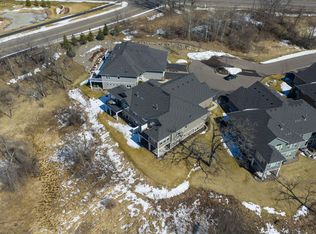
- $715,0003 bd3 ba3.3k sqft17031 Kerrick Ct, Lakeville, MN 55044Sold
- $828,4003 bd3 ba3.2k sqft17055 Kerrick Ct, Lakeville, MN 55044Off Market
- $702,0003 bd3 ba3.2k sqft17025 Kerrick Ct, Lakeville, MN 55044Off Market
- $779,8003 bd3 ba3.2k sqft17061 Kerrick Ct, Lakeville, MN 55044Off Market
- $710,2003 bd3 ba3.2k sqft17067 Kerrick Ct, Lakeville, MN 55044Off Market
- $749,8003 bd3 ba3.4k sqft17019 Kerrick Ct, Lakeville, MN 55044Off Market
A local agent can set up tours, give advice and negotiate with sellers.
Similar homes
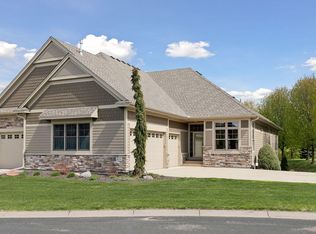
- $798,0003 bd3 ba3.1k sqft18250 Justice Way, Lakeville, MN 55044For Sale
 MLS ID #7129425, Carrie Ledermann, Edina Realty, Inc.. NorthstarMLS as distributed by MLS GRID
 - $787,0003 bd3 ba4.6k sqft19081 Inndale Dr, Lakeville, MN 55044For Sale
 MLS ID #6766881, Carrie Ledermann, Edina Realty, Inc.. NorthstarMLS as distributed by MLS GRID
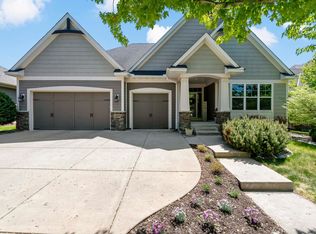
 - $760,0004 bd4 ba4.1k sqft16899 E Lake Dr, Lakeville, MN 55044For Sale
 MLS ID #7129165, Amanda Cox Zuppan, LPT Realty, LLC. NorthstarMLS as distributed by MLS GRID
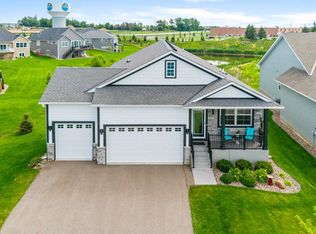
 - $725,0004 bd3 ba4.2k sqft17960 Granite Ct, Lakeville, MN 55044For Sale
 MLS ID #7080525, The Fiorella Group, RE/MAX Results. NorthstarMLS as distributed by MLS GRID
 - $749,9005 bd5 ba4k sqft4571 168th St W, Lakeville, MN 55044For SaleMLS ID #7124287, Beth Petersen Randall, eXp Realty. NorthstarMLS as distributed by MLS GRID
- $1,075,0004 bd4 ba4.1k sqft18706 Kanabec Ct, Lakeville, MN 55044For SaleMLS ID #7130539, Andrea N Kraft, Engel & Volkers Prior Lake. NorthstarMLS as distributed by MLS GRID
- $639,9005 bd4 ba3.3k sqft18001 Gleaming Ct, Lakeville, MN 55044For SaleMLS ID #7118433, James J. Snaza, Homes Plus Realty. NorthstarMLS as distributed by MLS GRID
- $750,0004 bd3 ba3.1k sqft27020 Petes Hill Trl, Elko, MN 55020For SaleMLS ID #7126702, Katie Ashland, Edina Realty, Inc.. NorthstarMLS as distributed by MLS GRID
- $639,9003 bd3 ba2.7k sqft18374 Jurel Way, Lakeville, MN 55044For SaleMLS ID #7040604, Bryce Schuenke, Keller Williams Preferred Rlty. NorthstarMLS as distributed by MLS GRID
- $849,9005 bd4 ba4.3k sqft16625 Dynamic Dr, Lakeville, MN 55044For SaleMLS ID #7128305, Bryan Vant Hof, RE/MAX Advantage Plus. NorthstarMLS as distributed by MLS GRID
- $785,0005 bd5 ba4.7k sqft16768 Draft Horse Blvd, Lakeville, MN 55044For SaleMLS ID #7089330, Cory Kochendorfer, Keller Williams Select Realty. NorthstarMLS as distributed by MLS GRID
- $625,0003 bd3 ba2.4k sqft17301 Eastwood Ave, Lakeville, MN 55044For SaleMLS ID #7113723, Stephanie Cook, Coldwell Banker Realty. NorthstarMLS as distributed by MLS GRID
- $919,9506 bd4 ba4.5k sqft16685 Judicial Rd, Lakeville, MN 55044For SaleMLS ID #7080519, Ilya Zderchuk, Lakes Sotheby's International. NorthstarMLS as distributed by MLS GRID
- $699,9005 bd5 ba4k sqft20391 Greengate Ct, Lakeville, MN 55044For SaleMLS ID #7116198, Elie Safi, RE/MAX Results. NorthstarMLS as distributed by MLS GRID
- $750,0004 bd3 ba3.1k sqft8006 201st St W, Lakeville, MN 55044New ConstructionMLS ID #7023437, Brian Johnson, Keller Williams Classic Realty. NorthstarMLS as distributed by MLS GRID
- $730,0003 bd3 ba3.1k sqft10786 Lyndale Bluffs Trl, Bloomington, MN 55420For SaleMLS ID #7037284, Ellen Westin, Edina Realty, Inc.. NorthstarMLS as distributed by MLS GRID
- $795,0003 bd4 ba3.3k sqft20426 Lynn Dr, Prior Lake, MN 55372For SaleMLS ID #7125409, Trent Zimmer, Keller Williams Select Realty. NorthstarMLS as distributed by MLS GRID
- $799,9004 bd3 ba2.4k sqft230 Maple Island Rd, Burnsville, MN 55306For SaleMLS ID #7100033, James "Jim" Slater, Coldwell Banker Realty. NorthstarMLS as distributed by MLS GRID
- $650,0004 bd3 ba1.9k sqft16309 Esprit Ct, Lakeville, MN 55044New ConstructionMLS ID #7117285, Lorraine Running, Edina Realty, Inc.. NorthstarMLS as distributed by MLS GRID
- $789,0006 bd4 ba3.6k sqft17925 Hidden Creek Trl, Lakeville, MN 55044New ConstructionMLS ID #6811105, Pamela Rasmussen, Keyland Realty, LLC. NorthstarMLS as distributed by MLS GRID
