Full Gallery Coming 8/12. You won't want to miss this! Set on 3.15 acres of rolling prairie in The Hills of Credit River, this property offers something genuinely rare — open land, privacy, and a home that has been thoughtfully updated throughout, all within Lakeville schools. The long, flat driveway sets the tone before you even step inside, and the trails that wind through the native prairie make the land feel like an extension of the home itself.
Inside, the layout is built for real living. Separate formal living and dining rooms anchor the main level, while a sun-soaked three-season porch — fitted with baseboard heat — earns its keep across all four seasons. Three fireplaces are spread throughout the home and a primary suite stands out with a beautifully updated private bath.
Three bedrooms are located upstairs. The lower level walkout adds a bonus room ideal as a guest suite, home office, or flex space — complete with its own gas fireplace — alongside all the storage and functionality a walkout level should have. The three-car garage offers room for vehicles, equipment, and everything that comes with acreage living.
Outside, the updates continue: a gorgeous new storage shed, a chicken coop, and a maintenance-free deck round out a property that is as functional as it is beautiful. This is acreage living without the trade-offs. Due to septic size, the home can only be marketed as a 3 bedroom home. If the septic were upgraded to a 1,250ga or more system, this would be a 4 bedroom home.
Active
$795,000
20426 Lynn Dr, Prior Lake, MN 55372
3beds
3,378sqft
Single Family
Built in 1991
3.15 Acres Lot
$-- Zestimate®
$235/sqft
$-- HOA
What's special
Gorgeous new storage shedChicken coopMaintenance-free deckOpen landLong flat drivewayThoughtfully updated throughout
- 3 days |
- 739 |
- 60 |
Zillow last checked:
Listing updated:
Listed by:
Trent Zimmer 612-758-0760,
Keller Williams Select Realty
Source: NorthstarMLS as distributed by MLS GRID,MLS#: 7125409
Facts & features
Interior
Bedrooms & bathrooms
- Bedrooms: 3
- Bathrooms: 4
- Full bathrooms: 2
- 3/4 bathrooms: 1
- 1/2 bathrooms: 1
Bedroom
- Level: Upper
- Area: 228 Square Feet
- Dimensions: 19x12
Bedroom 2
- Level: Upper
- Area: 140 Square Feet
- Dimensions: 14x10
Bedroom 3
- Level: Upper
- Area: 140 Square Feet
- Dimensions: 14x10
Dining room
- Level: Main
- Area: 120 Square Feet
- Dimensions: 12x10
Family room
- Level: Main
- Area: 204 Square Feet
- Dimensions: 17x12
Family room
- Level: Lower
- Area: 300 Square Feet
- Dimensions: 25x12
Other
- Level: Main
- Area: 192 Square Feet
- Dimensions: 16x12
Kitchen
- Level: Main
- Area: 252 Square Feet
- Dimensions: 21x12
Kitchen 2nd
- Level: Lower
- Area: 132 Square Feet
- Dimensions: 12x11
Laundry
- Level: Main
- Area: 112 Square Feet
- Dimensions: 14x8
Living room
- Level: Main
- Area: 168 Square Feet
- Dimensions: 14x12
Storage
- Level: Lower
- Area: 169 Square Feet
- Dimensions: 13x13
Heating
- Baseboard, Forced Air, Fireplace(s)
Cooling
- Central Air
Appliances
- Included: Cooktop, Double Oven, Dryer, Humidifier, Gas Water Heater, Water Filtration System, Iron Filter, Microwave, Range, Refrigerator, Stainless Steel Appliance(s), Wall Oven, Washer, Water Softener Owned
- Laundry: Electric Dryer Hookup, Laundry Room, Main Level, Sink, Washer Hookup
Features
- Basement: Block,Drain Tiled,Drainage System,Egress Window(s),Finished,Storage Space,Sump Basket,Sump Pump,Walk-Out Access
- Number of fireplaces: 3
- Fireplace features: Brick, Family Room, Gas, Wood Burning
Interior area
- Total structure area: 3,440
- Total interior livable area: 3,378 sqft
- Finished area above ground: 2,278
- Finished area below ground: 1,100
Property
Parking
- Total spaces: 3
- Parking features: Attached, Asphalt, Garage Door Opener, Storage
- Attached garage spaces: 3
- Has uncovered spaces: Yes
Accessibility
- Accessibility features: None
Features
- Levels: Two
- Stories: 2
- Patio & porch: Composite Decking, Deck, Enclosed, Patio
- Pool features: None
- Fencing: None
Lot
- Size: 3.15 Acres
- Features: Tree Coverage - Heavy, Tree Coverage - Light, Tree Coverage - Medium
Details
- Additional structures: Chicken Coop/Barn, Storage Shed
- Foundation area: 1162
- Parcel number: 040470240
- Zoning description: Residential-Single Family
Construction
Type & style
- Home type: SingleFamily
- Property subtype: Single Family
Materials
- Block, Frame
- Roof: Age 8 Years or Less,Architectural Shingle,Pitched
Condition
- New construction: No
- Year built: 1991
Utilities & green energy
- Electric: Circuit Breakers, 200+ Amp Service
- Gas: Natural Gas
- Sewer: Private Sewer
- Water: Well
Community & HOA
Community
- Subdivision: Hills Of Credit River
HOA
- Has HOA: No
Location
- Region: Prior Lake
Financial & listing details
- Price per square foot: $235/sqft
- Tax assessed value: $615,900
- Annual tax amount: $6,320
- Date on market: 8/13/2026
- Road surface type: Paved
Estimated market value
Not available
Estimated sales range
Not available
Not available
Price history
| Date | Event | Price |
|---|---|---|
| 8/13/2026 | Listed for sale | $795,000+55.9%$235/sqft |
Source:  NorthstarMLS as distributed by MLS GRID #7125409 Report a problem NorthstarMLS as distributed by MLS GRID #7125409 Report a problem | ||
| 11/20/2020 | Sold | $510,000+2%$151/sqft |
Source: NorthstarMLS as distributed by MLS GRID #5608819 Report a problem | ||
| 10/29/2020 | Pending sale | $500,000$148/sqft |
Source: Keller Williams Realty Integrity Lakes #5608819 Report a problem | ||
| 10/8/2020 | Listed for sale | $500,000+98.4%$148/sqft |
Source: Keller Williams Realty Integrity Lakes #5608819 Report a problem | ||
| 7/14/1998 | Sold | $252,000$75/sqft |
Source: Public Record Report a problem | ||
Public tax history
| Year | Property taxes | Tax assessment |
|---|---|---|
| 2025 | $6,440 +0.2% | $615,900 |
| 2024 | $6,426 +0.8% | $615,900 +3.1% |
| 2023 | $6,372 +20.4% | $597,600 -8.9% |
| 2022 | $5,292 +2.5% | $656,300 +36.1% |
| 2021 | $5,162 -5.4% | $482,200 +3.6% |
| 2020 | $5,456 | $465,600 |
| 2019 | -- | $465,600 |
| 2018 | -- | -- |
| 2016 | -- | -- |
Find assessor info on the county website
Monthly payment
Est. payment
Payment breakdown
Explore the cost of this home by adjusting the details. Changes won't be saved.Climate risks
Neighborhood: 55372
Nearby schools
GreatSchools rating
- 7/10Lake Marion Elementary SchoolGrades: K-5Distance: 4.1 mi
- 7/10McGuire Middle SchoolGrades: 6-8Distance: 4.8 mi
- 10/10Lakeville South High SchoolGrades: 9-12Distance: 3.3 mi
- $367,7004 bd3 ba2.1k sqft20380 Lynn Dr, Prior Lake, MN 55372Off Market
- $707,2004 bd3 ba2.2k sqft20380 Lynn Dr, Prior Lake, MN 55372Off Market
- $580,6003 bd2 ba2.2k sqft20460 Lynn Dr, Prior Lake, MN 55372Off Market
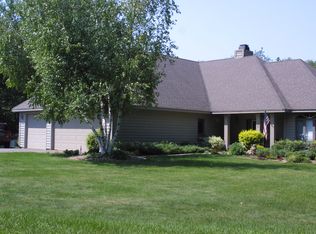
- $396,9002 bd2 ba1.7k sqft20326 Lynn Dr, Prior Lake, MN 55372Off Market
- $670,1004 bd2 ba1.7k sqft20326 Lynn Dr, Prior Lake, MN 55372Off Market
- $364,0004 bd5 ba3.6k sqft20516 Monterey Ave, Prior Lake, MN 55372Off Market
- $785,2004 bd4 ba2.2k sqft20516 Monterey Ave, Prior Lake, MN 55372Off Market
- $238,1002 bd1 ba1.2k sqft8930 204th St E, Prior Lake, MN 55372Off Market
A local agent can set up tours, give advice and negotiate with sellers.
Similar homes
- $795,0003 bd4 ba3.6k sqft18546 Pheasant Ridge Rd, Prior Lake, MN 55372For Sale

 MLS ID #7120922, Trent Zimmer, Keller Williams Select Realty. NorthstarMLS as distributed by MLS GRID
 - $825,0003 bd2 ba3.1k sqft11415 242nd Ct E, Lakeville, MN 55044For Sale
 MLS ID #7125640, Beth L Andrews, Coldwell Banker Realty - Southwest Regional. NorthstarMLS as distributed by MLS GRID
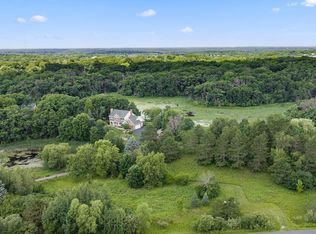
 - $999,9005 bd4 ba4k sqft9570 Norway Hills Trl, Lakeville, MN 55044For Sale
 MLS ID #7125834, Mark A Nelson, Nelson Family Realty. NorthstarMLS as distributed by MLS GRID
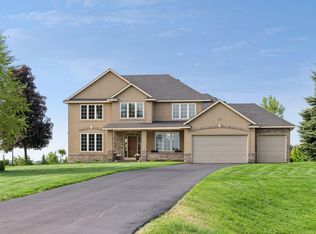
 - $999,9005 bd4 ba4.9k sqft6025 Century Ln, Prior Lake, MN 55372For Sale
 MLS ID #7122703, Al Richter, LPT Realty, LLC. NorthstarMLS as distributed by MLS GRID
 - $1,103,0004 bd4 ba3.5k sqft5737 Raven Point Rd, Prior Lake, MN 55372For SaleMLS ID #7122683, Dillon Lee, Re/Max Advantage Plus. NorthstarMLS as distributed by MLS GRID
- $1,025,0005 bd4 ba4.4k sqft22412 Wagon Wheel Trl, Lakeville, MN 55044For SaleMLS ID #7072286, Jason Robert Zoellner, Edina Realty, Inc.. NorthstarMLS as distributed by MLS GRID
- $1,150,0004 bd4 ba4.2k sqft23140 Grandview Way, Lakeville, MN 55044For SaleMLS ID #7125269, Cynthia M. Segna, Keller Williams Preferred Rlty. NorthstarMLS as distributed by MLS GRID
- $745,0005 bd4 ba3.7k sqft16851 Javelin Ave, Lakeville, MN 55044For SaleMLS ID #7125138, John Graham, Pemberton RE. NorthstarMLS as distributed by MLS GRID
- $1,175,0003 bd4 ba3.5k sqft19295 Oak Grove Ave, Prior Lake, MN 55372For SaleMLS ID #7110371, Matt Schafer, RE/MAX Advantage Plus. NorthstarMLS as distributed by MLS GRID
- $1,100,0004 bd4 ba2.7k sqft17991 Natchez Ave, Prior Lake, MN 55372For SaleMLS ID #7105306, Chris P Rooney, RE/MAX Preferred. NorthstarMLS as distributed by MLS GRID
- $899,9004 bd4 ba3.6k sqft22530 Forest Ridge Dr, Lakeville, MN 55044For SaleMLS ID #7108587, Deeyon Persaud, Bridge Realty, LLC. NorthstarMLS as distributed by MLS GRID
- $786,0006 bd5 ba4.3k sqft17739 Layton Path, Lakeville, MN 55044For SaleMLS ID #7111678, Kris Lindahl, Kris Lindahl Real Estate. NorthstarMLS as distributed by MLS GRID
- $709,9005 bd4 ba3.5k sqft17826 Meadows Way SE, Prior Lake, MN 55372For SaleMLS ID #7122627, Thomas B Meckey, MOVE. NorthstarMLS as distributed by MLS GRID
- $729,0005 bd4 ba3.5k sqft18483 Jaeger Path, Lakeville, MN 55044For SaleMLS ID #7115914, Rick Bjorklund, Re/Max Advantage Plus. NorthstarMLS as distributed by MLS GRID
- $1,000,0004 bd4 ba3.8k sqft10035 Woodhill Blvd, Lakeville, MN 55044For SaleMLS ID #7105639, Lora Antolik, Re/Max Advantage Plus. NorthstarMLS as distributed by MLS GRID
- $1,050,0004 bd4 ba4.2k sqft19325 Iteri Ave, Lakeville, MN 55044For SaleMLS ID #7125792, Kent D Meyer, Meyer & Sons Homes LLC. NorthstarMLS as distributed by MLS GRID
- $665,0003 bd3 ba2.5k sqft18219 July Ct, Lakeville, MN 55044For SaleMLS ID #7121867, Brad Lacher, Real Broker, LLC. NorthstarMLS as distributed by MLS GRID
- $719,9005 bd4 ba4k sqft18344 Lake Forest Dr, Lakeville, MN 55044For SaleMLS ID #7116833, Scott Carmody, RE/MAX Results. NorthstarMLS as distributed by MLS GRID
- $475,0004 bd4 ba3.3k sqft20955 Jamestown Ave, Lakeville, MN 55044For SaleMLS ID #7126403, Delfin R Cruz, Keller Williams Classic Rlty NW. NorthstarMLS as distributed by MLS GRID
- $699,9004 bd4 ba4.6k sqft18129 Jarl Ct, Lakeville, MN 55044For SaleMLS ID #7107744, Katie Fears, Edina Realty, Inc.. NorthstarMLS as distributed by MLS GRID
