Experience the perfect blend of luxury, privacy, and country living in this exceptional 5-bedroom, 4-bath two-story set on 2.5 breathtaking acres in the highly sought-after Wagon Wheel Crossing neighborhood. Showcasing over $200,000 in thoughtfully selected improvements, this meticulously maintained home features new premium LP SmartSide siding, new roof, new driveway, over 2,500 sq. ft. of engineered hardwood flooring, beautifully renovated bathrooms, granite countertops with tile backsplash, custom millwork, refinished kitchen cabinetry, and an enhanced screened porch overlooking the picturesque grounds. Surrounded by mature trees, apple trees, grapevines, berry bushes, flowering trees, and abundant wildlife, this private retreat delivers beautiful views in every season. Inside, the thoughtfully designed floor plan offers formal living and dining rooms, spacious gathering areas anchored by a stunning three-sided gas fireplace, and an updated chef’s kitchen featuring a center island, breakfast bar, gas cooktop, wall oven, and informal dining area. A rare main-level bedroom or private office, plus a functional laundry and mudroom with custom built-ins, adds exceptional versatility. Upstairs are four generously sized bedrooms, including a luxurious primary suite with a beautifully updated bath, along with a charming loft ideal for reading, studying, or relaxing. The finished walkout lower level is built for entertaining with an expansive recreation and gaming area, home theater space, ¾ bath, and abundant storage. Step outside to the screened porch or wraparound deck and take in the serenity, privacy, and natural beauty of your own backyard sanctuary. A truly rare opportunity to own an extensively updated acreage home where timeless craftsmanship, modern comfort, and an extraordinary setting come together.
Pending
$1,025,000
22412 Wagon Wheel Trl, Lakeville, MN 55044
5beds
4,459sqft
Single Family
Built in 1997
2.5 Acres Lot
$-- Zestimate®
$230/sqft
$8/mo HOA
What's special
Screened porchWraparound deckRefinished kitchen cabinetryNew roofNew drivewayBeautifully renovated bathroomsCustom millwork
- 13 days |
- 1,629 |
- 97 |
Zillow last checked:
Listing updated:
Listed by:
Jason Robert Zoellner 612-900-6626,
Edina Realty, Inc.,
Cherise Crofoot 952-607-7935
Source: NorthstarMLS as distributed by MLS GRID,MLS#: 7072286
Facts & features
Interior
Bedrooms & bathrooms
- Bedrooms: 5
- Bathrooms: 4
- Full bathrooms: 2
- 3/4 bathrooms: 1
- 1/2 bathrooms: 1
Bedroom
- Level: Upper
- Area: 288 Square Feet
- Dimensions: 18x16
Bedroom 2
- Level: Upper
- Area: 132 Square Feet
- Dimensions: 12x11
Bedroom 3
- Level: Upper
- Area: 143 Square Feet
- Dimensions: 13x11
Bedroom 4
- Level: Upper
- Area: 143 Square Feet
- Dimensions: 13x11
Bedroom 5
- Level: Basement
- Area: 143 Square Feet
- Dimensions: 13x11
Other
- Level: Lower
- Area: 434 Square Feet
- Dimensions: 31x14
Dining room
- Level: Main
- Area: 154 Square Feet
- Dimensions: 14x11
Family room
- Level: Main
- Area: 323 Square Feet
- Dimensions: 19x17
Flex room
- Level: Main
- Area: 156 Square Feet
- Dimensions: 13x12
Game room
- Level: Lower
- Area: 315 Square Feet
- Dimensions: 21x15
Kitchen
- Level: Main
- Area: 300 Square Feet
- Dimensions: 20x15
Living room
- Level: Main
- Area: 168 Square Feet
- Dimensions: 14x12
Loft
- Level: Upper
- Area: 96 Square Feet
- Dimensions: 12x08
Screened porch
- Level: Main
- Area: 156 Square Feet
- Dimensions: 13x12
Heating
- Forced Air, Fireplace(s)
Cooling
- Central Air
Appliances
- Included: Dishwasher, Humidifier, Gas Water Heater, Microwave, Range, Stainless Steel Appliance(s), Wall Oven, Water Softener Owned
- Laundry: Gas Dryer Hookup, Laundry Room, Main Level, Sink, Washer Hookup
Features
- Basement: Daylight,Drain Tiled,Finished,Full,Storage Space,Sump Pump,Walk-Out Access
- Number of fireplaces: 1
- Fireplace features: Double Sided, Family Room, Gas
Interior area
- Total structure area: 4,845
- Total interior livable area: 4,459 sqft
- Finished area above ground: 3,143
- Finished area below ground: 1,316
Video & virtual tour
Property
Parking
- Total spaces: 3
- Parking features: Attached, Asphalt, Garage Door Opener, Heated Garage, Insulated Garage
- Attached garage spaces: 3
- Has uncovered spaces: Yes
Accessibility
- Accessibility features: None
Features
- Levels: Two
- Stories: 2
- Patio & porch: Covered, Deck, Porch, Rear Porch, Screened, Wrap Around
- Fencing: None
Lot
- Size: 2.5 Acres
- Dimensions: 300 x 378 x 345 x 312
- Features: Tree Coverage - Medium
Details
- Additional structures: Workshop, Storage Shed
- Foundation area: 1702
- Parcel number: 080560030
- Zoning description: Residential-Single Family
Construction
Type & style
- Home type: SingleFamily
- Property subtype: Single Family
Materials
- Roof: Age 8 Years or Less,Architectural Shingle
Condition
- New construction: No
- Year built: 1997
Utilities & green energy
- Electric: Circuit Breakers, 200+ Amp Service
- Gas: Electric, Natural Gas
- Sewer: Private Sewer, Septic System Compliant - Yes, Tank with Drainage Field
- Water: Private, Well
Community & HOA
Community
- Subdivision: Wagonwheel Crossing 4th Add
HOA
- Has HOA: Yes
- Services included: Professional Mgmt
- HOA fee: $100 annually
- HOA name: David Williams
- HOA phone: 612-616-2319
Location
- Region: Lakeville
Financial & listing details
- Price per square foot: $230/sqft
- Tax assessed value: $414,700
- Annual tax amount: $7,974
- Date on market: 8/13/2026
- Cumulative days on market: 14 days
Estimated market value
Not available
Estimated sales range
Not available
Not available
Price history
| Date | Event | Price |
|---|---|---|
| 8/24/2026 | Pending sale | $1,025,000$230/sqft |
Source:  NorthstarMLS as distributed by MLS GRID #7072286 Report a problem NorthstarMLS as distributed by MLS GRID #7072286 Report a problem | ||
| 8/13/2026 | Listed for sale | $1,025,000+64%$230/sqft |
Source: NorthstarMLS as distributed by MLS GRID #7072286 Report a problem | ||
| 9/6/2019 | Sold | $625,000$140/sqft |
Source: NorthstarMLS as distributed by MLS GRID #5262643 Report a problem | ||
| 8/28/2019 | Pending sale | $625,000$140/sqft |
Source: Keller Williams Realty Elite #5262643 Report a problem | ||
| 8/28/2019 | Listed for sale | $625,000$140/sqft |
Source: Keller Williams Realty Elite #5262643 Report a problem | ||
| 8/28/2019 | Pending sale | $625,000$140/sqft |
Source: Keller Williams Realty Elite #5262643 Report a problem | ||
| 7/13/2019 | Listed for sale | $625,000$140/sqft |
Source: Keller Williams Realty Elite #5262643 Report a problem | ||
Public tax history
| Year | Property taxes | Tax assessment |
|---|---|---|
| 2014 | $5,116 | -- |
| 2013 | -- | $393,700 |
| 2012 | -- | $393,700 |
| 2011 | $4,324 -2.2% | $393,700 -17.5% |
| 2010 | $4,420 -0.5% | $477,200 -4.7% |
| 2009 | $4,440 +2.5% | $500,700 |
| 2008 | $4,332 -5.7% | -- |
| 2007 | $4,592 +14.5% | -- |
| 2006 | $4,010 +3% | -- |
| 2005 | $3,894 -11.1% | -- |
| 2004 | $4,380 -9.4% | -- |
| 2003 | $4,834 +3.1% | -- |
| 2002 | $4,688 -37.1% | -- |
| 2001 | $7,454 | -- |
Find assessor info on the county website
Monthly payment
Est. payment
Payment breakdown
Explore the cost of this home by adjusting the details. Changes won't be saved.Climate risks
Neighborhood: 55044
Nearby schools
GreatSchools rating
- 8/10Lakeview Elementary SchoolGrades: K-5Distance: 3.9 mi
- 7/10McGuire Middle SchoolGrades: 6-8Distance: 4.8 mi
- 10/10Lakeville South High SchoolGrades: 9-12Distance: 3.4 mi
- $799,7005 bd3 ba3k sqft22412 Wagonwheel Trl, Lakeville, MN 55044Off Market
- $746,4004 bd2 ba2.4k sqft22380 Wagonwheel Trl, Lakeville, MN 55044Off Market
- $950,0004 bd3 ba4k sqft22420 Wagon Wheel Trl, Lakeville, MN 55044For Sale
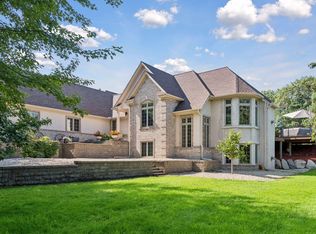
- $364,9003 bd4 ba1.8k sqft22380 Wagon Wheel Trl, Lakeville, MN 55044Off Market
- $868,7004 bd2 ba2.3k sqft22420 Wagonwheel Trl, Lakeville, MN 55044Off Market
- $550,5006 bd5 ba4.7k sqft22251 Natchez Ave, Lakeville, MN 55044Off Market
- $1,183,4006 bd4 ba5k sqft22251 Natchez Ave, Lakeville, MN 55044Off Market
- $741,8004 bd3 ba2.5k sqft22417 Wagonwheel Trl, Lakeville, MN 55044Off Market
A local agent can set up tours, give advice and negotiate with sellers.
Similar homes
- $1,075,0004 bd4 ba4.1k sqft18706 Kanabec Ct, Lakeville, MN 55044For Sale

 MLS ID #7130539, Andrea N Kraft, Engel & Volkers Prior Lake. NorthstarMLS as distributed by MLS GRID
 - $1,075,0004 bd5 ba4.3k sqft7500 Territory Pass, Lakeville, MN 55044For Sale
 MLS ID #7083827, Jason Robert Zoellner, Edina Realty, Inc.. NorthstarMLS as distributed by MLS GRID
 - $1,150,0006 bd5 ba6k sqft21420 Crimson Ct, Lakeville, MN 55044For Sale
 MLS ID #7071524, Stephanie Spading, Edina Realty, Inc.. NorthstarMLS as distributed by MLS GRID
 - $999,9005 bd4 ba4.9k sqft6025 Century Ln, Prior Lake, MN 55372For Sale
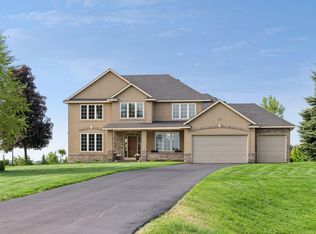 MLS ID #7122703, Al Richter, LPT Realty, LLC. NorthstarMLS as distributed by MLS GRID
 - $825,0003 bd2 ba3.1k sqft11415 242nd Ct E, Lakeville, MN 55044For SaleMLS ID #7125640, Beth L Andrews, Coldwell Banker Realty - Southwest Regional. NorthstarMLS as distributed by MLS GRID
- $1,100,0005 bd4 ba4.6k sqft25735 Highview Ave, Farmington, MN 55024For SaleMLS ID #7109609, Carrie Ledermann, Edina Realty, Inc.. NorthstarMLS as distributed by MLS GRID
- $899,0004 bd4 ba4.9k sqft18023 Jay Ct, Lakeville, MN 55044For SaleMLS ID #7087333, Theodore J Sandberg, Coldwell Banker Realty - Southwest Regional. NorthstarMLS as distributed by MLS GRID
- $749,9006 bd5 ba4.3k sqft17739 Layton Path, Lakeville, MN 55044For SaleMLS ID #7111678, Kris Lindahl, Kris Lindahl Real Estate. NorthstarMLS as distributed by MLS GRID
- $849,9005 bd4 ba4.3k sqft16625 Dynamic Dr, Lakeville, MN 55044For SaleMLS ID #7128305, Bryan Vant Hof, RE/MAX Advantage Plus. NorthstarMLS as distributed by MLS GRID
- $795,0003 bd4 ba3.3k sqft20426 Lynn Dr, Prior Lake, MN 55372For SaleMLS ID #7125409, Trent Zimmer, Keller Williams Select Realty. NorthstarMLS as distributed by MLS GRID
- $787,0003 bd3 ba4.6k sqft19081 Inndale Dr, Lakeville, MN 55044For SaleMLS ID #6766881, Carrie Ledermann, Edina Realty, Inc.. NorthstarMLS as distributed by MLS GRID
- $900,0005 bd5 ba3.9k sqft27200 Petes Hill Trl, Elko New Market, MN 55020For SaleMLS ID #7125842, Richard P. Thake, Coldwell Banker Realty. NorthstarMLS as distributed by MLS GRID
- $798,0003 bd3 ba3.1k sqft18250 Justice Way, Lakeville, MN 55044For SaleMLS ID #7129425, Carrie Ledermann, Edina Realty, Inc.. NorthstarMLS as distributed by MLS GRID
- $1,200,0004 bd4 ba3.7k sqft2786 44th St W, Webster, MN 55088For SaleMLS ID #7111231, Isabella Thomas, eXp Realty. NorthstarMLS as distributed by MLS GRID
- $650,0005 bd4 ba3.1k sqft5973 178th St W, Lakeville, MN 55044For SaleMLS ID #7130836, Michael Opp, Keller Williams Preferred Rlty. NorthstarMLS as distributed by MLS GRID
- $575,0005 bd4 ba3.4k sqft10225 208th St W, Lakeville, MN 55044For SaleMLS ID #7111841, Jonathan Harold Peterson, RE/MAX Results. NorthstarMLS as distributed by MLS GRID
- $1,174,9006 bd5 ba4.7k sqft25365 Newport Ave, New Prague, MN 56071For SaleMLS ID #7123440, Joe Mueller, RE/MAX Results. NorthstarMLS as distributed by MLS GRID
- $999,0004 bd4 ba4.8k sqft14597 Wilds Vw NW, Prior Lake, MN 55372For SaleMLS ID #7104354, Charles A Campbell, List With Freedom. NorthstarMLS as distributed by MLS GRID
- $745,0004 bd4 ba4.1k sqft16899 E Lake Dr, Lakeville, MN 55044For SaleMLS ID #7129165, Amanda Cox Zuppan, LPT Realty, LLC. NorthstarMLS as distributed by MLS GRID
- $699,9005 bd5 ba4k sqft20391 Greengate Ct, Lakeville, MN 55044For SaleMLS ID #7116198, Elie Safi, RE/MAX Results. NorthstarMLS as distributed by MLS GRID
