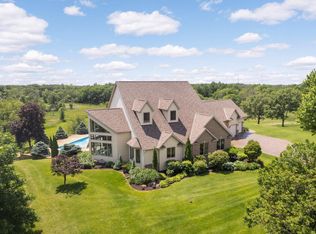
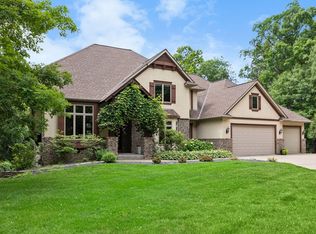
Set on more than five private acres in Lakeville, this exceptional walkout two-story offers a rare combination of space, privacy, and convenience. Surrounded by mature trees and overlooking a picturesque pond, the setting feels like a retreat while remaining just minutes from shopping, dining, schools, and major roadways. The open main level is designed for both everyday living and entertaining, featuring a vaulted great room with expansive windows, a spacious kitchen and dining area, plus a dedicated office and laundry room. Upstairs, you'll find three bedrooms, including a generous primary suite. A finished bonus room above the garage provides flexible space for recreation, fitness, hobbies, gaming, or additional living. The walkout lower level includes a large family room, wet bar, two additional bedrooms, an office, and direct access to the backyard. A heated four-car garage with in-floor heat offers abundant storage and workspace. Recent improvements include new roof and siding, completing this remarkable acreage property.
Active with contingency
Price cut: $50K (7/30)
$1,150,000
21420 Crimson Ct, Lakeville, MN 55044
6beds
6,046sqft
Single Family
Built in 1999
5.39 Acres Lot
$-- Zestimate®
$190/sqft
$-- HOA
What's special
- 71 days |
- 1,598 |
- 63 |
Zillow last checked:
Listing updated:
Listed by:
Stephanie Spading 952-454-0786,
Edina Realty, Inc.,
Cari Ann Carter-Cari Ann Carter Group 612-926-9999
Source: NorthstarMLS as distributed by MLS GRID,MLS#: 7071524
Facts & features
Interior
Bedrooms & bathrooms
- Bedrooms: 6
- Bathrooms: 5
- Full bathrooms: 3
- 1/2 bathrooms: 2
Bedroom
- Level: Upper
- Area: 154 Square Feet
- Dimensions: 14x11
Bedroom 2
- Level: Upper
- Area: 221 Square Feet
- Dimensions: 17x13
Bedroom 3
- Level: Upper
- Area: 169 Square Feet
- Dimensions: 13x13
Bedroom 4
- Level: Lower
- Area: 192 Square Feet
- Dimensions: 16x12
Bedroom 5
- Level: Lower
- Area: 120 Square Feet
- Dimensions: 12x10
Bedroom 6
- Level: Lower
- Area: 216 Square Feet
- Dimensions: 18x12
Other
- Level: Lower
- Area: 180 Square Feet
- Dimensions: 18x10
Family room
- Level: Lower
- Area: 288 Square Feet
- Dimensions: 18x16
Kitchen
- Level: Main
- Area: 403 Square Feet
- Dimensions: 31x13
Living room
- Level: Main
- Area: 315 Square Feet
- Dimensions: 21x15
Loft
- Level: Upper
- Area: 688 Square Feet
- Dimensions: 43x16
Office
- Level: Main
- Area: 176 Square Feet
- Dimensions: 16x11
Sun room
- Level: Main
- Area: 169 Square Feet
- Dimensions: 13x13
Heating
- Forced Air
Cooling
- Central Air
Appliances
- Included: Dishwasher, Dryer, Gas Water Heater, Refrigerator, Washer
- Laundry: Laundry Room, Main Level
Features
- Basement: Finished,Storage Space,Walk-Out Access
- Number of fireplaces: 2
- Fireplace features: Double Sided, Gas
Interior area
- Total structure area: 6,127
- Total interior livable area: 6,046 sqft
- Finished area above ground: 4,108
- Finished area below ground: 1,938
Video & virtual tour
Property
Parking
- Total spaces: 4
- Parking features: Attached, Asphalt, Floor Drain, Insulated Garage, Storage
- Attached garage spaces: 4
- Details: Garage Dimensions (50x36)
Accessibility
- Accessibility features: None
Features
- Levels: Two
- Stories: 2
- Patio & porch: Deck, Front Porch, Porch
- Waterfront features: Pond
Lot
- Size: 5.39 Acres
Details
- Foundation area: 2019
- Parcel number: 040710070
- Zoning description: Residential-Single Family
Construction
Type & style
- Home type: SingleFamily
- Property subtype: Single Family
Materials
- Roof: Age 8 Years or Less
Condition
- New construction: No
- Year built: 1999
Utilities & green energy
- Gas: Natural Gas
- Sewer: Private Sewer, Tank with Drainage Field
- Water: Well
Community & HOA
Community
- Subdivision: Frontier Estates
HOA
- Has HOA: No
Location
- Region: Lakeville
Financial & listing details
- Price per square foot: $190/sqft
- Tax assessed value: $522,500
- Annual tax amount: $12,986
- Date on market: 6/16/2026
- Cumulative days on market: 65 days
Estimated market value
Not available
Estimated sales range
Not available
Not available
Price history
| Date | Event | Price |
|---|---|---|
| 8/6/2026 | Listed for sale | $1,150,000$190/sqft |
Source:  NorthstarMLS as distributed by MLS GRID #7071524 Report a problem NorthstarMLS as distributed by MLS GRID #7071524 Report a problem | ||
| 8/6/2026 | Pending sale | $1,150,000$190/sqft |
Source: NorthstarMLS as distributed by MLS GRID #7071524 Report a problem | ||
| 7/30/2026 | Price change | $1,150,000-4.2%$190/sqft |
Source: NorthstarMLS as distributed by MLS GRID #7071524 Report a problem | ||
| 6/24/2026 | Price change | $1,200,000-7.3%$198/sqft |
Source: NorthstarMLS as distributed by MLS GRID #7071524 Report a problem | ||
| 6/18/2026 | Listed for sale | $1,295,000$214/sqft |
Source: NorthstarMLS as distributed by MLS GRID #7071524 Report a problem | ||
Public tax history
| Year | Property taxes | Tax assessment |
|---|---|---|
| 2014 | $9,386 | -- |
| 2013 | -- | $570,600 |
| 2012 | -- | $570,600 -6.4% |
| 2011 | $6,788 +0.5% | $609,700 -10.2% |
| 2010 | $6,756 -9% | $678,900 -10% |
| 2009 | $7,424 +1.8% | $754,400 |
| 2008 | $7,296 +7.9% | -- |
| 2007 | $6,764 +8.5% | -- |
| 2006 | $6,236 0% | -- |
| 2005 | $6,238 -2.6% | -- |
| 2004 | $6,402 +14.4% | -- |
| 2003 | $5,594 +6.2% | -- |
| 2002 | $5,268 +143.4% | -- |
| 2001 | $2,164 | -- |
Find assessor info on the county website
Monthly payment
Est. payment
Payment breakdown
Explore the cost of this home by adjusting the details. Changes won't be saved.Climate risks
Neighborhood: 55044
Nearby schools
GreatSchools rating
- 8/10Lakeview Elementary SchoolGrades: K-5Distance: 3.2 mi
- 7/10McGuire Middle SchoolGrades: 6-8Distance: 4.2 mi
- 10/10Lakeville South High SchoolGrades: 9-12Distance: 2.8 mi
- $1,160,4005 bd4 ba3.7k sqft21420 Crimson Ct, Lakeville, MN 55044Off Market
- $570,0004 bd3 ba2.4k sqft21550 France Blvd, Lakeville, MN 55044Sold

- $635,3004 bd1 ba2.5k sqft21550 France Blvd, Lakeville, MN 55044Off Market
- $480,8003 bd2 ba2.5k sqft21421 Crimson Ct, Lakeville, MN 55044Off Market
- $879,6003 bd2 ba2.5k sqft21421 Crimson Ct, Lakeville, MN 55044Off Market
- $466,6006 bd4 ba4.2k sqft21350 France Blvd, Lakeville, MN 55044Off Market
- $939,5006 bd3 ba3k sqft21350 France Blvd, Lakeville, MN 55044Off Market
- $1,190,0005 bd4 ba3.9k sqft21397 Crimson Ct, Lakeville, MN 55044Sold
A local agent can set up tours, give advice and negotiate with sellers.
Similar homes
- $1,050,0004 bd4 ba4.2k sqft23140 Grandview Way, Lakeville, MN 55044For Sale

 MLS ID #7133679, Cynthia M. Segna, Keller Williams Preferred Rlty. NorthstarMLS as distributed by MLS GRID
 - $1,280,0004 bd4 ba5.5k sqft9721 Frontier Ln, Lakeville, MN 55044For Sale
 MLS ID #6800624, Steve Koleno, Beycome Brokerage Realty LLC. NorthstarMLS as distributed by MLS GRID
 - $1,160,0004 bd4 ba4.5k sqft23171 Woodland Ridge Dr, Lakeville, MN 55044For Sale
 MLS ID #7060348, Benjamin Poehling, The Leo Agency. NorthstarMLS as distributed by MLS GRID
 - $1,195,0006 bd5 ba6.8k sqft12408 167th St W, Lakeville, MN 55044For Sale
 MLS ID #7096772, Emily Leach, Lakes Sotheby's International Realty. NorthstarMLS as distributed by MLS GRID
 - $1,200,0005 bd5 ba5k sqft7525 Territory Pass, Lakeville, MN 55044For SaleMLS ID #7095969, Nicolas Tetner, Northstar Real Estate Associates. NorthstarMLS as distributed by MLS GRID
- $1,075,0004 bd4 ba4.1k sqft18706 Kanabec Ct, Lakeville, MN 55044For SaleMLS ID #7130539, Andrea N Kraft, Engel & Volkers Prior Lake. NorthstarMLS as distributed by MLS GRID
- $1,075,0004 bd5 ba4.3k sqft7500 Territory Pass, Lakeville, MN 55044For SaleMLS ID #7083827, Jason Robert Zoellner, Edina Realty, Inc.. NorthstarMLS as distributed by MLS GRID
- $1,200,0004 bd4 ba4.4k sqft18830 Kanabec Trl, Lakeville, MN 55044For SaleMLS ID #6737793, Todd W. Jorgensen, Coldwell Banker Realty. NorthstarMLS as distributed by MLS GRID
- $999,9005 bd4 ba4.9k sqft6025 Century Ln, Prior Lake, MN 55372For SaleMLS ID #7122703, Al Richter, LPT Realty, LLC. NorthstarMLS as distributed by MLS GRID
- $1,289,0004 bd4 ba6.2k sqft9401 Elm Ct, Prior Lake, MN 55372For SaleMLS ID #7086484, Lisa Vossen, Edina Realty, Inc.. NorthstarMLS as distributed by MLS GRID
- $825,0003 bd2 ba3.1k sqft11415 242nd Ct E, Lakeville, MN 55044For SaleMLS ID #7125640, Beth L Andrews, Coldwell Banker Realty - Southwest Regional. NorthstarMLS as distributed by MLS GRID
- $1,175,0003 bd4 ba3.5k sqft19295 Oak Grove Ave, Prior Lake, MN 55372For SaleMLS ID #7110371, Matt Schafer, RE/MAX Advantage Plus. NorthstarMLS as distributed by MLS GRID
- $1,150,0005 bd5 ba4.2k sqft8964 Almquist Way, Inver Grove Heights, MN 55077For SaleMLS ID #7133313, Benjamin Poehling, The Leo Agency. NorthstarMLS as distributed by MLS GRID
- $1,100,0005 bd4 ba4.6k sqft25735 Highview Ave, Farmington, MN 55024For SaleMLS ID #7109609, Carrie Ledermann, Edina Realty, Inc.. NorthstarMLS as distributed by MLS GRID
- $824,0005 bd4 ba5.8k sqft18430 Jasper Ct, Lakeville, MN 55044For SaleMLS ID #7083667, Ryan Custodio, Re/Max Advantage Plus. NorthstarMLS as distributed by MLS GRID
- $975,0004 bd4 ba4.6k sqft17854 Lanesboro Ct, Lakeville, MN 55044For SaleMLS ID #7047341, Barbara A. Briant, Edina Realty, Inc.. NorthstarMLS as distributed by MLS GRID
- $1,295,0004 bd4 ba4.4k sqft6260 Broadview Dr, Prior Lake, MN 55372For SaleMLS ID #7111004, Mark P. Abdel, RE/MAX Advantage Plus. NorthstarMLS as distributed by MLS GRID
- $939,0004 bd4 ba5.1k sqft18650 Verna Ln, Prior Lake, MN 55372For SaleMLS ID #7127397, Rochelle M Johnson-Brown, Edina Realty, Inc.. NorthstarMLS as distributed by MLS GRID
- $749,9006 bd5 ba4.3k sqft17739 Layton Path, Lakeville, MN 55044For SaleMLS ID #7111678, Kris Lindahl, Kris Lindahl Real Estate. NorthstarMLS as distributed by MLS GRID
- $899,0004 bd4 ba4.9k sqft18023 Jay Ct, Lakeville, MN 55044For SaleMLS ID #7087333, Theodore J Sandberg, Coldwell Banker Realty - Southwest Regional. NorthstarMLS as distributed by MLS GRID
