Welcome to this one-of-a-kind wooded retreat in Lakeville. Set on 1.2 acres, this 6-bed 5-bath property sits at the end of a private drive through mature maple trees. Tucked between Orchard Lake and Murphy-Hanrehan Park Reserve, both lake life and endless trails are right at your doorstep.
Designed with uncompromising craftsmanship by the renowned McWilliams & Associates in 2000, this home blends refined luxury and comfort, creating a home as functional as it is breathtaking.
Light-filled spaces and walls of windows from nearly every room. High-end finishes throughout, including hardwood floors, custom millwork, and reclaimed-timber beamed ceilings, bring a rustic luxury that elevates the entire property. The open main floor features a great room with stone fireplace, center island gourmet kitchen with top-of-the-line appliances, and an informal dining overlooking your outdoor sanctuary. The upper level includes a primary suite with a luxury bath and walk-in closet, three additional bedrooms, and another bathroom.
The lower-level walkout includes multiple gathering spaces for fun nights with the family, a walk-in wine cellar, an oversized storage room, and another bedroom and bath. Outdoors, the oversized lot unfolds as a private oasis, featuring a fenced-in heated inground pool, beautiful landscaping, and mature trees. Adjacent to the main home, a charming 1250 sq ft Chalet offers an additional loft bedroom, bathroom, and full kitchen. With soaring high ceilings, reclaimed timber beams throughout, and hardwood floors, this guest home is not one to miss. Originally built as an art studio, the chalet offers endless possibilities as a private workspace, a pool house for the family, or a guest house for out-of-town visitors.
Great location in the Lakeville school district. Easy 25-minute commute to downtown and MSP airport.
Active
Price cut: $55K (7/30)
$1,195,000
12408 167th St W, Lakeville, MN 55044
6beds
6,828sqft
:
Get pre-qualified$7,003/mo
Single Family
Built in 2000
1.21 Acres Lot
$1,178,000 Zestimate®
$175/sqft
$-- HOA
What's special
Hardwood floorsCenter island gourmet kitchenOversized storage roomOpen main floorRustic luxuryFenced-in heated inground poolHigh-end finishes throughout
- 43 days |
- 1,252 |
- 77 |
Zillow last checked:
Listing updated:
Listed by:
Natalie P Williams 612-222-4471,
Fazendin REALTORS
Source: NorthstarMLS as distributed by MLS GRID,MLS#: 7096772
Facts & features
Interior
Bedrooms & bathrooms
- Bedrooms: 6
- Bathrooms: 5
- Full bathrooms: 2
- 3/4 bathrooms: 1
- 1/2 bathrooms: 2
Bedroom
- Level: Upper
- Area: 272 Square Feet
- Dimensions: 17x16
Bedroom 2
- Level: Upper
- Area: 168 Square Feet
- Dimensions: 14x12
Bedroom 3
- Level: Upper
- Area: 154 Square Feet
- Dimensions: 14x11
Bedroom 4
- Level: Upper
- Area: 144 Square Feet
- Dimensions: 12x12
Bedroom 5
- Level: Lower
- Area: 154 Square Feet
- Dimensions: 14x11
Dining room
- Level: Main
- Area: 200 Square Feet
- Dimensions: 20x10
Family room
- Level: Lower
- Area: 1496 Square Feet
- Dimensions: 44x34
Foyer
- Level: Main
- Area: 156 Square Feet
- Dimensions: 13x12
Kitchen
- Level: Main
- Area: 221 Square Feet
- Dimensions: 17x13
Living room
- Level: Main
- Area: 408 Square Feet
- Dimensions: 24x17
Office
- Level: Main
- Area: 132 Square Feet
- Dimensions: 12x11
Other
- Level: Main
- Area: 195 Square Feet
- Dimensions: 15x13
Other
- Level: Main
- Area: 972 Square Feet
- Dimensions: 36x27
Sun room
- Level: Main
- Area: 255 Square Feet
- Dimensions: 17x15
Heating
- Forced Air
Cooling
- Central Air
Appliances
- Included: Cooktop, Dishwasher, Disposal, Dryer, Exhaust Fan, Freezer, Other, Range, Refrigerator, Wall Oven, Washer
- Laundry: Laundry Room, Main Level, Sink
Features
- Basement: Daylight,Finished,Full,Storage Space
- Number of fireplaces: 1
- Fireplace features: Gas, Living Room
Interior area
- Total structure area: 6,828
- Total interior livable area: 6,828 sqft
- Finished area above ground: 4,856
- Finished area below ground: 1,972
Video & virtual tour
Property
Parking
- Total spaces: 3
- Parking features: Attached, Concrete
- Attached garage spaces: 3
Accessibility
- Accessibility features: None
Features
- Levels: Two
- Stories: 2
- Patio & porch: Patio, Porch
- Has private pool: Yes
- Pool features: In Ground, Heated, Outdoor Pool
- Fencing: Full
Lot
- Size: 1.21 Acres
- Dimensions: 151 x 135 x 244 x 90 x 106 x 4 x 153 x 102 x 189
Details
- Additional structures: Guest House
- Foundation area: 1972
- Parcel number: 225420101030
- Zoning description: Residential-Single Family
Construction
Type & style
- Home type: SingleFamily
- Property subtype: Single Family
Materials
- Roof: Age 8 Years or Less,Asphalt
Condition
- New construction: No
- Year built: 2000
Utilities & green energy
- Electric: 200+ Amp Service
- Gas: Natural Gas
- Sewer: City Sewer/Connected
- Water: City Water/Connected
Community & HOA
Community
- Subdivision: Orchard Hills 2nd Add
HOA
- Has HOA: No
Location
- Region: Lakeville
Financial & listing details
- Price per square foot: $175/sqft
- Tax assessed value: $978,900
- Annual tax amount: $12,482
- Date on market: 6/25/2026
Estimated market value
$1,178,000
$1.12M - $1.24M
$6,773/mo
Price history
| Date | Event | Price |
|---|---|---|
| 7/30/2026 | Price change | $1,195,000-4.4%$175/sqft |
Source:  NorthstarMLS as distributed by MLS GRID #7096772 Report a problem NorthstarMLS as distributed by MLS GRID #7096772 Report a problem | ||
| 6/25/2026 | Listed for sale | $1,250,000+7.1%$183/sqft |
Source: NorthstarMLS as distributed by MLS GRID #7096772 Report a problem | ||
| 7/15/2021 | Sold | $1,167,500+834.7%$171/sqft |
Source: NorthstarMLS as distributed by MLS GRID #5751463 Report a problem | ||
| 12/30/1999 | Sold | $124,900$18/sqft |
Source: Public Record Report a problem | ||
Public tax history
| Year | Property taxes | Tax assessment |
|---|---|---|
| 2024 | $11,802 +6.4% | $978,900 +4.4% |
| 2023 | $11,092 +10.5% | $937,400 +8.3% |
| 2022 | $10,042 +12.4% | $865,600 +20.6% |
| 2021 | $8,932 +5.2% | $718,000 +7.8% |
| 2020 | $8,494 -4.8% | $666,000 +0.3% |
| 2019 | $8,926 | $663,800 +8.4% |
| 2018 | $8,926 +13.1% | $612,600 -0.2% |
| 2017 | $7,892 -2.1% | $613,900 +4.6% |
| 2016 | $8,063 +3.9% | $587,000 +0.9% |
| 2015 | $7,757 -4% | $582,000 0% |
| 2014 | $8,081 +4.2% | $582,200 +10.4% |
| 2013 | $7,754 +961.3% | $527,200 |
| 2012 | $731 -90.4% | -- |
| 2011 | $7,587 -0.8% | -- |
| 2010 | $7,647 -5.4% | -- |
| 2009 | $8,082 -4.1% | -- |
| 2008 | $8,427 +17.7% | -- |
| 2007 | $7,160 +6.5% | -- |
| 2006 | $6,725 +8.6% | -- |
| 2004 | $6,194 +6.4% | -- |
| 2003 | $5,819 +13.7% | -- |
| 2002 | $5,118 +789.8% | -- |
| 2001 | $575 | -- |
Find assessor info on the county website
Monthly payment
Est. payment
Payment breakdown
Explore the cost of this home by adjusting the details. Changes won't be saved.Climate risks
Neighborhood: 55044
Nearby schools
GreatSchools rating
- 7/10Orchard Lake Elementary SchoolGrades: K-5Distance: 0.6 mi
- 7/10Kenwood Trail Middle SchoolGrades: 6-8Distance: 3.4 mi
- 10/10Lakeville South High SchoolGrades: 9-12Distance: 5 mi
- $774,2007 bd3 ba3k sqft12390 167th St W, Lakeville, MN 55044Off Market
- $1,185,0005 bd4 ba5.2k sqft12428 167th St W, Lakeville, MN 55044Sold
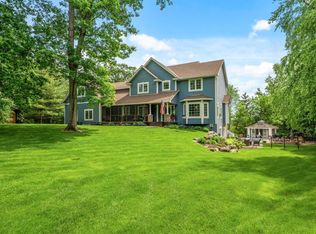
- $672,2003 bd2 ba2.7k sqft12450 167th St W, Lakeville, MN 55044Off Market
- $789,2004 bd2 ba2.5k sqft12372 167th St W, Lakeville, MN 55044Off Market
- $692,5006 bd3 ba2.1k sqft12462 167th St W, Lakeville, MN 55044Off Market
- $664,1003 bd3 ba3.1k sqft16866 Lions Ct, Lakeville, MN 55044Off Market
- $848,4004 bd3 ba3k sqft16674 Linch Path, Lakeville, MN 55044Off Market
- $739,4004 bd4 ba2.8k sqft12476 167th St W, Lakeville, MN 55044Off Market
A local agent can set up tours, give advice and negotiate with sellers.
Similar homes
- $1,150,0006 bd5 ba6k sqft21420 Crimson Ct, Lakeville, MN 55044For Sale

 MLS ID #7071524, Stephanie Spading, Edina Realty, Inc.. NorthstarMLS as distributed by MLS GRID
 - $1,200,0004 bd4 ba4.4k sqft18830 Kanabec Trl, Lakeville, MN 55044For Sale
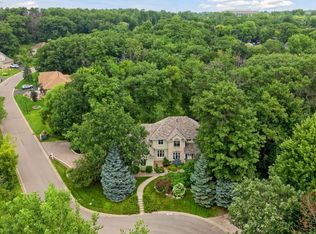 MLS ID #6737793, Todd W. Jorgensen, Coldwell Banker Realty. NorthstarMLS as distributed by MLS GRID
 - $1,150,0004 bd4 ba4.1k sqft18706 Kanabec Ct, Lakeville, MN 55044For Sale
 MLS ID #7106331, Andrea N Kraft, Engel & Volkers Prior Lake. NorthstarMLS as distributed by MLS GRID
 - $919,9506 bd4 ba4.5k sqft16685 Judicial Rd, Lakeville, MN 55044For Sale
 MLS ID #7080519, Ilya Zderchuk, Lakes Sotheby's International. NorthstarMLS as distributed by MLS GRID
 - $1,200,0005 bd5 ba5k sqft7525 Territory Pass, Lakeville, MN 55044For SaleMLS ID #7095969, Nicolas Tetner, Northstar Real Estate Associates. NorthstarMLS as distributed by MLS GRID
- $1,160,0004 bd4 ba4.5k sqft23171 Woodland Ridge Dr, Lakeville, MN 55044For SaleMLS ID #7060348, Benjamin Poehling, The Leo Agency. NorthstarMLS as distributed by MLS GRID
- $786,0006 bd5 ba4.3k sqft17739 Layton Path, Lakeville, MN 55044For SaleMLS ID #7111678, Kris Lindahl, Kris Lindahl Real Estate. NorthstarMLS as distributed by MLS GRID
- $1,000,0004 bd4 ba3.8k sqft10035 Woodhill Blvd, Lakeville, MN 55044For SaleMLS ID #7105639, Lora Antolik, Re/Max Advantage Plus. NorthstarMLS as distributed by MLS GRID
- $975,0004 bd4 ba4.6k sqft17854 Lanesboro Ct, Lakeville, MN 55044For SaleMLS ID #7047341, Barbara A. Briant, Edina Realty, Inc.. NorthstarMLS as distributed by MLS GRID
- $849,0005 bd4 ba5.8k sqft18430 Jasper Ct, Lakeville, MN 55044For SaleMLS ID #7083667, Ryan Custodio, Re/Max Advantage Plus. NorthstarMLS as distributed by MLS GRID
- $1,280,0004 bd4 ba5.5k sqft9721 Frontier Ln, Lakeville, MN 55044For SaleMLS ID #6800624, Steve Koleno, Beycome Brokerage Realty LLC. NorthstarMLS as distributed by MLS GRID
- $1,299,9995 bd4 ba5.5k sqft15270 Branch Cir, Burnsville, MN 55337For SaleMLS ID #7069536, Janelle M. Pierzina, Edina Realty, Inc.. NorthstarMLS as distributed by MLS GRID
- $699,9004 bd4 ba4.6k sqft18129 Jarl Ct, Lakeville, MN 55044For SaleMLS ID #7107744, Katie Fears, Edina Realty, Inc.. NorthstarMLS as distributed by MLS GRID
- $649,0005 bd4 ba3.6k sqft11825 177th St W, Lakeville, MN 55044For SaleMLS ID #7100801, Benjamin Poehling, The Leo Agency. NorthstarMLS as distributed by MLS GRID
- $1,600,0005 bd4 ba4.2k sqft19001 Orchard Trl, Lakeville, MN 55044For SaleMLS ID #7094158, Julie M Desrochers, eXp Realty. NorthstarMLS as distributed by MLS GRID
- $1,315,0004 bd4 ba6.2k sqft9401 Elm Ct, Prior Lake, MN 55372For SaleMLS ID #7086484, Lisa Vossen, Edina Realty, Inc.. NorthstarMLS as distributed by MLS GRID
- $899,0004 bd4 ba4.9k sqft18023 Jay Ct, Lakeville, MN 55044For SaleMLS ID #7087333, Theodore J Sandberg, Coldwell Banker Realty - Southwest Regional. NorthstarMLS as distributed by MLS GRID
- $640,0005 bd4 ba3.5k sqft18615 Kanabec Trl, Lakeville, MN 55044For SaleMLS ID #7106346, Katie Fears, Edina Realty, Inc.. NorthstarMLS as distributed by MLS GRID
- $999,9005 bd4 ba4.9k sqft6025 Century Ln, Prior Lake, MN 55372For SaleMLS ID #7122703, Al Richter, LPT Realty, LLC. NorthstarMLS as distributed by MLS GRID
- $599,0004 bd4 ba3.5k sqft17678 Kettering Trl, Lakeville, MN 55044For SaleMLS ID #7086140, Steve Koleno, Beycome Brokerage Realty LLC. NorthstarMLS as distributed by MLS GRID
