Enjoy lakefront living at its finest on the quiet bay of Lake Marion. Set on a beautifully wooded 0.7-acre lot in a peaceful no-outlet neighborhood, this property offers an exceptional combination of privacy, quality updates, and waterfront living, all within the Lakeville South High School boundary.
The main level was extensively renovated in 2020 and features warm, timeless finishes throughout. Hardwood floors, 9-ft ceilings, built-in speaker systems throughout, and large windows create inviting living spaces filled with natural light and beautiful views of the lake.
The kitchen is meticulously curated, featuring high-end appliances, a large center island, custom cabinetry, and a walk-in pantry. Enjoy informal and formal dining spaces, a main-level private office, and screened porch.
The main-level primary suite stuns with lake views, walkout access to the screened porch, a spacious walk-in closet, and a beautiful full bath.
Four additional bedrooms provide plenty of space for residents and guests, with two bedrooms and an updated full bathroom (2020) upstairs, plus two more bedrooms and nearby bathroom on the lower level.
The finished lower level adds even more room to spread out and entertain, complete with a family room, wet bar, recreation area, and exercise room.
Outside, the setting is simply hard to beat. Deck, expansive patio, shoreline firepit, private dock with boat lift, and peaceful water feature create multiple places to relax and enjoy the surroundings.
Located on a peaceful bay with limited water traffic, the property offers easy access to boating, fishing, kayaking, and paddleboarding while maintaining a quiet, peaceful atmosphere.
An oversized four-car garage with a dedicated Rheem furnace and more than 1,100 sqft provides plenty of room for vehicles, storage, and all the fun gear that comes with lake living.
Active
Price cut: $100K (7/23)
$1,600,000
19001 Orchard Trl, Lakeville, MN 55044
5beds
4,274sqft
:
Get pre-qualified$9,269/mo
Single Family
Built in 2000
0.7 Acres Lot
$1,561,000 Zestimate®
$374/sqft
$-- HOA
What's special
- 50 days |
- 1,197 |
- 37 |
Zillow last checked:
Listing updated:
Listed by:
Julie M Desrochers 612-867-3041,
eXp Realty,
Desrochers Realty Group 612-688-7024
Source: NorthstarMLS as distributed by MLS GRID,MLS#: 7094158
Facts & features
Interior
Bedrooms & bathrooms
- Bedrooms: 5
- Bathrooms: 4
- Full bathrooms: 3
- 1/2 bathrooms: 1
Bedroom
- Level: Main
- Area: 285 Square Feet
- Dimensions: 19 X 15
Bedroom 2
- Level: Upper
- Area: 168 Square Feet
- Dimensions: 14 X 12
Bedroom 3
- Level: Upper
- Area: 132 Square Feet
- Dimensions: 12 X 11
Bedroom 4
- Level: Lower
- Area: 208 Square Feet
- Dimensions: 16 X 13
Bedroom 5
- Level: Lower
- Area: 176 Square Feet
- Dimensions: 16 X 11
Other
- Level: Lower
- Area: 78 Square Feet
- Dimensions: 13 X 6
Dining room
- Level: Main
- Area: 180 Square Feet
- Dimensions: 15 X 12
Exercise room
- Level: Lower
- Area: 130 Square Feet
- Dimensions: 13 X 10
Family room
- Level: Lower
- Area: 360 Square Feet
- Dimensions: 20 X 18
Foyer
- Level: Main
- Area: 143 Square Feet
- Dimensions: 13 X 11
Informal dining room
- Level: Main
- Area: 156 Square Feet
- Dimensions: 13 X 12
Kitchen
- Level: Main
- Area: 286 Square Feet
- Dimensions: 22 X 13
Laundry
- Level: Lower
- Area: 150 Square Feet
- Dimensions: 15 X 10
Living room
- Level: Main
Mud room
- Level: Main
- Area: 40 Square Feet
- Dimensions: 8 X 5
Office
- Level: Main
- Area: 143 Square Feet
- Dimensions: 13 X 11
Recreation room
- Level: Lower
- Area: 276 Square Feet
- Dimensions: 23 X 12
Screened porch
- Level: Main
- Area: 252 Square Feet
- Dimensions: 21 X 12
Heating
- Forced Air
Cooling
- Central Air
Appliances
- Included: Air-To-Air Exchanger, Central Vacuum, Chandelier, Dishwasher, Disposal, Double Oven, Dryer, Exhaust Fan, Water Filtration System, Microwave, Range, Refrigerator, Stainless Steel Appliance(s), Tankless Water Heater, Washer, Water Softener Owned
- Laundry: Lower Level, Laundry Room, Sink
Features
- Central Vacuum
- Basement: Egress Window(s),Finished,Full,Sump Pump,Tile Shower,Tray Ceiling(s)
- Number of fireplaces: 1
- Fireplace features: Gas, Living Room
Interior area
- Total structure area: 4,413
- Total interior livable area: 4,274 sqft
- Finished area above ground: 2,595
- Finished area below ground: 1,679
Video & virtual tour
Property
Parking
- Total spaces: 4
- Parking features: Attached, Asphalt, Garage Door Opener, Heated Garage, Insulated Garage
- Attached garage spaces: 4
- Has uncovered spaces: Yes
- Details: Garage Dimensions (59 X 25)
Accessibility
- Accessibility features: None
Features
- Levels: Two
- Stories: 2
- Patio & porch: Deck, Patio, Porch, Rear Porch, Screened
- Fencing: Privacy
- Has view: Yes
- View description: Bay, West
- Has water view: Yes
- Water view: Bay
- Waterfront features: Lake Front
Lot
- Size: 0.7 Acres
- Features: Irregular Lot
Details
- Foundation area: 1984
- Parcel number: 220130081020
- Zoning description: Residential-Single Family
Construction
Type & style
- Home type: SingleFamily
- Property subtype: Single Family
Materials
- Roof: Asphalt
Condition
- New construction: No
- Year built: 2000
Utilities & green energy
- Gas: Natural Gas
- Sewer: City Sewer/Connected
- Water: City Water/Connected
Community & HOA
HOA
- Has HOA: No
Location
- Region: Lakeville
Financial & listing details
- Price per square foot: $374/sqft
- Tax assessed value: $1,376,700
- Annual tax amount: $18,572
- Date on market: 6/25/2026
- Road surface type: Paved
Estimated market value
$1,561,000
$1.48M - $1.64M
$4,327/mo
Price history
| Date | Event | Price |
|---|---|---|
| 7/23/2026 | Price change | $1,600,000-5.9%$374/sqft |
Source:  NorthstarMLS as distributed by MLS GRID #7094158 Report a problem NorthstarMLS as distributed by MLS GRID #7094158 Report a problem | ||
| 6/25/2026 | Listed for sale | $1,700,000+184.3%$398/sqft |
Source: NorthstarMLS as distributed by MLS GRID #7094158 Report a problem | ||
| 9/27/2013 | Sold | $598,000-14.6%$140/sqft |
Source:  Lake Superior Area Realtors as distributed by MLS GRID #1994509 Report a problem Lake Superior Area Realtors as distributed by MLS GRID #1994509 Report a problem | ||
| 6/11/2013 | Price change | $699,900-9%$164/sqft |
Source: Coldwell Banker Burnet - Lakeville/Burnsville #4329293 Report a problem | ||
| 3/28/2013 | Price change | $769,000-2.5%$180/sqft |
Source: Coldwell Banker Burnet - Lakeville/Burnsville #4329293 Report a problem | ||
| 1/18/2013 | Listed for sale | $789,000-1.4%$185/sqft |
Source: Coldwell Banker Burnet - Lakeville/Burnsville #4329293 Report a problem | ||
| 5/26/2004 | Sold | $799,900$187/sqft |
Source: Public Record Report a problem | ||
Public tax history
| Year | Property taxes | Tax assessment |
|---|---|---|
| 2024 | $17,372 +0.5% | $1,376,700 -1% |
| 2023 | $17,290 +4.6% | $1,390,500 +3.3% |
| 2022 | $16,536 +14.3% | $1,346,400 +23.9% |
| 2021 | $14,470 +4.9% | $1,086,700 +8.1% |
| 2020 | $13,792 +8.6% | $1,005,100 +13.4% |
| 2019 | $12,702 | $886,400 +10% |
| 2018 | $12,702 +14% | $805,600 +7.1% |
| 2017 | $11,143 +5.6% | $752,200 +14.3% |
| 2016 | $10,551 +14.1% | $658,000 +5.2% |
| 2015 | $9,245 +4.9% | $625,400 +3.4% |
| 2014 | $8,813 +8.4% | $604,700 +6.7% |
| 2013 | $8,133 +1074.4% | $566,500 |
| 2012 | $693 -91.7% | -- |
| 2011 | $8,305 -2.2% | -- |
| 2010 | $8,496 +3.6% | -- |
| 2009 | $8,200 -1.8% | -- |
| 2008 | $8,347 +3.8% | -- |
| 2007 | $8,043 +11.7% | -- |
| 2006 | $7,203 +26.7% | -- |
| 2004 | $5,686 +5.6% | -- |
| 2003 | $5,385 +173.4% | -- |
| 2002 | $1,970 -23.4% | -- |
| 2001 | $2,571 | -- |
Find assessor info on the county website
Monthly payment
Est. payment
Payment breakdown
Explore the cost of this home by adjusting the details. Changes won't be saved.Climate risks
Neighborhood: 55044
Nearby schools
GreatSchools rating
- 7/10Eastview Elementary SchoolGrades: K-5Distance: 1.7 mi
- 7/10Kenwood Trail Middle SchoolGrades: 6-8Distance: 0.7 mi
- 10/10Lakeville South High SchoolGrades: 9-12Distance: 2.2 mi
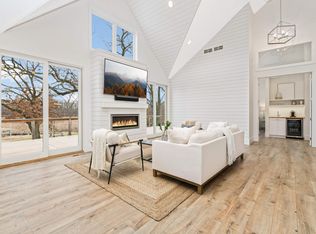
- $1,800,0005 bd5 ba4.4k sqft18987 Orchard Trl, Lakeville, MN 55044Sold
- $1,044,1004 bd3 ba2.5k sqft19019 Orchard Trl, Lakeville, MN 55044Off Market
- $656,2004 bd2 ba2k sqft18977 Orchard Trl, Lakeville, MN 55044Off Market
- $927,3005 bd2 ba2.5k sqft19039 Orchard Trl, Lakeville, MN 55044Off Market
- $358,0003 bd2 ba1.4k sqft18900 Orchard Trl, Lakeville, MN 55044Sold
- $774,2003 bd4 ba1.8k sqft19049 Orchard Trl, Lakeville, MN 55044Off Market
- $431,0004 bd3 ba1.8k sqft18916 Orchard Ct, Lakeville, MN 55044Off Market
- $930,1007 bd3 ba2.4k sqft19059 Orchard Trl, Lakeville, MN 55044Off Market
A local agent can set up tours, give advice and negotiate with sellers.
Similar homes
- $1,150,0004 bd4 ba4.1k sqft18706 Kanabec Ct, Lakeville, MN 55044For Sale

 MLS ID #7106331, Andrea N Kraft, Engel & Volkers Prior Lake. NorthstarMLS as distributed by MLS GRID
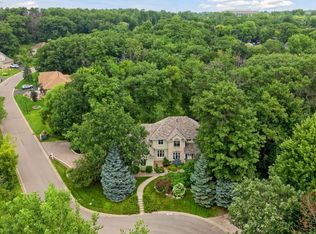
 - $1,200,0004 bd4 ba4.4k sqft18830 Kanabec Trl, Lakeville, MN 55044For Sale
 MLS ID #6737793, Todd W. Jorgensen, Coldwell Banker Realty. NorthstarMLS as distributed by MLS GRID
 - $1,160,0004 bd4 ba4.5k sqft23171 Woodland Ridge Dr, Lakeville, MN 55044For Sale
 MLS ID #7060348, Benjamin Poehling, The Leo Agency. NorthstarMLS as distributed by MLS GRID
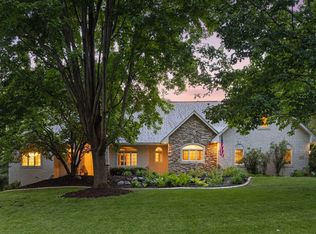
 - $899,0004 bd4 ba4.9k sqft18023 Jay Ct, Lakeville, MN 55044For Sale
 MLS ID #7087333, Theodore J Sandberg, Coldwell Banker Realty - Southwest Regional. NorthstarMLS as distributed by MLS GRID
 - $975,0004 bd4 ba4.6k sqft17854 Lanesboro Ct, Lakeville, MN 55044For SaleMLS ID #7047341, Barbara A. Briant, Edina Realty, Inc.. NorthstarMLS as distributed by MLS GRID
- $2,299,0004 bd5 ba4.9k sqft9934 199th St W, Lakeville, MN 55044For SaleMLS ID #7103564, Chris North, Prandium Group Real Estate. NorthstarMLS as distributed by MLS GRID
- $1,200,0005 bd5 ba5k sqft7525 Territory Pass, Lakeville, MN 55044For SaleMLS ID #7095969, Nicolas Tetner, Northstar Real Estate Associates. NorthstarMLS as distributed by MLS GRID
- $1,280,0004 bd4 ba5.5k sqft9721 Frontier Ln, Lakeville, MN 55044For SaleMLS ID #6800624, Steve Koleno, Beycome Brokerage Realty LLC. NorthstarMLS as distributed by MLS GRID
- $1,150,0006 bd5 ba6k sqft21420 Crimson Ct, Lakeville, MN 55044For SaleMLS ID #7071524, Stephanie Spading, Edina Realty, Inc.. NorthstarMLS as distributed by MLS GRID
- $1,075,0004 bd5 ba4.3k sqft7500 Territory Pass, Lakeville, MN 55044For SaleMLS ID #7083827, Jason Robert Zoellner, Edina Realty, Inc.. NorthstarMLS as distributed by MLS GRID
- $1,499,9004 bd5 ba5.2k sqft15600 Logarto Ln, Burnsville, MN 55306For SaleMLS ID #7037012, Jay M. Hansen, Coldwell Banker Realty. NorthstarMLS as distributed by MLS GRID
- $919,9506 bd4 ba4.5k sqft16685 Judicial Rd, Lakeville, MN 55044For SaleMLS ID #7080519, Ilya Zderchuk, Lakes Sotheby's International. NorthstarMLS as distributed by MLS GRID
- $1,335,0004 bd4 ba4.4k sqft6260 Broadview Dr, Prior Lake, MN 55372For SaleMLS ID #7111004, Mark P. Abdel, RE/MAX Advantage Plus. NorthstarMLS as distributed by MLS GRID
- $1,299,9995 bd4 ba5.5k sqft15270 Branch Cir, Burnsville, MN 55337For SaleMLS ID #7069536, Janelle M. Pierzina, Edina Realty, Inc.. NorthstarMLS as distributed by MLS GRID
- $1,315,0004 bd4 ba6.2k sqft9401 Elm Ct, Prior Lake, MN 55372For SaleMLS ID #7086484, Lisa Vossen, Edina Realty, Inc.. NorthstarMLS as distributed by MLS GRID
- $1,649,9005 bd5 ba5.6k sqft10053 Trails End Rd, Chanhassen, MN 55317For SaleMLS ID #7124442, Catherine A Seck, Edina Realty, Inc.. NorthstarMLS as distributed by MLS GRID
- $1,449,0005 bd5 ba4.7k sqft6311 Montee Dr, Eden Prairie, MN 55344For SaleMLS ID #7121606, Susan M Hewitson, Compass. NorthstarMLS as distributed by MLS GRID
- $999,9005 bd4 ba4.9k sqft6025 Century Ln, Prior Lake, MN 55372For SaleMLS ID #7122703, Al Richter, LPT Realty, LLC. NorthstarMLS as distributed by MLS GRID
- $1,800,0005 bd4 ba4.1k sqft3374 Sycamore Trl SW, Prior Lake, MN 55372For SaleMLS ID #7044399, Jeff W Young, Edina Realty, Inc.. NorthstarMLS as distributed by MLS GRID
- $1,649,0004 bd4 ba4.4k sqft5804 Schaefer Rd, Edina, MN 55436For SaleMLS ID #7118962, Thomas B Meckey, MOVE. NorthstarMLS as distributed by MLS GRID
