Parade of Homes People’s Choice winner set on 2.5 private, wooded acres offering peace, privacy, and exceptional custom design in this high end neighborhood. This luxurious 4 bed, 4 bath home features soaring ceilings and enormous windows that flood the main level with light and frame stunning nature views. Open concept layout with casual & formal dining areas is ideal for entertaining. Sunroom wrapped in oversized windows opens to a maintenance-free deck (roughed-in for outdoor fireplace) overlooking the wooded backyard full of diverse trees and wildlife. Main level living highlighted by a spectacular primary suite with heated bath floors, dual vanities, soaking tub, walk-in shower with dual shower heads, and custom closet system. Enjoy 3 fireplaces, including a 2-sided fireplace in the primary bed/bath. Walkout lower level offers 2 bedrooms + a 3rd bedroom/office, heated floors throughout, bar, game room, and access to patio and firepit where you’ll feel like you are in the north woods. Architectural details, built-ins, and display coves throughout. Recent updates include hardwood floors, carpet, paint, and new water softener. Sound system throughout the home. Extra deep 3-car heated garage plus 2 additional gravel pad parking spaces. Professionally landscaped grounds shine in summer with multiple outdoor areas to maximize indoor/outdoor living. Impossible to replicate this home at this price!
Active
Price cut: $90K (5/23)
$1,160,000
23171 Woodland Ridge Dr, Lakeville, MN 55044
4beds
4,517sqft
:
Get pre-qualified$6,799/mo
Single Family
Built in 2003
2.5 Acres Lot
$-- Zestimate®
$257/sqft
$-- HOA
What's special
- 93 days |
- 469 |
- 15 |
Zillow last checked:
Listing updated:
Listed by:
Benjamin Poehling 612-799-3373,
The Leo Agency
Source: NorthstarMLS as distributed by MLS GRID,MLS#: 7060348
Facts & features
Interior
Bedrooms & bathrooms
- Bedrooms: 4
- Bathrooms: 4
- Full bathrooms: 2
- 3/4 bathrooms: 1
- 1/2 bathrooms: 1
Bedroom
- Level: Main
- Area: 342 Square Feet
- Dimensions: 19x18
Bedroom 2
- Level: Lower
- Area: 192 Square Feet
- Dimensions: 16x12
Bedroom 3
- Level: Lower
- Area: 156 Square Feet
- Dimensions: 13x12
Bedroom 4
- Level: Lower
- Area: 195 Square Feet
- Dimensions: 15x13
Primary bathroom
- Level: Main
- Area: 195 Square Feet
- Dimensions: 15x13
Other
- Level: Lower
- Area: 117 Square Feet
- Dimensions: 13x9
Dining room
- Level: Main
- Area: 180 Square Feet
- Dimensions: 15x12
Family room
- Level: Lower
- Area: 504 Square Feet
- Dimensions: 24x21
Foyer
- Level: Main
- Area: 144 Square Feet
- Dimensions: 12x12
Game room
- Level: Lower
- Area: 272 Square Feet
- Dimensions: 17x16
Kitchen
- Level: Main
- Area: 345 Square Feet
- Dimensions: 23x15
Laundry
- Level: Main
- Area: 88 Square Feet
- Dimensions: 11x8
Living room
- Level: Main
- Area: 437 Square Feet
- Dimensions: 23x19
Mud room
- Level: Main
- Area: 78 Square Feet
- Dimensions: 13x6
Sun room
- Level: Main
- Area: 252 Square Feet
- Dimensions: 18x14
Utility room
- Level: Lower
- Area: 540 Square Feet
- Dimensions: 36x15
Walk in closet
- Level: Main
- Area: 120 Square Feet
- Dimensions: 12x10
Heating
- Forced Air, In-Floor Heating
Cooling
- Central Air
Appliances
- Included: Air-To-Air Exchanger, Central Vacuum, Cooktop, Dishwasher, Dryer, Exhaust Fan, Freezer, Humidifier, Microwave, Refrigerator, Stainless Steel Appliance(s), Wall Oven, Washer, Water Softener Owned
- Laundry: Main Level, Sink
Features
- Central Vacuum
- Basement: Finished,Walk-Out Access
- Number of fireplaces: 3
- Fireplace features: Double Sided, Family Room, Gas, Living Room, Primary Bedroom
Interior area
- Total structure area: 4,634
- Total interior livable area: 4,517 sqft
- Finished area above ground: 2,317
- Finished area below ground: 2,200
Video & virtual tour
Property
Parking
- Total spaces: 3
- Parking features: Attached, Concrete, Garage, Gravel, Heated Garage
- Attached garage spaces: 3
Accessibility
- Accessibility features: None
Features
- Levels: One
- Stories: 1
- Patio & porch: Composite Decking, Deck, Patio
Lot
- Size: 2.5 Acres
- Dimensions: 349 x 607 x 684
Details
- Foundation area: 2317
- Parcel number: 081040060
- Zoning description: Residential-Single Family
Construction
Type & style
- Home type: SingleFamily
- Property subtype: Single Family
Materials
- Roof: Age Over 8 Years
Condition
- New construction: No
- Year built: 2003
Utilities & green energy
- Gas: Natural Gas
- Sewer: Tank with Drainage Field
- Water: Drilled, Well
Community & HOA
Community
- Subdivision: Woodland Ridge
HOA
- Has HOA: No
Location
- Region: Lakeville
Financial & listing details
- Price per square foot: $257/sqft
- Tax assessed value: $671,400
- Annual tax amount: $9,420
- Date on market: 4/27/2026
Estimated market value
Not available
Estimated sales range
Not available
Not available
Price history
| Date | Event | Price |
|---|---|---|
| 5/23/2026 | Price change | $1,160,000-7.2%$257/sqft |
Source:  NorthstarMLS as distributed by MLS GRID #7060348 Report a problem NorthstarMLS as distributed by MLS GRID #7060348 Report a problem | ||
| 4/30/2026 | Listed for sale | $1,250,000$277/sqft |
Source: NorthstarMLS as distributed by MLS GRID #7060348 Report a problem | ||
Public tax history
| Year | Property taxes | Tax assessment |
|---|---|---|
| 2014 | $8,606 | -- |
| 2013 | -- | $640,200 |
| 2012 | -- | $640,200 |
| 2011 | $7,394 -6% | $640,200 -19.1% |
| 2010 | $7,864 +0.7% | $791,200 -2.7% |
| 2009 | $7,806 -1.3% | $812,900 |
| 2008 | $7,910 -5.2% | -- |
| 2007 | $8,340 +12.5% | -- |
| 2006 | $7,416 +1.3% | -- |
| 2005 | $7,318 +1140.3% | -- |
| 2004 | $590 | -- |
Find assessor info on the county website
Monthly payment
Est. payment
Payment breakdown
Explore the cost of this home by adjusting the details. Changes won't be saved.Climate risks
Neighborhood: 55044
Nearby schools
GreatSchools rating
- 9/10Kennedy Elementary SchoolGrades: K-5Distance: 2.8 mi
- 7/10McGuire Middle SchoolGrades: 6-8Distance: 2.7 mi
- 10/10Lakeville South High SchoolGrades: 9-12Distance: 2.1 mi
- $977,3004 bd4 ba4k sqft23171 Woodland Ridge Dr, Lakeville, MN 55044Off Market
- $589,7004 bd4 ba4.5k sqft23145 Woodland Ridge Dr, Lakeville, MN 55044Off Market

- $495,0004 bd4 ba3.4k sqft23225 Woodland Ridge Dr, Lakeville, MN 55044Off Market

- $1,007,2004 bd3 ba2k sqft23225 Woodland Ridge Dr, Lakeville, MN 55044Off Market
- $972,6004 bd4 ba4k sqft23225 Woodland Ridge, Lakeville, MN 55044Off Market
- $935,9004 bd4 ba3.4k sqft23225 Woodland Ridge Drive, New Market, MN 55044Off Market
- $1,020,0003 bd3 ba2.7k sqft23145 Woodland Ridge Dr, Lakeville, MN 55044Off Market
- $973,2004 bd4 ba4.6k sqft23145 Woodland Ridge Rd, Lakeville, MN 55044Off Market
A local agent can set up tours, give advice and negotiate with sellers.
Similar homes
- $1,150,0004 bd4 ba4.1k sqft18706 Kanabec Ct, Lakeville, MN 55044For Sale

 MLS ID #7106331, Andrea N Kraft, Engel & Volkers Prior Lake. NorthstarMLS as distributed by MLS GRID
 - $1,200,0004 bd4 ba4.4k sqft18830 Kanabec Trl, Lakeville, MN 55044For Sale
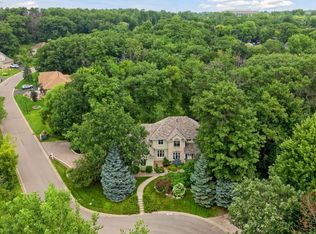 MLS ID #6737793, Todd W. Jorgensen, Coldwell Banker Realty. NorthstarMLS as distributed by MLS GRID
 - $1,280,0004 bd4 ba5.5k sqft9721 Frontier Ln, Lakeville, MN 55044For Sale
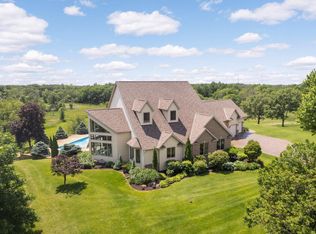 MLS ID #6800624, Steve Koleno, Beycome Brokerage Realty LLC. NorthstarMLS as distributed by MLS GRID
 - $1,200,0006 bd5 ba6k sqft21420 Crimson Ct, Lakeville, MN 55044For Sale
 MLS ID #7071524, Stephanie Spading, Edina Realty, Inc.. NorthstarMLS as distributed by MLS GRID
 - $1,075,0004 bd5 ba4.3k sqft7500 Territory Pass, Lakeville, MN 55044For SaleMLS ID #7083827, Jason Robert Zoellner, Edina Realty, Inc.. NorthstarMLS as distributed by MLS GRID
- $1,200,0005 bd5 ba5k sqft7525 Territory Pass, Lakeville, MN 55044For SaleMLS ID #7095969, Nicolas Tetner, Northstar Real Estate Associates. NorthstarMLS as distributed by MLS GRID
- $975,0004 bd4 ba4.6k sqft17854 Lanesboro Ct, Lakeville, MN 55044For SaleMLS ID #7047341, Barbara A. Briant, Edina Realty, Inc.. NorthstarMLS as distributed by MLS GRID
- $1,100,0005 bd4 ba4.6k sqft25735 Highview Ave, Farmington, MN 55024For SaleMLS ID #7109609, Carrie Ledermann, Edina Realty, Inc.. NorthstarMLS as distributed by MLS GRID
- $849,0005 bd4 ba5.8k sqft18430 Jasper Ct, Lakeville, MN 55044For SaleMLS ID #7083667, Ryan Custodio, Re/Max Advantage Plus. NorthstarMLS as distributed by MLS GRID
- $899,0004 bd4 ba4.9k sqft18023 Jay Ct, Lakeville, MN 55044For SaleMLS ID #7087333, Theodore J Sandberg, Coldwell Banker Realty - Southwest Regional. NorthstarMLS as distributed by MLS GRID
- $1,200,0004 bd4 ba3.7k sqft2786 44th St W, Webster, MN 55088For SaleMLS ID #7111231, Isabella Thomas, eXp Realty. NorthstarMLS as distributed by MLS GRID
- $1,049,9005 bd4 ba4.9k sqft6025 Century Ln, Prior Lake, MN 55372For SaleMLS ID #7082078, Al Richter, LPT Realty, LLC. NorthstarMLS as distributed by MLS GRID
- $599,9004 bd4 ba3.5k sqft11312 Kenworth Ln, Lakeville, MN 55044For SaleMLS ID #7104609, Shae Hanson, Keller Williams Realty Integrity Lakes. NorthstarMLS as distributed by MLS GRID
- $1,600,0005 bd4 ba4.2k sqft19001 Orchard Trl, Lakeville, MN 55044For SaleMLS ID #7094158, Julie M Desrochers, eXp Realty. NorthstarMLS as distributed by MLS GRID
- $1,315,0004 bd4 ba6.2k sqft9401 Elm Ct, Prior Lake, MN 55372For SaleMLS ID #7086484, Lisa Vossen, Edina Realty, Inc.. NorthstarMLS as distributed by MLS GRID
- $1,335,0004 bd4 ba4.4k sqft6260 Broadview Dr, Prior Lake, MN 55372For SaleMLS ID #7111004, Mark P. Abdel, RE/MAX Advantage Plus. NorthstarMLS as distributed by MLS GRID
- $999,0004 bd4 ba5.1k sqft18650 Verna Ln, Prior Lake, MN 55372For SaleMLS ID #7076185, Rochelle M Johnson-Brown, Edina Realty, Inc.. NorthstarMLS as distributed by MLS GRID
- $919,9506 bd4 ba4.5k sqft16685 Judicial Rd, Lakeville, MN 55044For SaleMLS ID #7080519, Ilya Zderchuk, Lakes Sotheby's International. NorthstarMLS as distributed by MLS GRID
- $640,0005 bd4 ba3.5k sqft18615 Kanabec Trl, Lakeville, MN 55044For SaleMLS ID #7106346, Katie Fears, Edina Realty, Inc.. NorthstarMLS as distributed by MLS GRID
- $599,0004 bd4 ba3.5k sqft17678 Kettering Trl, Lakeville, MN 55044For SaleMLS ID #7086140, Steve Koleno, Beycome Brokerage Realty LLC. NorthstarMLS as distributed by MLS GRID
