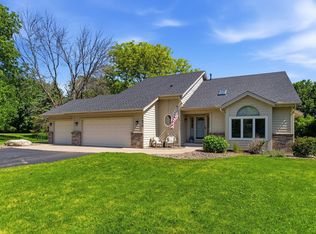
Exceptional two-story on an incredible corner lot, meticulously maintained and thoughtfully updated inside and out. From the heated and insulated oversized 4 car garage with epoxy floors to the 5 bedroom layout, beautifully updated primary suite, and incredible backyard built for entertaining, every space in this home reflects quality, thoughtful design, and pride of ownership. Rarely do homes offer this combination of garage space, outdoor living, multiple gathering areas, and premium updates in one complete package.
Step outside to enjoy a huge deck just off the kitchen with plenty of room for grilling, an expansive brick paver patio, and a custom fire pit area. Mature landscaping and an in-ground sprinkler system complete the beautifully maintained yard.
Inside, spacious living areas are filled with natural light. A stunning two-sided gas fireplace shared between the family room and the versatile sunroom, which also makes an ideal dedicated main-floor office. The upper-level features 4 bedrooms, including an exceptional primary suite with a beautifully updated spa-inspired ensuite offering heated tile floors, dual vanities, a soaking tub, walk-in shower, and a huge walk-in closet. Every bathroom in the home features heated floors, adding comfort year-round.
The lower level expands the living space with a large family room, 5th bedroom, 3/4 bathroom, and flexible space for guests, hobbies, a home gym, or game room.
Recent improvements include a new A/C (2024), refrigerator (2022), washing machine (2022), and freshly stained deck (2026), and professionally removed 12 diseased trees. Located just minutes from shopping, restaurants, parks, and major highways.
Whether you're entertaining, working from home, hosting overnight guests, or simply looking for room to spread out, this home offers the flexibility today's buyers are searching for.
Active with contingency
$640,000
18615 Kanabec Trl, Lakeville, MN 55044
5beds
3,566sqft
:
Get pre-qualified$3,871/mo
Single Family
Built in 1992
0.45 Acres Lot
$-- Zestimate®
$179/sqft
$-- HOA
What's special
In-ground sprinkler systemFreshly stained deckExceptional two-storyExpansive brick paver patioCustom fire pit areaMature landscapingBeautifully updated primary suite
- 18 days |
- 2,790 |
- 176 |
Likely to sell faster than
Zillow last checked:
Listing updated:
Listed by:
Katie Fears 612-702-6063,
Edina Realty, Inc.,
Jim Leicht 612-239-2740
Source: NorthstarMLS as distributed by MLS GRID,MLS#: 7106346
Facts & features
Interior
Bedrooms & bathrooms
- Bedrooms: 5
- Bathrooms: 4
- Full bathrooms: 2
- 3/4 bathrooms: 1
- 1/2 bathrooms: 1
Bedroom
- Level: Upper
- Area: 240 Square Feet
- Dimensions: 12x20
Bedroom 2
- Level: Upper
- Area: 140 Square Feet
- Dimensions: 10x14
Bedroom 3
- Level: Upper
- Area: 121 Square Feet
- Dimensions: 11x11
Bedroom 4
- Level: Upper
- Area: 153 Square Feet
- Dimensions: 9x17
Bedroom 5
- Level: Lower
- Area: 234 Square Feet
- Dimensions: 13x18
Bonus room
- Level: Lower
- Area: 156 Square Feet
- Dimensions: 12x13
Deck
- Level: Main
- Area: 238 Square Feet
- Dimensions: 14x17
Dining room
- Level: Main
- Area: 168 Square Feet
- Dimensions: 12x14
Family room
- Level: Lower
- Area: 338 Square Feet
- Dimensions: 13x26
Informal dining room
- Level: Main
- Area: 152 Square Feet
- Dimensions: 8x19
Kitchen
- Level: Main
- Area: 153 Square Feet
- Dimensions: 9x17
Laundry
- Level: Main
- Area: 54 Square Feet
- Dimensions: 6x9
Living room
- Level: Main
- Area: 238 Square Feet
- Dimensions: 14x17
Office
- Level: Main
- Area: 153 Square Feet
- Dimensions: 9x17
Heating
- Forced Air
Cooling
- Central Air
Appliances
- Included: Chandelier, Cooktop, Dishwasher, Disposal, Dryer, Humidifier, Gas Water Heater, Microwave, Refrigerator, Wall Oven, Washer, Water Softener Owned
- Laundry: Laundry Room, Main Level, Sink
Features
- Basement: Block,Daylight,Drain Tiled,Egress Window(s),Finished,Full,Storage Space,Sump Basket,Sump Pump
- Number of fireplaces: 1
- Fireplace features: Double Sided, Gas, Stone
Interior area
- Total structure area: 3,566
- Total interior livable area: 3,566 sqft
- Finished area above ground: 2,474
- Finished area below ground: 1,092
Video & virtual tour
Property
Parking
- Total spaces: 4
- Parking features: Attached, Concrete, Garage, Garage Door Opener, Heated Garage, Insulated Garage
- Attached garage spaces: 4
- Has uncovered spaces: Yes
- Details: Garage Dimensions (39x24)
Accessibility
- Accessibility features: Soaking Tub
Features
- Levels: Two
- Stories: 2
- Patio & porch: Deck, Patio
Lot
- Size: 0.45 Acres
- Dimensions: 160 x 115 x 160 x 131
- Features: Corner Lot, Tree Coverage - Medium
Details
- Additional structures: Storage Shed
- Foundation area: 1206
- Parcel number: 223090001080
- Zoning description: Residential-Single Family
Construction
Type & style
- Home type: SingleFamily
- Property subtype: Single Family
Materials
- Frame
- Roof: Age Over 8 Years,Asphalt
Condition
- New construction: No
- Year built: 1992
Utilities & green energy
- Electric: Circuit Breakers
- Gas: Natural Gas
- Sewer: City Sewer/Connected
- Water: City Water/Connected
Community & HOA
HOA
- Has HOA: No
Location
- Region: Lakeville
Financial & listing details
- Price per square foot: $179/sqft
- Tax assessed value: $582,300
- Annual tax amount: $6,576
- Date on market: 7/22/2026
Estimated market value
Not available
Estimated sales range
Not available
Not available
Price history
| Date | Event | Price |
|---|---|---|
| 7/22/2026 | Listed for sale | $640,000+4.9%$179/sqft |
Source:  NorthstarMLS as distributed by MLS GRID #7106346 Report a problem NorthstarMLS as distributed by MLS GRID #7106346 Report a problem | ||
| 4/29/2022 | Sold | $610,000+3.4%$171/sqft |
Source: NorthstarMLS as distributed by MLS GRID #6169808 Report a problem | ||
| 3/31/2022 | Pending sale | $589,900$165/sqft |
Source: NorthstarMLS as distributed by MLS GRID #6169808 Report a problem | ||
| 3/26/2022 | Listed for sale | $589,900+26.1%$165/sqft |
Source: NorthstarMLS as distributed by MLS GRID #6169808 Report a problem | ||
| 3/23/2018 | Sold | $467,900+1.7%$131/sqft |
Source: NorthstarMLS as distributed by MLS GRID #4905984 Report a problem | ||
| 3/1/2018 | Pending sale | $459,900$129/sqft |
Source: Edina Realty, Inc., a Berkshire Hathaway affiliate #4905984 Report a problem | ||
| 2/7/2018 | Listed for sale | $459,900+57.5%$129/sqft |
Source: Edina Realty, Inc., a Berkshire Hathaway affiliate #4905984 Report a problem | ||
| 6/5/2001 | Sold | $292,000+35.2%$82/sqft |
Source: Public Record Report a problem | ||
| 4/7/2000 | Sold | $216,000$61/sqft |
Source: Public Record Report a problem | ||
Public tax history
| Year | Property taxes | Tax assessment |
|---|---|---|
| 2024 | $6,604 +7.2% | $582,300 +5% |
| 2023 | $6,160 +5.5% | $554,400 +3.6% |
| 2022 | $5,838 -7.2% | $535,100 +18.6% |
| 2021 | $6,290 +15.3% | $451,200 +7.2% |
| 2020 | $5,456 -3% | $420,800 +2.3% |
| 2019 | $5,626 | $411,200 +7.8% |
| 2018 | $5,626 +11% | $381,500 +1.5% |
| 2017 | $5,068 -0.4% | $375,900 +1.4% |
| 2016 | $5,090 +0.1% | $370,700 +7.1% |
| 2015 | $5,087 +8.1% | $346,004 +2.2% |
| 2014 | $4,705 +6.6% | $338,483 +8.4% |
| 2013 | $4,414 +954.9% | $312,214 |
| 2012 | $418 -90.3% | -- |
| 2011 | $4,329 -0.3% | -- |
| 2010 | $4,343 -3.1% | -- |
| 2009 | $4,482 -1.9% | -- |
| 2008 | $4,567 +3.7% | -- |
| 2007 | $4,402 +5.1% | -- |
| 2006 | $4,189 +23.1% | -- |
| 2004 | $3,404 +7.2% | -- |
| 2003 | $3,176 +17.2% | -- |
| 2002 | $2,710 -33% | -- |
| 2001 | $4,043 | -- |
Find assessor info on the county website
Monthly payment
Est. payment
Payment breakdown
Explore the cost of this home by adjusting the details. Changes won't be saved.Climate risks
Neighborhood: 55044
Nearby schools
GreatSchools rating
- 7/10Eastview Elementary SchoolGrades: K-5Distance: 1.7 mi
- 7/10Kenwood Trail Middle SchoolGrades: 6-8Distance: 1.2 mi
- 10/10Lakeville South High SchoolGrades: 9-12Distance: 2.7 mi
- $533,9004 bd3 ba3.2k sqft18625 Kanabec Trl, Lakeville, MN 55044Off Market
- $486,3003 bd2 ba2k sqft18620 Kanabec Trl, Lakeville, MN 55044Off Market
- $547,3004 bd4 ba2.3k sqft18635 Kanabec Trl, Lakeville, MN 55044Off Market
- $602,2004 bd4 ba3.4k sqft18630 Kanabec Trl, Lakeville, MN 55044Off Market

- $605,0005 bd4 ba3.4k sqft18655 Kanabec Trl, Lakeville, MN 55044Off Market
- $582,7004 bd3 ba2.1k sqft18650 Kanabec Trl, Lakeville, MN 55044Off Market
- $553,1004 bd3 ba2.9k sqft18685 Kanabec Trl, Lakeville, MN 55044Off Market
- $620,1005 bd4 ba3.3k sqft18680 Kanabec Trl, Lakeville, MN 55044Off Market
A local agent can set up tours, give advice and negotiate with sellers.
Similar homes
- $699,9004 bd4 ba4.6k sqft18129 Jarl Ct, Lakeville, MN 55044For Sale

 MLS ID #7107744, Katie Fears, Edina Realty, Inc.. NorthstarMLS as distributed by MLS GRID
 - $649,0005 bd4 ba3.6k sqft11825 177th St W, Lakeville, MN 55044For Sale
 MLS ID #7100801, Benjamin Poehling, The Leo Agency. NorthstarMLS as distributed by MLS GRID
 - $675,0005 bd4 ba3.6k sqft17578 Hibiscus Ave, Lakeville, MN 55044For Sale
 MLS ID #7079817, Joanne Thomas, RE/MAX Advantage Plus. NorthstarMLS as distributed by MLS GRID
 - $599,0004 bd4 ba3.5k sqft17678 Kettering Trl, Lakeville, MN 55044For Sale
 MLS ID #7086140, Steve Koleno, Beycome Brokerage Realty LLC. NorthstarMLS as distributed by MLS GRID
 - $575,0005 bd4 ba3.4k sqft10225 208th St W, Lakeville, MN 55044For SaleMLS ID #7111841, Jonathan Harold Peterson, RE/MAX Results. NorthstarMLS as distributed by MLS GRID
- $550,0004 bd4 ba3.1k sqft16630 Jaguar Ave, Lakeville, MN 55044For SaleMLS ID #7088016, Lori Anderson, Engel & Volkers Prior Lake. NorthstarMLS as distributed by MLS GRID
- $786,0006 bd5 ba4.3k sqft17739 Layton Path, Lakeville, MN 55044For SaleMLS ID #7111678, Kris Lindahl, Kris Lindahl Real Estate. NorthstarMLS as distributed by MLS GRID
- $775,0005 bd4 ba4.2k sqft18386 Java Trl, Lakeville, MN 55044For SaleMLS ID #7098060, Ryan Custodio, Re/Max Advantage Plus. NorthstarMLS as distributed by MLS GRID
- $579,9004 bd4 ba3.5k sqft9260 Icosa St, Lakeville, MN 55044For SaleMLS ID #7094402, Corey McCracken, RE/MAX Professionals. NorthstarMLS as distributed by MLS GRID
- $629,0005 bd4 ba3.6k sqft1308 Summit Oaks Dr, Burnsville, MN 55337For SaleMLS ID #7088757, Dennis A Mathis, Edina Realty, Inc.. NorthstarMLS as distributed by MLS GRID
- $639,9004 bd4 ba3.6k sqft4172 Cashell Gln, Eagan, MN 55122For SaleMLS ID #7124293, David J Doran, eXp Realty. NorthstarMLS as distributed by MLS GRID
- $614,9004 bd4 ba4k sqft71 Marcin Hl, Burnsville, MN 55337For SaleMLS ID #7116800, Dennis A. Guldseth, Edina Realty, Inc.. NorthstarMLS as distributed by MLS GRID
- $625,0004 bd4 ba3.4k sqft15858 Drawstone Trl, Apple Valley, MN 55124For SaleMLS ID #7118680, Ryan Fischer, RE/MAX Results. NorthstarMLS as distributed by MLS GRID
- $574,9005 bd4 ba3.8k sqft14991 Credit View Dr, Savage, MN 55378For SaleMLS ID #7119760, Kelly Beck, RE/MAX Advantage Plus. NorthstarMLS as distributed by MLS GRID
- $899,0004 bd4 ba4.9k sqft18023 Jay Ct, Lakeville, MN 55044For SaleMLS ID #7087333, Theodore J Sandberg, Coldwell Banker Realty - Southwest Regional. NorthstarMLS as distributed by MLS GRID
- $475,0004 bd3 ba2.2k sqft18741 Highview Ave, Lakeville, MN 55044For SaleMLS ID #7094674, Andrew Voyen, Edina Realty, Inc.. NorthstarMLS as distributed by MLS GRID
- $625,0004 bd5 ba3k sqft13719 Ashcroft Rd, Savage, MN 55378For SaleMLS ID #7116551, Paul Bothof, RE/MAX Advantage Plus. NorthstarMLS as distributed by MLS GRID
- $700,0004 bd3 ba2.8k sqft7135 167th St E, Prior Lake, MN 55372For SaleMLS ID #7102359, Lisa M Ford, Edina Realty, Inc.. NorthstarMLS as distributed by MLS GRID
- $659,9005 bd4 ba3.8k sqft12500 Dorchester Trl, Apple Valley, MN 55124For SaleMLS ID #7100977, The Huerkamp Home Group, Keller Williams Preferred Rlty. NorthstarMLS as distributed by MLS GRID
- $795,0003 bd4 ba3.6k sqft18546 Pheasant Ridge Rd, Prior Lake, MN 55372For SaleMLS ID #7120922, Trent Zimmer, Keller Williams Select Realty. NorthstarMLS as distributed by MLS GRID
