Completely renovated from floor to ceiling, the main level of this 5 bedroom, 4 bath two-story showcases timeless craftsmanship and designer finishes throughout, including stunning white oak flooring, 9-10 ft smooth ceilings and a brand new front door. The inviting library features a dramatic coffered ceiling and custom wall-to-wall built in bookcases, while the formal dining room is highlighted by a breathtaking panoramic mural statement wall. The beautifully remodeled kitchen offers granite countertops, center island, ceiling height cabinetry, and opens to the informal dining area with access to a sprawling maintenance free deck overlooking the pond and wooded backyard. The soaring living room features a striking 2-sided fireplace shared with the 4-season sunroom, creating multiple inviting spaces for everyday living and entertaining. An oversized laundry room completes the main level. Upstairs, you'll find 3 bedrooms, including a spacious primary suite with a walk in closet and private bath featuring dual vanities, a jetted tub, and separate shower. The additional 2 bedrooms share a Jack-and-Jill bath. The walkout lower level offers an expansive amusement room with endless flexibility for recreation, hobbies, fitness, office space, or additional gathering areas, along with the 4th and 5th bedrooms and a 3/4 bath. The attached 3-car garage w/ brand new doors provides abundant storage. Step outside to enjoy both the maintenance free deck and walkout level patio, each overlooking the peaceful pond and private wooded setting. An extraordinary combination of thoughtful design, exceptional renovation, and tranquil surroundings, all within the Lakeville School District.
Active
Price cut: $10.9K (7/31)
$649,000
11825 177th St W, Lakeville, MN 55044
5beds
3,637sqft
:
Get pre-qualified$3,925/mo
Single Family
Built in 1989
0.55 Acres Lot
$-- Zestimate®
$178/sqft
$-- HOA
What's special
- 34 days |
- 1,813 |
- 136 |
Zillow last checked:
Listing updated:
Listed by:
Benjamin Poehling 612-799-3373,
The Leo Agency,
Luke Melin 612-910-6431
Source: NorthstarMLS as distributed by MLS GRID,MLS#: 7100801
Facts & features
Interior
Bedrooms & bathrooms
- Bedrooms: 5
- Bathrooms: 4
- Full bathrooms: 2
- 3/4 bathrooms: 1
- 1/2 bathrooms: 1
Bedroom
- Level: Upper
- Area: 247 Square Feet
- Dimensions: 19x13
Bedroom 2
- Level: Upper
- Area: 140 Square Feet
- Dimensions: 14x10
Bedroom 3
- Level: Upper
- Area: 156 Square Feet
- Dimensions: 13x12
Bedroom 4
- Level: Lower
- Area: 252 Square Feet
- Dimensions: 18x14
Bedroom 5
- Level: Lower
- Area: 132 Square Feet
- Dimensions: 12x11
Other
- Level: Lower
- Area: 525 Square Feet
- Dimensions: 35x15
Deck
- Level: Main
- Area: 280 Square Feet
- Dimensions: 20x14
Dining room
- Level: Main
- Area: 176 Square Feet
- Dimensions: 16x11
Family room
- Level: Main
- Area: 285 Square Feet
- Dimensions: 19x15
Informal dining room
- Level: Main
- Area: 170 Square Feet
- Dimensions: 17x10
Kitchen
- Level: Main
- Area: 208 Square Feet
- Dimensions: 16x13
Laundry
- Level: Main
- Area: 96 Square Feet
- Dimensions: 12x8
Library
- Level: Main
- Area: 169 Square Feet
- Dimensions: 13x13
Patio
- Level: Lower
- Area: 144 Square Feet
- Dimensions: 12x12
Sun room
- Level: Main
- Area: 210 Square Feet
- Dimensions: 15x14
Utility room
- Level: Lower
- Area: 168 Square Feet
- Dimensions: 14x12
Heating
- Baseboard, Forced Air
Cooling
- Central Air
Appliances
- Included: Cooktop, Dishwasher, Disposal, Dryer, Freezer, Microwave, Refrigerator, Wall Oven, Washer, Water Softener Owned
- Laundry: Main Level
Features
- Basement: Finished,Full,Walk-Out Access
- Number of fireplaces: 1
- Fireplace features: Double Sided, Gas
Interior area
- Total structure area: 3,812
- Total interior livable area: 3,637 sqft
- Finished area above ground: 2,460
- Finished area below ground: 1,177
Property
Parking
- Total spaces: 3
- Parking features: Attached
- Attached garage spaces: 3
- Details: Garage Dimensions (32x26)
Accessibility
- Accessibility features: None
Features
- Levels: Two
- Stories: 2
- Patio & porch: Composite Decking
- Waterfront features: Pond
Lot
- Size: 0.55 Acres
- Dimensions: 84 x 217 x 141 x 217
Details
- Foundation area: 1352
- Parcel number: 224432701010
- Zoning description: Residential-Single Family
Construction
Type & style
- Home type: SingleFamily
- Property subtype: Single Family
Materials
- Roof: Age 8 Years or Less
Condition
- New construction: No
- Year built: 1989
Utilities & green energy
- Gas: Natural Gas
- Sewer: City Sewer/Connected
- Water: City Water/Connected
Community & HOA
Community
- Subdivision: Lake Villa Golf Estates 3rd Add
HOA
- Has HOA: No
Location
- Region: Lakeville
Financial & listing details
- Price per square foot: $178/sqft
- Tax assessed value: $600,200
- Annual tax amount: $6,512
- Date on market: 7/6/2026
Estimated market value
Not available
Estimated sales range
Not available
Not available
Price history
| Date | Event | Price |
|---|---|---|
| 7/31/2026 | Price change | $649,000-1.7%$178/sqft |
Source:  NorthstarMLS as distributed by MLS GRID #7100801 Report a problem NorthstarMLS as distributed by MLS GRID #7100801 Report a problem | ||
| 7/18/2026 | Price change | $659,900-2.9%$181/sqft |
Source: NorthstarMLS as distributed by MLS GRID #7100801 Report a problem | ||
| 7/10/2026 | Listed for sale | $679,900+21.4%$187/sqft |
Source: NorthstarMLS as distributed by MLS GRID #7100801 Report a problem | ||
| 12/29/2023 | Sold | $560,000$154/sqft |
Source: NorthstarMLS as distributed by MLS GRID #6440077 Report a problem | ||
| 11/30/2023 | Pending sale | $560,000$154/sqft |
Source: NorthstarMLS as distributed by MLS GRID #6440077 Report a problem | ||
| 10/30/2023 | Price change | $560,000-2.6%$154/sqft |
Source: NorthstarMLS as distributed by MLS GRID #6440077 Report a problem | ||
| 9/27/2023 | Price change | $575,000-0.9%$158/sqft |
Source: NorthstarMLS as distributed by MLS GRID #6440077 Report a problem | ||
| 8/23/2023 | Price change | $580,000-3.3%$159/sqft |
Source: NorthstarMLS as distributed by MLS GRID #6386423 Report a problem | ||
| 8/4/2023 | Listed for sale | $600,000$165/sqft |
Source: NorthstarMLS as distributed by MLS GRID #6386423 Report a problem | ||
Public tax history
| Year | Property taxes | Tax assessment |
|---|---|---|
| 2024 | $6,822 -1.1% | $600,200 +4.9% |
| 2023 | $6,898 +5.5% | $571,900 +4.2% |
| 2022 | $6,536 +7.5% | $548,900 +16.5% |
| 2021 | $6,082 +4.5% | $471,100 +9.4% |
| 2020 | $5,820 +5.6% | $430,600 +0.4% |
| 2019 | $5,510 | $429,000 +4.7% |
| 2018 | $5,510 +8.3% | $409,600 +4.6% |
| 2017 | $5,089 +3% | $391,400 +2.7% |
| 2016 | $4,939 +1.6% | $381,200 +2.3% |
| 2015 | $4,862 -3.6% | $372,600 -0.9% |
| 2014 | $5,042 +3.4% | $375,870 +14.7% |
| 2013 | $4,875 +8.7% | $327,801 |
| 2012 | $4,484 +1.5% | -- |
| 2011 | $4,420 -3.6% | -- |
| 2010 | $4,585 -2.6% | -- |
| 2009 | $4,710 +1% | -- |
| 2008 | $4,664 +6.6% | -- |
| 2007 | $4,377 +1% | -- |
| 2006 | $4,332 +12.1% | -- |
| 2004 | $3,866 +6% | -- |
| 2003 | $3,645 +14.2% | -- |
| 2002 | $3,194 -33.3% | -- |
| 2001 | $4,786 | -- |
Find assessor info on the county website
Monthly payment
Est. payment
Payment breakdown
Explore the cost of this home by adjusting the details. Changes won't be saved.Climate risks
Neighborhood: 55044
Nearby schools
GreatSchools rating
- 7/10Orchard Lake Elementary SchoolGrades: K-5Distance: 1.2 mi
- 7/10Kenwood Trail Middle SchoolGrades: 6-8Distance: 2.3 mi
- 10/10Lakeville South High SchoolGrades: 9-12Distance: 3.8 mi
- $662,6004 bd4 ba4.2k sqft17677 Kingswood Cir, Lakeville, MN 55044Off Market
- $597,8004 bd3 ba3.8k sqft11805 177th St W, Lakeville, MN 55044Off Market
- $634,1005 bd3 ba2.6k sqft17625 Kettering Trl, Lakeville, MN 55044Off Market
- $801,2004 bd4 ba4.5k sqft17679 Kingswood Cir, Lakeville, MN 55044Off Market

- $547,5004 bd4 ba3.8k sqft11785 177th St W, Lakeville, MN 55044Sold
- $547,3004 bd3 ba2.3k sqft11806 177th St W, Lakeville, MN 55044Off Market
- $547,6003 bd3 ba2.2k sqft17621 Kettering Trl, Lakeville, MN 55044Off Market
- $676,1005 bd4 ba4.3k sqft17702 Kingsway Path, Lakeville, MN 55044Off Market
A local agent can set up tours, give advice and negotiate with sellers.
Similar homes
- $599,0004 bd4 ba3.5k sqft17678 Kettering Trl, Lakeville, MN 55044For Sale
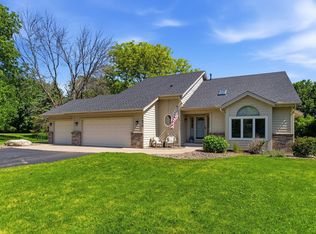
 MLS ID #7086140, Steve Koleno, Beycome Brokerage Realty LLC. NorthstarMLS as distributed by MLS GRID
 - $640,0005 bd4 ba3.5k sqft18615 Kanabec Trl, Lakeville, MN 55044For Sale
 MLS ID #7106346, Katie Fears, Edina Realty, Inc.. NorthstarMLS as distributed by MLS GRID
 - $786,0006 bd5 ba4.3k sqft17739 Layton Path, Lakeville, MN 55044For Sale
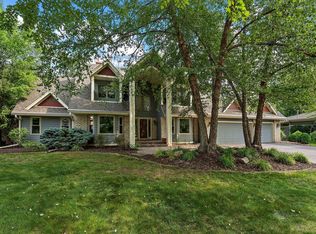 MLS ID #7111678, Kris Lindahl, Kris Lindahl Real Estate. NorthstarMLS as distributed by MLS GRID
 - $625,0004 bd4 ba3.5k sqft18363 Jasper Path, Lakeville, MN 55044For Sale
 MLS ID #7086430, Christian H Klempp, Compass. NorthstarMLS as distributed by MLS GRID
 - $575,0005 bd4 ba3.4k sqft10225 208th St W, Lakeville, MN 55044For SaleMLS ID #7111841, Jonathan Harold Peterson, RE/MAX Results. NorthstarMLS as distributed by MLS GRID
- $669,9003 bd3 ba2.3k sqft19143 Orchard Trl, Lakeville, MN 55044For SaleMLS ID #7095426, Carrie Hopkins, Weichert, REALTORS- Heartland. NorthstarMLS as distributed by MLS GRID
- $585,0002 bd4 ba3.6k sqft18018 Judicial Way N, Lakeville, MN 55044For SaleMLS ID #7095359, Rochelle M Johnson-Brown, Edina Realty, Inc.. NorthstarMLS as distributed by MLS GRID
- $614,9004 bd4 ba4k sqft71 Marcin Hl, Burnsville, MN 55337For SaleMLS ID #7116800, Dennis A. Guldseth, Edina Realty, Inc.. NorthstarMLS as distributed by MLS GRID
- $574,9005 bd4 ba3.8k sqft14991 Credit View Dr, Savage, MN 55378For SaleMLS ID #7119760, Kelly Beck, RE/MAX Advantage Plus. NorthstarMLS as distributed by MLS GRID
- $650,0005 bd4 ba5k sqft13673 Duluth Dr, Apple Valley, MN 55124For SaleMLS ID #7109744, Paula Larkee, Coldwell Banker Realty. NorthstarMLS as distributed by MLS GRID
- $795,0003 bd4 ba3.6k sqft18546 Pheasant Ridge Rd, Prior Lake, MN 55372For SaleMLS ID #7120922, Trent Zimmer, Keller Williams Select Realty. NorthstarMLS as distributed by MLS GRID
- $899,0004 bd4 ba4.9k sqft18023 Jay Ct, Lakeville, MN 55044For SaleMLS ID #7087333, Theodore J Sandberg, Coldwell Banker Realty - Southwest Regional. NorthstarMLS as distributed by MLS GRID
- $625,0004 bd5 ba3k sqft13719 Ashcroft Rd, Savage, MN 55378For SaleMLS ID #7116551, Paul Bothof, RE/MAX Advantage Plus. NorthstarMLS as distributed by MLS GRID
- $625,0004 bd3 ba3.1k sqft1544 McCarthy Rd, Eagan, MN 55121For SaleMLS ID #7117613, Michael R. Distad, Coldwell Banker Realty. NorthstarMLS as distributed by MLS GRID
- $584,9004 bd4 ba3k sqft7432 Whitehall Rd, Shakopee, MN 55379For SaleMLS ID #7122364, Jeffrey T Stephenson, Edina Realty, Inc.. NorthstarMLS as distributed by MLS GRID
- $919,9506 bd4 ba4.5k sqft16685 Judicial Rd, Lakeville, MN 55044For SaleMLS ID #7080519, Ilya Zderchuk, Lakes Sotheby's International. NorthstarMLS as distributed by MLS GRID
- $650,0004 bd3 ba2.9k sqft8100 Rhode Island Cir, Bloomington, MN 55438For SaleMLS ID #7118258, Kimberly S. Ryan, Keller Williams Select Realty. NorthstarMLS as distributed by MLS GRID
- $615,0003 bd3 ba3k sqft1191 Duckwood Trl, Eagan, MN 55123For SaleMLS ID #7100799, Michael R. Distad, Coldwell Banker Realty. NorthstarMLS as distributed by MLS GRID
- $847,4003 bd3 ba3.1k sqft18250 Justice Way, Lakeville, MN 55044For SaleMLS ID #7067576, Carrie Ledermann, Edina Realty, Inc.. NorthstarMLS as distributed by MLS GRID
- $625,0004 bd4 ba3.1k sqft15385 Morraine Way, Eden Prairie, MN 55347For SaleMLS ID #7111727, Karie M Curnow Maurer, Edina Realty, Inc.. NorthstarMLS as distributed by MLS GRID
