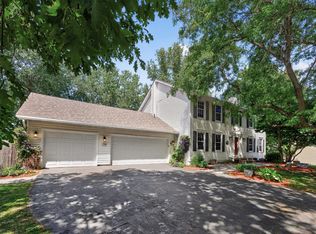
This gorgeously renovated custom-built home is tucked into the coveted Royal Woods neighborhood, and offers the kind of setting that's hard to find—a private backyard overlooking a peaceful pond with a gate that opens directly to the walking path leading to Meadows Park. Whether you're enjoying coffee on the maintenance-free deck, watching wildlife from the backyard, or tackling projects in the custom shed with electricity, this home was designed to be enjoyed both inside and out.
Inside, thoughtful updates blend seamlessly with timeless design. Nine-foot ceilings, fresh paint, brand-new carpet, and lifetime-warranty LVP create a bright, inviting feel throughout the main level. The heart of the home is the beautifully renovated kitchen featuring soft-close cabinetry, Taj Mahal quartz countertops, stainless steel appliances, and an eat-in dining area that flows effortlessly to the deck and adjoining family room with a striking brick wood-burning fireplace. Formal living and dining rooms provide additional space to gather, while the main-floor laundry room includes a convenient pet shower.
With five bedrooms and four bathrooms, there's room to grow, host, and work from home. Four bedrooms are located upstairs, including a spacious primary retreat with vaulted ceilings, a private deck, walk-in closet, newly tiled shower, and en suite bath. The finished lower level expands your living space with a generous recreation room, wet bar, ¾ bath, and fifth bedroom—ideal for guests, a home office, or multigenerational living. This home is designed for everyday living, effortless entertaining, and enjoying every season!
Active
$575,000
10225 208th St W, Lakeville, MN 55044
5beds
3,418sqft
Single Family
Built in 1991
0.25 Acres Lot
$572,600 Zestimate®
$168/sqft
$-- HOA
What's special
- 31 days |
- 957 |
- 54 |
Zillow last checked:
Listing updated:
Listed by:
Jonathan Harold Peterson 651-324-6768,
RE/MAX Results
Source: NorthstarMLS as distributed by MLS GRID,MLS#: 7111841
Facts & features
Interior
Bedrooms & bathrooms
- Bedrooms: 5
- Bathrooms: 4
- Full bathrooms: 2
- 3/4 bathrooms: 1
- 1/2 bathrooms: 1
Bedroom
- Level: Upper
- Area: 255 Square Feet
- Dimensions: 17x15
Bedroom 2
- Level: Upper
- Area: 182 Square Feet
- Dimensions: 13x14
Bedroom 3
- Level: Upper
- Area: 192 Square Feet
- Dimensions: 16x12
Bedroom 4
- Level: Upper
- Area: 144 Square Feet
- Dimensions: 12x12
Bedroom 5
- Level: Lower
- Area: 169 Square Feet
- Dimensions: 13x13
Dining room
- Area: 180 Square Feet
- Dimensions: 15x12
Family room
- Level: Main
- Area: 196 Square Feet
- Dimensions: 14x14
Kitchen
- Level: Main
- Area: 168 Square Feet
- Dimensions: 14x12
Living room
- Area: 204 Square Feet
- Dimensions: 17x12
Heating
- Forced Air
Cooling
- Central Air
Appliances
- Included: Dishwasher, Dryer, Gas Water Heater, Microwave, Range, Refrigerator, Stainless Steel Appliance(s), Washer, Water Softener Owned
- Laundry: Main Level
Features
- Basement: Block,Drain Tiled,Egress Window(s),Finished,Full
- Number of fireplaces: 1
- Fireplace features: Family Room, Wood Burning
Interior area
- Total structure area: 3,386
- Total interior livable area: 3,418 sqft
- Finished area above ground: 2,318
- Finished area below ground: 1,100
Property
Parking
- Total spaces: 2
- Parking features: Attached, Concrete
- Attached garage spaces: 2
- Details: Garage Dimensions (24x22)
Accessibility
- Accessibility features: None
Features
- Levels: Two
- Stories: 2
- Patio & porch: Deck, Patio
- Pool features: None
- Fencing: Vinyl
- Waterfront features: Pond
Lot
- Size: 0.25 Acres
- Dimensions: 92 x 120
- Features: Tree Coverage - Medium
Details
- Additional structures: Storage Shed
- Foundation area: 1320
- Parcel number: 226481001090
- Zoning description: Residential-Single Family
Construction
Type & style
- Home type: SingleFamily
- Property subtype: Single Family
Materials
- Block
- Roof: Age 8 Years or Less
Condition
- New construction: No
- Year built: 1991
Utilities & green energy
- Electric: Circuit Breakers, Power Company: Xcel Energy
- Gas: Natural Gas
- Sewer: City Sewer - In Street
- Water: City Water - In Street
Community & HOA
Community
- Subdivision: Royal Woods 1st Add
HOA
- Has HOA: No
Location
- Region: Lakeville
Financial & listing details
- Price per square foot: $168/sqft
- Tax assessed value: $528,200
- Annual tax amount: $5,850
- Date on market: 7/18/2026
Estimated market value
$572,600
$544,000 - $601,000
$3,513/mo
Price history
| Date | Event | Price |
|---|---|---|
| 7/25/2026 | Listed for sale | $575,000+15%$168/sqft |
Source:  NorthstarMLS as distributed by MLS GRID #7111841 Report a problem NorthstarMLS as distributed by MLS GRID #7111841 Report a problem | ||
| 3/31/2022 | Sold | $500,000$146/sqft |
Source: NorthstarMLS as distributed by MLS GRID #6151220 Report a problem | ||
| 3/1/2022 | Pending sale | $500,000+236.1%$146/sqft |
Source: NorthstarMLS as distributed by MLS GRID #6151220 Report a problem | ||
| 5/1/1991 | Sold | $148,766$44/sqft |
Source: Agent Provided Report a problem | ||
Public tax history
| Year | Property taxes | Tax assessment |
|---|---|---|
| 2024 | $5,890 +7.8% | $528,200 +5.5% |
| 2023 | $5,466 +5.2% | $500,700 +3.8% |
| 2022 | $5,198 +10.4% | $482,500 +20.4% |
| 2021 | $4,710 +5.7% | $400,800 +10% |
| 2020 | $4,456 -2.1% | $364,207 +2% |
| 2019 | $4,550 | $356,900 +0.5% |
| 2018 | $4,550 +3.9% | $355,200 +3.2% |
| 2017 | $4,379 +1.5% | $344,300 +0.6% |
| 2016 | $4,314 -0.6% | $342,300 +5.2% |
| 2015 | $4,342 -2% | $325,403 +3.5% |
| 2014 | $4,430 +7.9% | $314,503 +9.2% |
| 2013 | $4,107 +7.1% | $287,907 |
| 2012 | $3,835 -1.6% | -- |
| 2011 | $3,899 +12.8% | -- |
| 2010 | $3,457 -3% | -- |
| 2009 | $3,566 -2.1% | -- |
| 2008 | $3,643 +3.8% | -- |
| 2007 | $3,509 +9.6% | -- |
| 2006 | $3,203 +10.6% | -- |
| 2004 | $2,895 +11.4% | -- |
| 2003 | $2,600 +17.9% | -- |
| 2002 | $2,206 -30.4% | -- |
| 2001 | $3,168 | -- |
Find assessor info on the county website
Monthly payment
Est. payment
Payment breakdown
Explore the cost of this home by adjusting the details. Changes won't be saved.Climate risks
Neighborhood: 55044
Nearby schools
GreatSchools rating
- 8/10Lakeview Elementary SchoolGrades: K-5Distance: 0.5 mi
- 7/10McGuire Middle SchoolGrades: 6-8Distance: 1.6 mi
- 10/10Lakeville South High SchoolGrades: 9-12Distance: 0.3 mi
- $522,4004 bd4 ba3.2k sqft10245 208th St W, Lakeville, MN 55044Off Market
- $480,3003 bd3 ba2.3k sqft10205 208th St W, Lakeville, MN 55044Off Market
- $473,7004 bd3 ba2.5k sqft20835 Jenkins Way, Lakeville, MN 55044Off Market
- $412,2003 bd2 ba1.8k sqft10240 208th St W, Lakeville, MN 55044Off Market
- $498,5004 bd4 ba2.6k sqft10195 208th St W, Lakeville, MN 55044Off Market
- $514,8004 bd3 ba2.8k sqft20810 Junco Trl, Lakeville, MN 55044Off Market
- $512,8005 bd4 ba3.2k sqft20847 Jenkins Way, Lakeville, MN 55044Off Market
- $471,9004 bd2 ba2.2k sqft20830 Junco Trl, Lakeville, MN 55044Off Market
A local agent can set up tours, give advice and negotiate with sellers.
Similar homes
- $475,0004 bd4 ba3.3k sqft20955 Jamestown Ave, Lakeville, MN 55044For Sale

 MLS ID #7126403, Delfin R Cruz, Keller Williams Classic Rlty NW. NorthstarMLS as distributed by MLS GRID
 - $599,9005 bd3 ba3.2k sqft19625 Ireland Way, Lakeville, MN 55044For Sale
 MLS ID #7101350, Kerby & Cristina Real Estate Experts, RE/MAX Results. NorthstarMLS as distributed by MLS GRID
 - $499,9505 bd4 ba2.9k sqft20374 Kensington Way, Lakeville, MN 55044For Sale
 MLS ID #7071304, Thomas Eugene Vogel II, Green Tree Realty. NorthstarMLS as distributed by MLS GRID
 - $525,0005 bd4 ba3.7k sqft17664 Kettering Trl, Lakeville, MN 55044For Sale
 MLS ID #7120101, Doug MacCallum, Edina Realty, Inc.. NorthstarMLS as distributed by MLS GRID
 - $554,9004 bd4 ba3.5k sqft9260 Icosa St, Lakeville, MN 55044For SaleMLS ID #7094402, Corey McCracken, RE/MAX Professionals. NorthstarMLS as distributed by MLS GRID
- $549,9004 bd2 ba2.3k sqft23045 Plateau Dr, Lakeville, MN 55044For SaleMLS ID #7089852, Benjamin Paul Steiner, Set Apart Realty. NorthstarMLS as distributed by MLS GRID
- $550,0004 bd4 ba3.3k sqft17452 Goodland Path, Lakeville, MN 55044For SaleMLS ID #7101058, Doug MacCallum, Edina Realty, Inc.. NorthstarMLS as distributed by MLS GRID
- $649,0005 bd4 ba3.6k sqft11825 177th St W, Lakeville, MN 55044For SaleMLS ID #7100801, Benjamin Poehling, The Leo Agency. NorthstarMLS as distributed by MLS GRID
- $538,9004 bd4 ba2.9k sqft17123 Jonathan Ct, Lakeville, MN 55044For SaleMLS ID #7088100, Tyler T Layman, RE/MAX Advantage Plus. NorthstarMLS as distributed by MLS GRID
- $530,0005 bd4 ba3.1k sqft16267 Griffon Trl, Lakeville, MN 55044For SaleMLS ID #7115076, Mitchel Herian, Kris Lindahl Real Estate. NorthstarMLS as distributed by MLS GRID
- $475,0004 bd3 ba2.2k sqft18741 Highview Ave, Lakeville, MN 55044For SaleMLS ID #7094674, Andrew Voyen, Edina Realty, Inc.. NorthstarMLS as distributed by MLS GRID
- $550,0005 bd4 ba3.7k sqft20310 Akin Ct, Farmington, MN 55024For SaleMLS ID #7123956, Gina Connell, Set Apart Realty. NorthstarMLS as distributed by MLS GRID
- $825,0003 bd2 ba3.1k sqft11415 242nd Ct E, Lakeville, MN 55044For SaleMLS ID #7125640, Beth L Andrews, Coldwell Banker Realty - Southwest Regional. NorthstarMLS as distributed by MLS GRID
- $669,9003 bd3 ba2.3k sqft19143 Orchard Trl, Lakeville, MN 55044For SaleMLS ID #7095426, Carrie Hopkins, Weichert, REALTORS- Heartland. NorthstarMLS as distributed by MLS GRID
- $419,9004 bd2 ba2.6k sqft8440 208th St W, Lakeville, MN 55044For SaleMLS ID #7106656, Kristina Zitek, Mauzy Properties. NorthstarMLS as distributed by MLS GRID
- $574,9005 bd4 ba3.8k sqft14991 Credit View Dr, Savage, MN 55378For SaleMLS ID #7119760, Kelly Beck, RE/MAX Advantage Plus. NorthstarMLS as distributed by MLS GRID
- $524,9005 bd4 ba3.1k sqft14974 Hillside Trl, Savage, MN 55378For SaleMLS ID #7122450, Kelly Beck, RE/MAX Advantage Plus. NorthstarMLS as distributed by MLS GRID
- $625,0004 bd4 ba3.7k sqft13645 Georgia Dr, Apple Valley, MN 55124For SaleMLS ID #7115738, Christa M. Hartig, Edina Realty, Inc.. NorthstarMLS as distributed by MLS GRID
- $595,0004 bd4 ba3.4k sqft4299 Westchester Cir, Eagan, MN 55123For SaleMLS ID #7042634, Sue A. Brown, Coldwell Banker Realty. NorthstarMLS as distributed by MLS GRID
- $469,9005 bd4 ba3k sqft26814 Meadow Ridge Dr, Elko New Market, MN 55020For SaleMLS ID #7128744, Lisa Skluzacek, RE/MAX Advantage Plus. NorthstarMLS as distributed by MLS GRID
