Welcome to 20955 Jamestown Ave, where thoughtful updates and a fantastic location come together. Nestled in a quiet neighborhood just steps from the lake and parks, this move-in ready home has been extensively renovated over the past two years with high-end finishes from top to bottom.
The main floor includes a formal dining room, a beautiful sunken family room with brand-new plush carpet and a cozy wood-burning fireplace, along with a four-season sunroom that can be enjoyed all year long.
The kitchen has been completely refreshed with quartz countertops, new cabinetry, a gas stove, a refrigerator with a built-in water and ice maker, a dishwasher, and a statement range hood vented to the
ceiling.
Upstairs, appreciate the bright landing with new carpet that leads to three bedrooms, each offering generous year-round closet storage. Every bathroom has been fully updated with high-end tile flooring and
dual-flush toilets. Additional improvements throughout the home include all-new solid wood interior doors and updated lighting.
Downstairs, the expansive finished lower level creates the perfect gathering space with an open bar room, a second gas fireplace, and a flush-mount dimmable lighting system. The private fourth bedroom, accessed through gorgeous solid wood French doors, also features new carpet.
Outside, the low-maintenance yard includes dedicated parking for a boat, RV, or other outdoor toys. The windows and chimney have also been professionally wrapped to reduce exterior maintenance. With every major update already completed, this home is ready for its next owners to move right in!
Active
$475,000
20955 Jamestown Ave, Lakeville, MN 55044
4beds
3,366sqft
Single Family
Built in 1993
0.27 Acres Lot
$-- Zestimate®
$141/sqft
$-- HOA
What's special
Second gas fireplaceLow-maintenance yardCozy wood-burning fireplaceHigh-end finishesFour-season sunroomFormal dining roomBrand-new plush carpet
- 14 days |
- 1,450 |
- 98 |
Likely to sell faster than
Zillow last checked:
Listing updated:
Listed by:
Delfin R Cruz 612-810-1315,
Keller Williams Classic Rlty NW
Source: NorthstarMLS as distributed by MLS GRID,MLS#: 7126403
Facts & features
Interior
Bedrooms & bathrooms
- Bedrooms: 4
- Bathrooms: 4
- Full bathrooms: 1
- 3/4 bathrooms: 2
- 1/2 bathrooms: 1
Bedroom
- Level: Upper
- Area: 195 Square Feet
- Dimensions: 15x13
Bedroom 2
- Level: Upper
- Area: 46.8 Square Feet
- Dimensions: 12x3.9
Bedroom 3
- Level: Upper
- Area: 121 Square Feet
- Dimensions: 11x11
Bedroom 4
- Level: Lower
- Area: 180 Square Feet
- Dimensions: 15x12
Other
- Level: Lower
- Area: 202.5 Square Feet
- Dimensions: 13.5x15
Deck
- Level: Main
- Area: 210 Square Feet
- Dimensions: 14x15
Dining room
- Level: Main
- Area: 137.5 Square Feet
- Dimensions: 11x12.5
Family room
- Level: Main
- Area: 203 Square Feet
- Dimensions: 14x14.5
Family room
- Level: Lower
- Area: 252 Square Feet
- Dimensions: 14x18
Informal dining room
- Level: Main
- Area: 100 Square Feet
- Dimensions: 10x10
Kitchen
- Level: Main
- Area: 121 Square Feet
- Dimensions: 11x11
Living room
- Level: Main
- Area: 208 Square Feet
- Dimensions: 16x13
Patio
- Level: Lower
- Area: 190 Square Feet
- Dimensions: 10x19
Sun room
- Level: Main
- Area: 195 Square Feet
- Dimensions: 13x15
Heating
- Forced Air
Cooling
- Central Air
Appliances
- Included: Dishwasher, Dryer, Freezer, Microwave, Range, Refrigerator, Stainless Steel Appliance(s), Washer
Features
- Basement: Block,Finished
- Number of fireplaces: 2
- Fireplace features: Gas, Wood Burning
Interior area
- Total structure area: 3,454
- Total interior livable area: 3,366 sqft
- Finished area above ground: 2,134
- Finished area below ground: 1,232
Property
Parking
- Total spaces: 2
- Parking features: Attached, Asphalt
- Attached garage spaces: 2
Accessibility
- Accessibility features: None
Features
- Levels: Two
- Stories: 2
- Patio & porch: Deck, Front Porch, Patio
- Pool features: None
Lot
- Size: 0.27 Acres
- Dimensions: 75 x 131 x 108 x 129
Details
- Foundation area: 1320
- Parcel number: 226481102020
- Zoning description: Residential-Single Family
Construction
Type & style
- Home type: SingleFamily
- Property subtype: Single Family
Condition
- New construction: No
- Year built: 1993
Utilities & green energy
- Gas: Natural Gas
- Sewer: City Sewer/Connected
- Water: City Water/Connected
Community & HOA
Community
- Subdivision: Royal Woods 2nd Add
HOA
- Has HOA: No
Location
- Region: Lakeville
Financial & listing details
- Price per square foot: $141/sqft
- Tax assessed value: $512,900
- Annual tax amount: $5,550
- Date on market: 8/12/2026
- Cumulative days on market: 90 days
Estimated market value
Not available
Estimated sales range
Not available
Not available
Price history
| Date | Event | Price |
|---|---|---|
| 8/12/2026 | Listed for sale | $475,000-2.9%$141/sqft |
Source:  NorthstarMLS as distributed by MLS GRID #7126403 Report a problem NorthstarMLS as distributed by MLS GRID #7126403 Report a problem | ||
| 8/12/2026 | Listing removed | $489,000$145/sqft |
Source: NorthstarMLS as distributed by MLS GRID #7111921 Report a problem | ||
| 7/18/2026 | Listed for sale | $489,000$145/sqft |
Source: NorthstarMLS as distributed by MLS GRID #7111921 Report a problem | ||
| 7/18/2026 | Listing removed | $489,000$145/sqft |
Source: NorthstarMLS as distributed by MLS GRID #7103270 Report a problem | ||
| 7/9/2026 | Listed for sale | $489,000-9.3%$145/sqft |
Source: NorthstarMLS as distributed by MLS GRID #7103270 Report a problem | ||
| 6/18/2026 | Listing removed | $539,000$160/sqft |
Source: NorthstarMLS as distributed by MLS GRID #7058982 Report a problem | ||
| 6/5/2026 | Price change | $539,000-2%$160/sqft |
Source: NorthstarMLS as distributed by MLS GRID #7058982 Report a problem | ||
| 4/29/2026 | Price change | $549,900-3.4%$163/sqft |
Source: NorthstarMLS as distributed by MLS GRID #7058982 Report a problem | ||
| 4/24/2026 | Listed for sale | $569,000+25.4%$169/sqft |
Source: NorthstarMLS as distributed by MLS GRID #7058982 Report a problem | ||
| 11/10/2023 | Sold | $453,600+4.3%$135/sqft |
Source: NorthstarMLS as distributed by MLS GRID #6435262 Report a problem | ||
| 10/18/2023 | Pending sale | $435,000$129/sqft |
Source: NorthstarMLS as distributed by MLS GRID #6435262 Report a problem | ||
| 10/6/2023 | Price change | $435,000-3.3%$129/sqft |
Source: NorthstarMLS as distributed by MLS GRID #6435262 Report a problem | ||
| 10/6/2023 | Listing removed | -- |
Source: Zillow Rentals Report a problem | ||
| 9/20/2023 | Listed for sale | $450,000+33.6%$134/sqft |
Source: NorthstarMLS as distributed by MLS GRID #6435262 Report a problem | ||
| 9/13/2023 | Price change | $2,995-6.4%$1/sqft |
Source: Zillow Rentals Report a problem | ||
| 8/22/2023 | Price change | $3,200-11.1%$1/sqft |
Source: Zillow Rentals Report a problem | ||
| 8/18/2023 | Listed for rent | $3,600$1/sqft |
Source: Zillow Rentals Report a problem | ||
| 1/9/2019 | Sold | $336,900-1.7%$100/sqft |
Source: NorthstarMLS as distributed by MLS GRID #5026320 Report a problem | ||
| 1/8/2019 | Pending sale | $342,900$102/sqft |
Source: RE/MAX Results #5026320 Report a problem | ||
| 11/28/2018 | Price change | $342,900-2%$102/sqft |
Source: RE/MAX Results #5026320 Report a problem | ||
| 10/24/2018 | Price change | $350,000-2%$104/sqft |
Source: RE/MAX Results #5016954 Report a problem | ||
| 9/27/2018 | Price change | $357,000-1.9%$106/sqft |
Source: RE/MAX Results #5003463 Report a problem | ||
| 9/13/2018 | Listed for sale | $364,000+7.1%$108/sqft |
Source: RE/MAX Results #5003463 Report a problem | ||
| 7/11/2016 | Sold | $340,000+73.5%$101/sqft |
Source: Public Record Report a problem | ||
| 9/28/1999 | Sold | $196,000$58/sqft |
Source: Public Record Report a problem | ||
Public tax history
| Year | Property taxes | Tax assessment |
|---|---|---|
| 2024 | $5,688 +6.1% | $512,900 +4.4% |
| 2023 | $5,360 +7.3% | $491,300 +6% |
| 2022 | $4,994 +11.7% | $463,400 +21.4% |
| 2021 | $4,470 +5.5% | $381,800 +10.4% |
| 2020 | $4,236 -2.8% | $345,895 +0.9% |
| 2019 | $4,356 | $342,900 +1.1% |
| 2018 | $4,356 -22.2% | $339,200 +2.5% |
| 2017 | $5,602 -18.6% | $330,800 +2.1% |
| 2016 | $6,882 +23.7% | $323,900 +5.3% |
| 2015 | $5,565 +33.5% | $307,500 +2.3% |
| 2014 | $4,167 +6.6% | $300,700 +11.2% |
| 2013 | $3,907 +8.3% | $270,358 |
| 2012 | $3,608 -2.2% | -- |
| 2011 | $3,688 +0.2% | -- |
| 2010 | $3,680 -3.3% | -- |
| 2009 | $3,807 -2.3% | -- |
| 2008 | $3,898 +5.7% | -- |
| 2007 | $3,687 +13.9% | -- |
| 2006 | $3,236 +10.6% | -- |
| 2004 | $2,925 +28% | -- |
| 2003 | $2,284 +14.3% | -- |
| 2002 | $1,998 -30.1% | -- |
| 2001 | $2,858 | -- |
Find assessor info on the county website
Monthly payment
Est. payment
Payment breakdown
Explore the cost of this home by adjusting the details. Changes won't be saved.Climate risks
Neighborhood: 55044
Nearby schools
GreatSchools rating
- 8/10Lakeview Elementary SchoolGrades: K-5Distance: 0.6 mi
- 7/10McGuire Middle SchoolGrades: 6-8Distance: 1.5 mi
- 10/10Lakeville South High SchoolGrades: 9-12Distance: 0.2 mi
- $471,0004 bd3 ba2.7k sqft20933 Jamestown Ave, Lakeville, MN 55044Sold

- $493,0003 bd3 ba1.4k sqft20977 Jamestown Ave, Lakeville, MN 55044Off Market
- $460,0003 bd3 ba2.1k sqft20910 Jameswood Ct, Lakeville, MN 55044Off Market

- $510,8003 bd4 ba2.8k sqft20930 Jameswood Ct, Lakeville, MN 55044Off Market
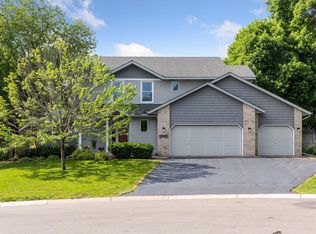
- $382,0003 bd2 ba1.3k sqft20964 Jenkins Way, Lakeville, MN 55044Off Market
- $539,5005 bd4 ba3.2k sqft20911 Jamestown Ave, Lakeville, MN 55044Off Market
- $447,7003 bd3 ba2.7k sqft20966 Jamestown Ave, Lakeville, MN 55044Off Market
- $447,5004 bd3 ba1.9k sqft20890 Jameswood Ct, Lakeville, MN 55044Off Market
A local agent can set up tours, give advice and negotiate with sellers.
Similar homes
- $489,9005 bd4 ba2.8k sqft20374 Kensington Way, Lakeville, MN 55044For Sale

 MLS ID #7131657, Patricia Schmidt-Iverson, Coldwell Banker Realty. NorthstarMLS as distributed by MLS GRID
 - $575,0005 bd4 ba3.4k sqft10225 208th St W, Lakeville, MN 55044For Sale
 MLS ID #7111841, Jonathan Harold Peterson, RE/MAX Results. NorthstarMLS as distributed by MLS GRID
 - $445,0004 bd3 ba2.1k sqft17425 Java Ct N, Lakeville, MN 55044For Sale
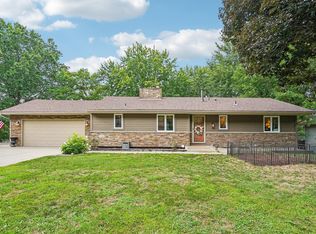 MLS ID #7123472, Paula Swirtz, LPT Realty, LLC. NorthstarMLS as distributed by MLS GRID
 - $475,0004 bd3 ba2.2k sqft18741 Highview Ave, Lakeville, MN 55044For Sale
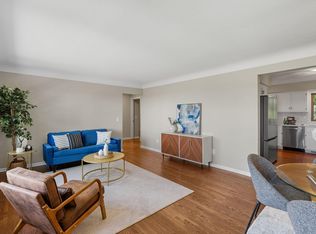 MLS ID #7094674, Andrew Voyen, Edina Realty, Inc.. NorthstarMLS as distributed by MLS GRID
 - $554,9004 bd4 ba3.5k sqft9260 Icosa St, Lakeville, MN 55044For SaleMLS ID #7094402, Corey McCracken, RE/MAX Professionals. NorthstarMLS as distributed by MLS GRID
- $419,9004 bd3 ba2.4k sqft17336 Jersey Way, Lakeville, MN 55044For SaleMLS ID #7113249, Rhonda Pahl, Excelsior Realty. NorthstarMLS as distributed by MLS GRID
- $534,9005 bd3 ba3k sqft9795 161st St W, Lakeville, MN 55044For SaleMLS ID #7122816, Al Richter, LPT Realty, LLC. NorthstarMLS as distributed by MLS GRID
- $530,0005 bd4 ba3.1k sqft16267 Griffon Trl, Lakeville, MN 55044For SaleMLS ID #7115076, Megan Moreau, Kris Lindahl Real Estate. NorthstarMLS as distributed by MLS GRID
- $594,0004 bd4 ba3.5k sqft17678 Kettering Trl, Lakeville, MN 55044For SaleMLS ID #7086140, Steve Koleno, Beycome Brokerage Realty LLC. NorthstarMLS as distributed by MLS GRID
- $470,0004 bd4 ba2.7k sqft15659 Highview Ln, Apple Valley, MN 55124For SaleMLS ID #7123206, Kris Lindahl, Kris Lindahl Real Estate. NorthstarMLS as distributed by MLS GRID
- $--4 bd2 ba2k sqft2400 E 125th St, Burnsville, MN 55337AuctionAuction.com 2
- $484,3624 bd2 ba2.2k sqft6204 176th St W, Lakeville, MN 55024For SaleMLS ID #7044086, Christine M. Nelson, Coldwell Banker Realty. NorthstarMLS as distributed by MLS GRID
- $384,9003 bd3 ba1.8k sqft9319 173rd St W, Lakeville, MN 55044For SaleMLS ID #7095271, Tyler T Layman, RE/MAX Advantage Plus. NorthstarMLS as distributed by MLS GRID
- $489,9004 bd2 ba2.3k sqft5393 Flagstaff Cir SE, Prior Lake, MN 55372For SaleMLS ID #7126463, Stephanie C Walgrave, Redfin Corporation. NorthstarMLS as distributed by MLS GRID
- $475,0004 bd4 ba2.6k sqft15105 Dupont Path, Apple Valley, MN 55124For SaleMLS ID #7121227, Rachel Langsjoen, Coldwell Banker Realty. NorthstarMLS as distributed by MLS GRID
- $450,0005 bd3 ba2.6k sqft135 Sabra Ct, Apple Valley, MN 55124For SaleMLS ID #7130274, Rachel Blinsmon, RE/MAX Results. NorthstarMLS as distributed by MLS GRID
- $440,0004 bd2 ba2.1k sqft13529 1st Ave S, Burnsville, MN 55337For SaleMLS ID #7126160, Chris North, Prandium Group Real Estate. NorthstarMLS as distributed by MLS GRID
- $669,9003 bd3 ba2.3k sqft19143 Orchard Trl, Lakeville, MN 55044For SaleMLS ID #7095426, Carrie Hopkins, Weichert, REALTORS- Heartland. NorthstarMLS as distributed by MLS GRID
- $475,0004 bd3 ba2.3k sqft14108 Dearborn Path, Rosemount, MN 55068For SaleMLS ID #7127066, Hannah Smith-The Property Geeks, Real Broker, LLC. NorthstarMLS as distributed by MLS GRID
- $499,9975 bd3 ba3k sqft138 Chaparral Dr, Apple Valley, MN 55124For SaleMLS ID #7096111, Paige M. Kahle, The Real Estate Collaborative. NorthstarMLS as distributed by MLS GRID
