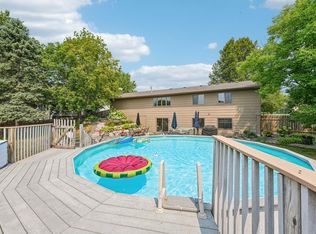
This home checks all the boxes—spacious living areas up and down, a yard with plenty of room to enjoy, and a huge deck complete with a screened-in, covered section so you can relax bug-free all summer. Big two-stall garage with a great attached mud room is a standout! Tucked on a quiet street yet close to parks, restaurants, and highway access, it’s the perfect blend of peaceful and convenient. Come take a look before it's gone!
Active with contingency
$350,000
2400 E 125th St, Burnsville, MN 55337
4beds
2,274sqft
:
Get pre-qualified$2,143/mo
Single Family
Built in 1977
0.34 Acres Lot
$353,400 Zestimate®
$154/sqft
$-- HOA
What's special
- 359 days |
- 2,416 |
- 172 |
Zillow last checked:
Listing updated:
Listed by:
Samuel Andrews 402-432-5729,
Wits Realty,
Eric Christopher Beise 507-696-4246
Source: NorthstarMLS as distributed by MLS GRID,MLS#: 6774264
Facts & features
Interior
Bedrooms & bathrooms
- Bedrooms: 4
- Bathrooms: 2
- Full bathrooms: 2
Bedroom
- Level: Upper
- Area: 192 Square Feet
- Dimensions: 16x12
Bedroom 2
- Level: Upper
- Area: 117 Square Feet
- Dimensions: 9x13
Bedroom 3
- Level: Upper
- Area: 100 Square Feet
- Dimensions: 10x10
Bedroom 4
- Level: Lower
- Area: 160 Square Feet
- Dimensions: 16x10
Bathroom
- Level: Upper
- Area: 60 Square Feet
- Dimensions: 5x12
Bathroom
- Level: Lower
- Area: 40 Square Feet
- Dimensions: 4x10
Deck
- Level: Upper
- Area: 308 Square Feet
- Dimensions: 22x14
Dining room
- Level: Upper
- Area: 132 Square Feet
- Dimensions: 11x12
Foyer
- Level: Main
- Area: 28 Square Feet
- Dimensions: 7x4
Kitchen
- Level: Upper
- Area: 132 Square Feet
- Dimensions: 11x12
Living room
- Level: Upper
- Area: 272 Square Feet
- Dimensions: 17x16
Mud room
- Level: Lower
- Area: 200 Square Feet
- Dimensions: 20x10
Patio
- Level: Lower
- Area: 108 Square Feet
- Dimensions: 12x9
Recreation room
- Level: Lower
- Area: 391 Square Feet
- Dimensions: 17x23
Screened porch
- Level: Upper
- Area: 247 Square Feet
- Dimensions: 13x19
Utility room
- Level: Lower
- Area: 120 Square Feet
- Dimensions: 12x10
Heating
- Forced Air
Cooling
- Central Air
Features
- Basement: Daylight,Finished,Walk-Out Access
- Number of fireplaces: 1
Interior area
- Total structure area: 2,274
- Total interior livable area: 2,274 sqft
- Finished area above ground: 1,182
- Finished area below ground: 1,092
Property
Parking
- Total spaces: 2
- Parking features: Attached
- Attached garage spaces: 2
Accessibility
- Accessibility features: None
Features
- Levels: Multi/Split
Lot
- Size: 0.34 Acres
- Dimensions: 129 x 133 x 106 x 123
Details
- Foundation area: 1182
- Parcel number: 028192004210
- Zoning description: Residential-Single Family
Construction
Type & style
- Home type: SingleFamily
- Property subtype: Single Family
Condition
- New construction: No
- Year built: 1977
Utilities & green energy
- Gas: Natural Gas
- Sewer: City Sewer/Connected
- Water: City Water/Connected
Community & HOA
Community
- Subdivision: Villaburne
HOA
- Has HOA: No
Location
- Region: Burnsville
Financial & listing details
- Price per square foot: $154/sqft
- Annual tax amount: $3,920
- Date on market: 8/18/2025
Estimated market value
$353,400
$336,000 - $371,000
$2,940/mo
Price history
| Date | Event | Price |
|---|---|---|
| 2/16/2026 | Price change | $350,000-2.8%$154/sqft |
Source:  NorthstarMLS as distributed by MLS GRID #6774264 Report a problem NorthstarMLS as distributed by MLS GRID #6774264 Report a problem | ||
| 2/9/2026 | Price change | $360,000-2.7%$158/sqft |
Source: NorthstarMLS as distributed by MLS GRID #6774264 Report a problem | ||
| 1/14/2026 | Price change | $370,000-3.9%$163/sqft |
Source: NorthstarMLS as distributed by MLS GRID #6774264 Report a problem | ||
| 11/11/2025 | Price change | $385,000-1.3%$169/sqft |
Source: NorthstarMLS as distributed by MLS GRID #6774264 Report a problem | ||
| 10/16/2025 | Price change | $390,000-1.3%$172/sqft |
Source: NorthstarMLS as distributed by MLS GRID #6774264 Report a problem | ||
| 9/4/2025 | Price change | $395,000-1.3%$174/sqft |
Source: NorthstarMLS as distributed by MLS GRID #6774264 Report a problem | ||
| 8/21/2025 | Listed for sale | $400,000+5%$176/sqft |
Source: NorthstarMLS as distributed by MLS GRID #6774264 Report a problem | ||
| 3/3/2023 | Sold | $381,000$168/sqft |
Source: NorthstarMLS as distributed by MLS GRID #6274179 Report a problem | ||
| 1/28/2023 | Pending sale | $381,000$168/sqft |
Source: NorthstarMLS as distributed by MLS GRID #6274179 Report a problem | ||
| 12/1/2022 | Price change | $381,000-1.6%$168/sqft |
Source: NorthstarMLS as distributed by MLS GRID #6274179 Report a problem | ||
| 10/21/2022 | Listed for sale | $387,000$170/sqft |
Source: NorthstarMLS as distributed by MLS GRID #6274179 Report a problem | ||
Public tax history
Tax history is unavailable.
Monthly payment
Est. payment
Payment breakdown
Explore the cost of this home by adjusting the details. Changes won't be saved.Climate risks
Neighborhood: 55337
Nearby schools
GreatSchools rating
- 7/10William Byrne Elementary SchoolGrades: PK-5Distance: 1.1 mi
- 4/10Nicollet Junior High SchoolGrades: 6-8Distance: 1.8 mi
- 4/10Burnsville Senior High SchoolGrades: 9-12Distance: 1.2 mi
- $401,2004 bd2 ba1.1k sqft2400 125th St E, Burnsville, MN 55337Off Market
- $346,1004 bd2 ba1.1k sqft2304 E 125th St, Burnsville, MN 55337Off Market
- $442,4004 bd3 ba1.9k sqft12412 Villaburne Dr, Burnsville, MN 55337Off Market
- $367,3004 bd2 ba1.1k sqft2405 Villaburne Ct W, Burnsville, MN 55337Off Market
- $397,5005 bd2 ba1.4k sqft2401 Villaburne Ct W, Burnsville, MN 55337Off Market
- $355,1003 bd2 ba1.3k sqft2409 Villaburne Ct W, Burnsville, MN 55337Off Market
- $426,5004 bd3 ba2.2k sqft2401 E 125th St, Burnsville, MN 55337Sold
- $418,8004 bd3 ba2.1k sqft2413 Villaburne Ct W, Burnsville, MN 55337Off Market
A local agent can set up tours, give advice and negotiate with sellers.
Similar homes
- $375,0004 bd2 ba2k sqft13216 Parkwood Dr, Burnsville, MN 55337For Sale

 MLS ID #7099332, Lisa A. Handley, RE/MAX Advantage Plus. NorthstarMLS as distributed by MLS GRID
 - $350,0004 bd4 ba3.1k sqft13410 Parkwood Dr, Burnsville, MN 55337For Sale
 MLS ID #7108102, Mya Honeywell, Coldwell Banker Realty. NorthstarMLS as distributed by MLS GRID
 - $339,9002 bd2 ba1.7k sqft2107 Shale Ln, Eagan, MN 55122For Sale
 MLS ID #7122199, Luke Melin, The Leo Agency. NorthstarMLS as distributed by MLS GRID
 - $439,9004 bd2 ba2k sqft2318 Friendship Ln, Burnsville, MN 55337For Sale
 MLS ID #7117628, Jeremy M. Flicek, JFH Realty. NorthstarMLS as distributed by MLS GRID
 - $349,9004 bd1 ba1.7k sqft9235 Queen Ave S, Bloomington, MN 55431For SaleMLS ID #7119566, Michelle L Skott Morgan, Coldwell Banker Realty. NorthstarMLS as distributed by MLS GRID
- $365,0004 bd2 ba2.5k sqft5120 148th Path W, Apple Valley, MN 55124For SaleMLS ID #7107118, Mitchel Herian, Kris Lindahl Real Estate. NorthstarMLS as distributed by MLS GRID
- $415,0004 bd2 ba1.9k sqft1009 Gramsey Pl, Burnsville, MN 55306For SaleMLS ID #7106161, Michael J Finstad, Engel & Volkers Minneapolis. NorthstarMLS as distributed by MLS GRID
- $384,9003 bd3 ba2.1k sqft13769 Fairlawn Ave, Apple Valley, MN 55124For SaleMLS ID #7103067, Bryan M Cox, True Neighbor Realty. NorthstarMLS as distributed by MLS GRID
- $415,0004 bd2 ba1.9k sqft13345 Foliage Ave, Apple Valley, MN 55124For SaleMLS ID #7098580, Melanie Swensen, Edina Realty, Inc.. NorthstarMLS as distributed by MLS GRID
- $424,9904 bd3 ba2.1k sqft8236 Queen Ave S, Bloomington, MN 55431For SaleMLS ID #7118767, Joshua Robert Anschutz, Pemberton RE. NorthstarMLS as distributed by MLS GRID
- $425,0005 bd3 ba2.3k sqft17160 Hershey Ct, Lakeville, MN 55044For SaleMLS ID #7123550, Niki H Moeller, RE/MAX Results. NorthstarMLS as distributed by MLS GRID
- $304,9003 bd3 ba2k sqft13315 Morgan Ave S, Burnsville, MN 55337For SaleMLS ID #7114654, Christina Meyer, Inspire Realty. NorthstarMLS as distributed by MLS GRID
- $379,9003 bd2 ba1.4k sqft8200 Goodrich Rd, Bloomington, MN 55437For SaleMLS ID #7122523, Lindsey Terrell, Financially Free, LLC. NorthstarMLS as distributed by MLS GRID
- $419,9004 bd3 ba2.4k sqft17336 Jersey Way, Lakeville, MN 55044For SaleMLS ID #7113249, Rhonda Pahl, Excelsior Realty. NorthstarMLS as distributed by MLS GRID
- $370,0004 bd2 ba1.8k sqft18270 Emerald Trl, Farmington, MN 55024For SaleMLS ID #7110385, Alan Youngberg, Pemberton RE. NorthstarMLS as distributed by MLS GRID
- $375,0004 bd2 ba1.7k sqft5811 191st St W, Farmington, MN 55024For SaleMLS ID #7113387, Angie Hannan, Pemberton RE. NorthstarMLS as distributed by MLS GRID
- $414,0004 bd2 ba2k sqft14862 Delft Ave W, Rosemount, MN 55068For SaleMLS ID #7117645, Bruce A Nelson, Bridge Realty, LLC. NorthstarMLS as distributed by MLS GRID
- $274,9003 bd3 ba2k sqft71 Garden Dr, Burnsville, MN 55337For SaleMLS ID #7104349, Cristy Elizabeth Oldman, HOMESTEAD ROAD. NorthstarMLS as distributed by MLS GRID
- $375,0003 bd2 ba1.6k sqft5875 Upper 182nd St W, Farmington, MN 55024For SaleMLS ID #7110780, Catherine A Seck, Edina Realty, Inc.. NorthstarMLS as distributed by MLS GRID
- $415,0004 bd2 ba2.1k sqft12238 S Robert Trl, Rosemount, MN 55068For SaleMLS ID #7086331, Aaron Schmid, RE/MAX Results. NorthstarMLS as distributed by MLS GRID
