Enjoy easy living in this spacious townhome nestled in a quiet, well-maintained community. Designed for convenient main-level living, the open floor plan features a vaulted living room, bright white kitchen with peninsula seating and new appliances, adjoining dining area, a bedroom with private ¾ ensuite bath, and a sunny four-season room overlooking a peaceful wooded backdrop. Upstairs, the private primary suite offers two walk-in closets and a full ensuite bath. The walkout lower level includes a generous family room, two additional bedrooms, a ¾ bath, laundry, and access to a private patio surrounded by mature trees. Thoughtfully priced to allow new owners to select flooring that reflects their own style, this home offers exceptional value just minutes from I-35E, shopping, dining, Park Nicollet, Wolk Park, and highly regarded School District 196.
Pending
$350,000
13410 Parkwood Dr, Burnsville, MN 55337
4beds
3,107sqft
(TH) Quad/4 Corners
Built in 1992
5,424 Square Feet Lot
$349,100 Zestimate®
$113/sqft
$418/mo HOA
What's special
Spacious townhomeAdjoining dining areaOpen floor planPrivate primary suiteNew appliancesTwo walk-in closetsFull ensuite bath
- 53 days
- 417
- 17
Likely to sell faster than
Zillow last checked:
Listing updated:
Listed by:
Mya Honeywell 651-329-3619,
Coldwell Banker Realty
Source: NorthstarMLS as distributed by MLS GRID,MLS#: 7108102
Facts & features
Interior
Bedrooms & bathrooms
- Bedrooms: 4
- Bathrooms: 4
- Full bathrooms: 1
- 3/4 bathrooms: 2
- 1/2 bathrooms: 1
Bedroom
- Level: Main
- Area: 210 Square Feet
- Dimensions: 15x14
Bedroom 2
- Level: Upper
- Area: 378 Square Feet
- Dimensions: 27x14
Bedroom 3
- Level: Lower
- Area: 234 Square Feet
- Dimensions: 18x13
Bedroom 4
- Level: Lower
- Area: 120 Square Feet
- Dimensions: 12x10
Dining room
- Level: Main
- Area: 132 Square Feet
- Dimensions: 11x12
Family room
- Level: Lower
- Area: 676 Square Feet
- Dimensions: 26x26
Kitchen
- Level: Main
- Area: 255 Square Feet
- Dimensions: 17x15
Living room
- Level: Main
- Area: 255 Square Feet
- Dimensions: 17x15
Sun room
- Level: Main
- Area: 180 Square Feet
- Dimensions: 15x12
Heating
- Forced Air
Cooling
- Central Air
Appliances
- Included: Dishwasher, Disposal, Dryer, Range, Refrigerator, Washer
- Laundry: In Basement
Features
- Basement: Block,Daylight,Egress Window(s),Finished,Walk-Out Access
- Has fireplace: No
Interior area
- Total structure area: 1,994
- Total interior livable area: 3,107 sqft
- Finished area above ground: 1,994
- Finished area below ground: 1,113
Video & virtual tour
Property
Parking
- Total spaces: 2
- Parking features: Attached
- Attached garage spaces: 2
- Details: Garage Dimensions (21x21)
Accessibility
- Accessibility features: None
Features
- Levels: More Than 2 Stories
Lot
- Size: 5,424 Square Feet
- Dimensions: 48 x 113
- Features: Near Public Transit
Details
- Foundation area: 1389
- Parcel number: 025661001060
- Zoning description: Residential-Single Family
Construction
Type & style
- Home type: Townhouse
- Property subtype: (TH) Quad/4 Corners
- Attached to another structure: Yes
Materials
- Block
- Roof: Age Over 8 Years
Condition
- New construction: No
- Year built: 1992
Utilities & green energy
- Electric: Circuit Breakers
- Gas: Electric, Natural Gas
- Sewer: City Sewer/Connected
- Water: City Water/Connected
Community & HOA
Community
- Subdivision: Parkwood Square Add
HOA
- Has HOA: Yes
- Services included: Maintenance Structure, Hazard Insurance, Lawn Care, Maintenance Grounds, Parking, Professional Mgmt, Sewer, Shared Amenities, Snow Removal
- HOA fee: $418 monthly
- HOA name: Gaughan Association
- HOA phone: 612-238-4400
Location
- Region: Burnsville
Financial & listing details
- Price per square foot: $113/sqft
- Tax assessed value: $378,400
- Annual tax amount: $4,806
- Date on market: 7/11/2026
- Cumulative days on market: 54 days
Estimated market value
$349,100
$332,000 - $367,000
$3,458/mo
Price history
| Date | Event | Price |
|---|---|---|
| 8/24/2026 | Pending sale | $350,000$113/sqft |
Source:  NorthstarMLS as distributed by MLS GRID #7108102 Report a problem NorthstarMLS as distributed by MLS GRID #7108102 Report a problem | ||
| 7/11/2026 | Listed for sale | $350,000+92.7%$113/sqft |
Source: NorthstarMLS as distributed by MLS GRID #7108102 Report a problem | ||
| 7/21/1999 | Sold | $181,600$58/sqft |
Source: Agent Provided Report a problem | ||
Public tax history
| Year | Property taxes | Tax assessment |
|---|---|---|
| 2024 | $4,486 -4.2% | $378,400 -4.3% |
| 2023 | $4,682 +15.8% | $395,200 +9.5% |
| 2022 | $4,042 +7.6% | $361,000 +13% |
| 2021 | $3,758 +7.2% | $319,400 +12.7% |
| 2020 | $3,504 +2.5% | $283,438 +0.9% |
| 2019 | $3,420 | $280,800 +7% |
| 2018 | $3,420 +12.4% | $262,400 -0.1% |
| 2017 | $3,044 -2.1% | $262,600 +10.6% |
| 2016 | $3,111 +5.5% | $237,500 +12.5% |
| 2015 | $2,948 +3.8% | $211,062 +13.6% |
| 2014 | $2,839 +16.1% | $185,774 +4.3% |
| 2013 | $2,446 -6.3% | $178,035 |
| 2012 | $2,610 -1.5% | -- |
| 2011 | $2,649 -2.4% | -- |
| 2010 | $2,714 +2% | -- |
| 2009 | $2,659 -2.3% | -- |
| 2008 | $2,721 +1% | -- |
| 2007 | $2,695 -3.6% | -- |
| 2006 | $2,797 +12.5% | -- |
| 2004 | $2,486 -1.8% | -- |
| 2003 | $2,532 +7.4% | -- |
| 2002 | $2,357 -8.4% | -- |
| 2001 | $2,573 | -- |
Find assessor info on the county website
Monthly payment
Est. payment
Payment breakdown
Explore the cost of this home by adjusting the details. Changes won't be saved.Climate risks
Neighborhood: 55337

Similar homes
- $349,9004 bd3 ba2.1k sqft13329 Morgan Ave S, Burnsville, MN 55337For Sale
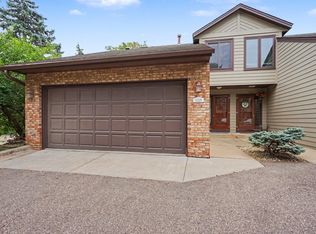
 MLS ID #7073725, Lisa Rieken, Keller Williams Preferred Rlty. NorthstarMLS as distributed by MLS GRID
 - $--4 bd2 ba2k sqft2400 E 125th St, Burnsville, MN 55337Auction
 Auction.com 2
 - $380,0003 bd3 ba2.2k sqft12912 18th Ave S, Burnsville, MN 55337For Sale
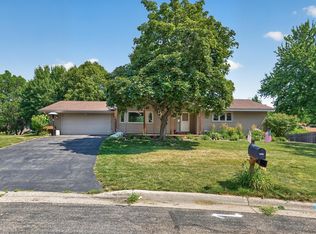 MLS ID #7134654, Joshua Kirchert, LPT Realty, LLC. NorthstarMLS as distributed by MLS GRID
 - $259,9003 bd3 ba2k sqft71 Garden Dr, Burnsville, MN 55337For Sale
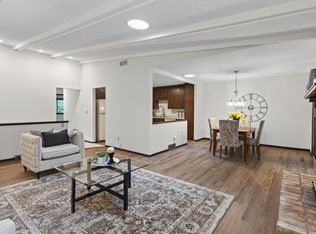 MLS ID #7104349, Cristy Elizabeth Oldman, HOMESTEAD ROAD. NorthstarMLS as distributed by MLS GRID
 - $400,0003 bd3 ba2.1k sqft442 Meadowood Ln, Burnsville, MN 55337For SaleMLS ID #7094293, Jeffrey J Budzisz, Bridge Realty, LLC. NorthstarMLS as distributed by MLS GRID
- $296,9002 bd2 ba1.7k sqft1154 Aston Cir, Burnsville, MN 55337For SaleMLS ID #7123786, Matthew V. Ebbighausen, iMetro Property. NorthstarMLS as distributed by MLS GRID
- $389,9004 bd3 ba2.3k sqft10928 London Dr, Burnsville, MN 55337For SaleMLS ID #7117121, Lee J Arntz, RE/MAX Results. NorthstarMLS as distributed by MLS GRID
- $304,9003 bd3 ba2k sqft13315 Morgan Ave S, Burnsville, MN 55337For SaleMLS ID #7114654, Christina Meyer, Inspire Realty. NorthstarMLS as distributed by MLS GRID
- $350,0003 bd4 ba2.6k sqft3696 Widgeon Way, Eagan, MN 55123For SaleMLS ID #7135939, Lezlie Dekko Bork, Edina Realty, Inc.. NorthstarMLS as distributed by MLS GRID
- $374,9004 bd4 ba2.5k sqft18906 Inlet Rd, Lakeville, MN 55044For SaleMLS ID #7133319, Tina Lockner, RE/MAX Results. NorthstarMLS as distributed by MLS GRID
- $375,0003 bd3 ba2.5k sqft13024 Garrett Ln, Apple Valley, MN 55124For SaleMLS ID #7096960, Barbara A. Briant, Edina Realty, Inc.. NorthstarMLS as distributed by MLS GRID
- $400,0004 bd3 ba2.7k sqft10327 165th St W, Lakeville, MN 55044For SaleMLS ID #7056082, Melanie Willy, Edina Realty, Inc.. NorthstarMLS as distributed by MLS GRID
- $375,0003 bd2 ba1.8k sqft13471 Eveleth Way, Apple Valley, MN 55124For SaleMLS ID #7133537, Carrie Ledermann, Edina Realty, Inc.. NorthstarMLS as distributed by MLS GRID
- $415,0004 bd2 ba1.9k sqft1009 Gramsey Pl, Burnsville, MN 55306For SaleMLS ID #7106161, Michael J Finstad, Engel & Volkers Minneapolis. NorthstarMLS as distributed by MLS GRID
- $425,0003 bd3 ba2.2k sqft15001 Park Ave, Burnsville, MN 55306For SaleMLS ID #7118017, Thomas Edelstein, CRS, ABR, Coldwell Banker Realty. NorthstarMLS as distributed by MLS GRID
- $469,9004 bd3 ba2.3k sqft14613 Carriage Ln, Burnsville, MN 55306For SaleMLS ID #7127469, Jake Piller, Weichert, REALTORS- Heartland. NorthstarMLS as distributed by MLS GRID
- $469,9004 bd4 ba2.6k sqft824 Springhill Dr, Burnsville, MN 55306For SaleMLS ID #7122619, Teng Lee, Partners Realty Inc.. NorthstarMLS as distributed by MLS GRID
- $430,0005 bd2 ba2.6k sqft2304 W 150th St, Burnsville, MN 55306For SaleMLS ID #7104628, Julie E. Harris, Re/Max Advantage Plus. NorthstarMLS as distributed by MLS GRID
- $384,9003 bd3 ba2.1k sqft13769 Fairlawn Ave, Apple Valley, MN 55124For SaleMLS ID #7103067, Bryan M Cox, True Neighbor Realty. NorthstarMLS as distributed by MLS GRID
- $450,0005 bd3 ba2.6k sqft135 Sabra Ct, Apple Valley, MN 55124For SaleMLS ID #7130274, Rachel Blinsmon, RE/MAX Results. NorthstarMLS as distributed by MLS GRID
