Welcome home to this beautifully refreshed end-unit townhome tucked into a quiet, private neighborhood surrounded by mature trees. Fresh paint and brand-new flooring throughout give the home a clean, updated look.
Enjoy your morning coffee or unwind in the spacious three-season porch just off the kitchen, or step outside to the private deck overlooking the peaceful surroundings. The end-unit location provides added privacy and abundant natural light.
Conveniently located near Burnsville Center, shopping, restaurants, parks, and trails, with easy access to Highway 13, County Road 42, and I-35W for a quick commute throughout the south metro. This move-in-ready home combines comfort, privacy, and an unbeatable location.
*Back on market due to buyer financing issue*
Active
Price cut: $5K (8/13)
$269,900
71 Garden Dr, Burnsville, MN 55337
3beds
2,019sqft
(TH) Side x Side
Built in 1983
2,265 Square Feet Lot
$271,800 Zestimate®
$134/sqft
$428/mo HOA
What's special
Beautifully refreshed end-unit townhomeSurrounded by mature trees
- 38 days |
- 561 |
- 20 |
Zillow last checked:
Listing updated:
Listed by:
Cristy Elizabeth Oldman 612-408-1239,
HOMESTEAD ROAD
Source: NorthstarMLS as distributed by MLS GRID,MLS#: 7104349
Facts & features
Interior
Bedrooms & bathrooms
- Bedrooms: 3
- Bathrooms: 3
- Full bathrooms: 1
- 3/4 bathrooms: 1
- 1/2 bathrooms: 1
Bedroom
- Level: Main
- Area: 224 Square Feet
- Dimensions: 16x14
Bedroom 2
- Level: Main
- Area: 143 Square Feet
- Dimensions: 13x11
Bedroom 3
- Level: Lower
- Area: 135 Square Feet
- Dimensions: 15x9
Bathroom
- Level: Main
Bathroom
- Level: Lower
Dining room
- Level: Main
- Area: 132 Square Feet
- Dimensions: 12x11
Family room
- Level: Lower
- Area: 256 Square Feet
- Dimensions: 16x16
Kitchen
- Level: Main
- Area: 132 Square Feet
- Dimensions: 12x11
Living room
- Level: Main
- Area: 336 Square Feet
- Dimensions: 24x14
Other
- Level: Main
- Area: 132 Square Feet
- Dimensions: 12x11
Heating
- Forced Air
Cooling
- Central Air
Appliances
- Included: Dishwasher, Dryer, Microwave, Range, Refrigerator, Washer
- Laundry: In Basement
Features
- Basement: Finished,Full
- Number of fireplaces: 2
- Fireplace features: Family Room, Living Room
Interior area
- Total structure area: 2,019
- Total interior livable area: 2,019 sqft
- Finished area above ground: 1,392
- Finished area below ground: 627
Property
Parking
- Total spaces: 2
- Parking features: Garage Door Opener, Other
- Garage spaces: 2
- Has uncovered spaces: Yes
Accessibility
- Accessibility features: None
Features
- Levels: Multi/Split
Lot
- Size: 2,265 Square Feet
- Dimensions: 30' x 76' x 30' x 76'
Details
- Foundation area: 627
- Parcel number: 022870603030
- Zoning description: Residential-Single Family
Construction
Type & style
- Home type: Townhouse
- Property subtype: (TH) Side x Side
- Attached to another structure: Yes
Condition
- New construction: No
- Year built: 1983
Utilities & green energy
- Gas: Natural Gas
- Sewer: City Sewer/Connected
- Water: City Water/Connected
Community & HOA
Community
- Subdivision: Garden Homes 6th Add
HOA
- Has HOA: Yes
- Services included: Lawn Care, Maintenance Grounds, Professional Mgmt, Sanitation, Snow Removal
- HOA fee: $428 monthly
- HOA name: Spyglass Hill Home Association, Inc
- HOA phone: 612-381-8600
Location
- Region: Burnsville
Financial & listing details
- Price per square foot: $134/sqft
- Tax assessed value: $285,800
- Annual tax amount: $3,596
- Date on market: 7/9/2026
- Cumulative days on market: 15 days
Estimated market value
$271,800
$258,000 - $285,000
$2,427/mo
Price history
| Date | Event | Price |
|---|---|---|
| 8/13/2026 | Price change | $269,900-1.8%$134/sqft |
Source:  NorthstarMLS as distributed by MLS GRID #7104349 Report a problem NorthstarMLS as distributed by MLS GRID #7104349 Report a problem | ||
| 8/7/2026 | Price change | $274,900-1.8%$136/sqft |
Source: NorthstarMLS as distributed by MLS GRID #7104349 Report a problem | ||
| 7/23/2026 | Listed for sale | $279,900$139/sqft |
Source: NorthstarMLS as distributed by MLS GRID #7104349 Report a problem | ||
| 7/22/2026 | Pending sale | $279,900$139/sqft |
Source: NorthstarMLS as distributed by MLS GRID #7104349 Report a problem | ||
| 7/9/2026 | Listed for sale | $279,900+44.5%$139/sqft |
Source: NorthstarMLS as distributed by MLS GRID #7104349 Report a problem | ||
| 5/29/2026 | Sold | $193,700+33.6%$96/sqft |
Source: Public Record Report a problem | ||
| 6/3/2009 | Sold | $145,000$72/sqft |
Source: Public Record Report a problem | ||
| 11/17/2008 | Sold | $145,000-41.3%$72/sqft |
Source:  Lake Superior Area Realtors as distributed by MLS GRID #1225924 Report a problem Lake Superior Area Realtors as distributed by MLS GRID #1225924 Report a problem | ||
| 5/26/2005 | Sold | $247,000+11%$122/sqft |
Source: Public Record Report a problem | ||
| 8/19/2004 | Sold | $222,500+90.3%$110/sqft |
Source: Public Record Report a problem | ||
| 3/5/1996 | Sold | $116,900$58/sqft |
Source: Public Record Report a problem | ||
Public tax history
| Year | Property taxes | Tax assessment |
|---|---|---|
| 2024 | $3,274 -0.8% | $285,800 -0.4% |
| 2023 | $3,302 +7.4% | $286,900 +2% |
| 2022 | $3,074 +8.7% | $281,400 +13.8% |
| 2021 | $2,828 +0.5% | $247,300 +9.2% |
| 2020 | $2,814 -1% | $226,431 -5% |
| 2019 | $2,842 | $238,300 +5.6% |
| 2018 | $2,842 +11% | $225,700 +15.1% |
| 2017 | $2,560 +15.1% | $196,100 +2.9% |
| 2016 | $2,224 -2.5% | $190,500 +28.1% |
| 2015 | $2,281 +12.9% | $148,714 +1.7% |
| 2014 | $2,021 +4.3% | $146,207 +18.8% |
| 2013 | $1,937 -5.3% | $123,099 |
| 2012 | $2,044 +7.4% | -- |
| 2011 | $1,904 -9.4% | -- |
| 2010 | $2,101 -0.7% | -- |
| 2009 | $2,115 -20.7% | -- |
| 2008 | $2,666 +2.6% | -- |
| 2007 | $2,598 +9.1% | -- |
| 2006 | $2,380 +28.3% | -- |
| 2004 | $1,856 +5.1% | -- |
| 2003 | $1,765 +7.5% | -- |
| 2002 | $1,642 -0.7% | -- |
| 2001 | $1,653 | -- |
Find assessor info on the county website
Monthly payment
Est. payment
Payment breakdown
Explore the cost of this home by adjusting the details. Changes won't be saved.Climate risks
Neighborhood: 55337
Nearby schools
GreatSchools rating
- 6/10Echo Park Elementary SchoolGrades: PK-5Distance: 0.6 mi
- 8/10Falcon Ridge Middle SchoolGrades: 6-8Distance: 3.9 mi
- 6/10Apple Valley Senior High SchoolGrades: 9-12Distance: 2 mi
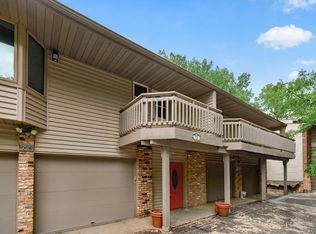
- $249,9002 bd3 ba1.8k sqft72 Garden Dr, Burnsville, MN 55337Pending
- $311,1003 bd2 ba2.1k sqft70 Garden Dr, Burnsville, MN 55337Off Market

- $272,2002 bd2 ba1.2k sqft73 Garden Dr, Burnsville, MN 55337Off Market
- $360,2003 bd4 ba2.8k sqft69 Garden Dr, Burnsville, MN 55337Off Market

- $324,5003 bd3 ba1.9k sqft68 Garden Dr, Burnsville, MN 55337Off Market
- $299,1003 bd3 ba2k sqft74 Garden Dr, Burnsville, MN 55337Off Market
- $---- bd-- ba-- sqft74 Garden Dr #74, Burnsville, MN 55337Off Market
- $305,7002 bd3 ba1.7k sqft75 Garden Dr, Burnsville, MN 55337Off Market
A local agent can set up tours, give advice and negotiate with sellers.
Similar homes
- $279,9003 bd2 ba1.5k sqft1048 Aston Cir, Burnsville, MN 55337For Sale

 MLS ID #7120242, Emran Baha, National Realty Guild. NorthstarMLS as distributed by MLS GRID
 - $280,0003 bd2 ba1.3k sqft1010 E 145th St, Burnsville, MN 55337For Sale
 MLS ID #7126072, Niki H Moeller, RE/MAX Results. NorthstarMLS as distributed by MLS GRID
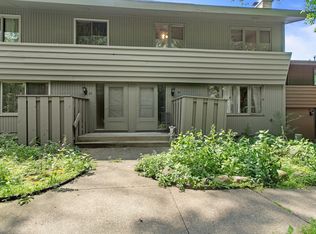
 - $279,9003 bd3 ba2.1k sqft58 Walden St, Burnsville, MN 55337For Sale
 MLS ID #7102795, Mitchell H. Brown, RES Realty. NorthstarMLS as distributed by MLS GRID
 - $304,9003 bd3 ba2k sqft13315 Morgan Ave S, Burnsville, MN 55337For Sale
 MLS ID #7114654, Christina Meyer, Inspire Realty. NorthstarMLS as distributed by MLS GRID
 - $249,9002 bd2 ba1.4k sqft146 River Woods Ln, Burnsville, MN 55337For SaleMLS ID #7123514, Jonna Kosalko, Coldwell Banker Realty - Lakes. NorthstarMLS as distributed by MLS GRID
- $254,9002 bd2 ba2k sqft91 Birnamwood Dr, Burnsville, MN 55337For SaleMLS ID #7110300, Zach Skattum, RE/MAX Advantage Plus. NorthstarMLS as distributed by MLS GRID
- $274,9002 bd2 ba1.6k sqft13049 Penn Ave S, Burnsville, MN 55337For SaleMLS ID #7113316, Joe S Maselter, Fuze Real Estate. NorthstarMLS as distributed by MLS GRID
- $249,9003 bd2 ba1.2k sqft13351 Court Pl, Burnsville, MN 55337For SaleMLS ID #7072360, Luis P Bolanos, Fuze Real Estate. NorthstarMLS as distributed by MLS GRID
- $364,9004 bd2 ba1.7k sqft13101 Oakland Dr, Burnsville, MN 55337For SaleMLS ID #7115984, Andrew Walfoort, eXp Realty. NorthstarMLS as distributed by MLS GRID
- $275,0003 bd2 ba1.5k sqft1595 Four Oaks Rd, Eagan, MN 55121For SaleMLS ID #7127003, Annamarie McDonald, Coldwell Banker Realty. NorthstarMLS as distributed by MLS GRID
- $299,9003 bd2 ba1.5k sqft8574 134th St W, Apple Valley, MN 55124For SaleMLS ID #7115393, Dustin Dahlberg, RE/MAX Advantage Plus. NorthstarMLS as distributed by MLS GRID
- $299,0003 bd2 ba2.2k sqft14332 Glenda Dr, Apple Valley, MN 55124For SaleMLS ID #7114237, Joshua Huber, Prandium Group Real Estate. NorthstarMLS as distributed by MLS GRID
- $260,0003 bd2 ba1.4k sqft13906 Herald Way, Apple Valley, MN 55124For SaleMLS ID #7094854, Julian Scott, Coldwell Banker Realty. NorthstarMLS as distributed by MLS GRID
- $289,9003 bd2 ba1.4k sqft11123 Xavier Cir, Bloomington, MN 55437For SaleMLS ID #7113400, Kaili Mesmacque, Real Broker, LLC. NorthstarMLS as distributed by MLS GRID
- $269,4003 bd2 ba1.4k sqft7610 157th St W APT B, Apple Valley, MN 55124For SaleMLS ID #7116195, Carissa Suddath, Pemberton RE. NorthstarMLS as distributed by MLS GRID
- $379,9004 bd2 ba2.5k sqft13229 Court Pl, Burnsville, MN 55337For SaleMLS ID #7122831, Chase Lenz, LPT Realty, LLC. NorthstarMLS as distributed by MLS GRID
- $250,0003 bd2 ba1.6k sqft14708 Embry Path, Apple Valley, MN 55124For SaleMLS ID #7123144, Madeline C Schaak, Edina Realty, Inc.. NorthstarMLS as distributed by MLS GRID
- $265,0003 bd3 ba1.3k sqft15720 Griffon Path, Apple Valley, MN 55124For SaleMLS ID #7100161, Stefan Petrashek, RE/MAX Results. NorthstarMLS as distributed by MLS GRID
- $285,0003 bd2 ba1.4k sqft5545 126th St W, Apple Valley, MN 55124For SaleMLS ID #7116517, Joey Clark, eXp Realty. NorthstarMLS as distributed by MLS GRID
- $289,9003 bd3 ba1.8k sqft13906 Glendale Trl, Savage, MN 55378For SaleMLS ID #7090534, James Sanchez, GRI, White Bear Lake Realty. NorthstarMLS as distributed by MLS GRID
