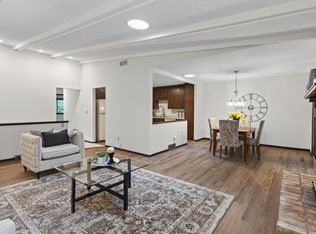
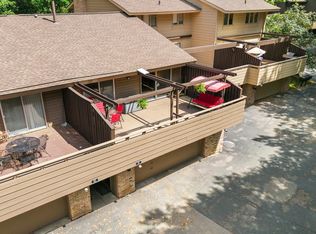
Enjoy easy, low-maintenance living in this beautiful townhome with access to a community pool! This inviting home features a bright, open-concept floor plan with spacious living and dining area, a well-appointed kitchen, and comfortable bedrooms designed for everyday living. Fresh interior paint thoughout and new flooring! Relax on your private deck, with a newly rebuilt railing system, or take advantage of the community pool which is only steps away—perfect for cooling off on warm summer days or spending time with family and friends. An attached garage, convenient in-unit laundry, and low-maintenance living make this home as practical as it is appealing. Ideally located near Burnsvilles Heart of the City which features shopping, dining, parks, concert venue and major commuting routes, this townhome offers the perfect combination of comfort, convenience, and resort-style amenities. Birnamwood Golf Course is just down the street. ****Motivated Seller****
Active
Price cut: $5K (8/5)
$279,900
58 Walden St, Burnsville, MN 55337
3beds
2,142sqft
(TH) Side x Side
Built in 1968
1,306 Square Feet Lot
$279,700 Zestimate®
$131/sqft
$266/mo HOA
What's special
- 45 days |
- 479 |
- 36 |
Likely to sell faster than
Zillow last checked:
Listing updated:
Listed by:
Mitchell H. Brown 651-253-1053,
RES Realty
Source: NorthstarMLS as distributed by MLS GRID,MLS#: 7102795
Facts & features
Interior
Bedrooms & bathrooms
- Bedrooms: 3
- Bathrooms: 3
- Full bathrooms: 2
- 1/2 bathrooms: 1
Bedroom
- Level: Upper
- Area: 247 Square Feet
- Dimensions: 19x13
Bedroom 2
- Level: Upper
- Area: 156 Square Feet
- Dimensions: 13x12
Bedroom 3
- Level: Upper
- Area: 110 Square Feet
- Dimensions: 11x10
Deck
- Level: Main
- Area: 576 Square Feet
- Dimensions: 24x24
Dining room
- Level: Main
- Area: 209 Square Feet
- Dimensions: 19x11
Family room
- Level: Lower
- Area: 286 Square Feet
- Dimensions: 22x13
Kitchen
- Level: Main
- Area: 108 Square Feet
- Dimensions: 12x9
Laundry
- Level: Lower
- Area: 81 Square Feet
- Dimensions: 9x9
Living room
- Level: Main
- Area: 320 Square Feet
- Dimensions: 20x16
Utility room
- Level: Lower
- Area: 192 Square Feet
- Dimensions: 16x12
Heating
- Forced Air
Cooling
- Central Air
Appliances
- Included: Humidifier
- Laundry: In Basement
Features
- Basement: Finished
- Number of fireplaces: 1
- Fireplace features: Brick, Wood Burning
Interior area
- Total structure area: 2,142
- Total interior livable area: 2,142 sqft
- Finished area above ground: 1,740
- Finished area below ground: 402
Property
Parking
- Total spaces: 2
- Parking features: Tuckunder Garage
- Attached garage spaces: 2
- Details: Garage Dimensions (22x22), Garage Door Height (7), Garage Door Width (16)
Accessibility
- Accessibility features: None
Features
- Levels: More Than 2 Stories
- Has private pool: Yes
- Pool features: In Ground, Heated, Shared
Lot
- Size: 1,306 Square Feet
Details
- Foundation area: 864
- Parcel number: 028340201020
- Zoning description: Residential-Single Family
Construction
Type & style
- Home type: Townhouse
- Property subtype: (TH) Side x Side
- Attached to another structure: Yes
Condition
- New construction: No
- Year built: 1968
Utilities & green energy
- Electric: Power Company: Xcel Energy
- Gas: Electric, Natural Gas
- Sewer: City Sewer/Connected
- Water: City Water/Connected
Community & HOA
Community
- Subdivision: Walden Twnhs 3
HOA
- Has HOA: Yes
- Services included: Lawn Care, Maintenance Grounds, Professional Mgmt, Sanitation, Shared Amenities, Snow Removal
- HOA fee: $266 monthly
- HOA name: Walden Townhome Association
- HOA phone: 651-245-0479
Location
- Region: Burnsville
Financial & listing details
- Price per square foot: $131/sqft
- Tax assessed value: $285,400
- Annual tax amount: $2,900
- Date on market: 7/2/2026
Estimated market value
$279,700
$266,000 - $294,000
$2,518/mo
Price history
| Date | Event | Price |
|---|---|---|
| 8/5/2026 | Price change | $279,900-1.8%$131/sqft |
Source:  NorthstarMLS as distributed by MLS GRID #7102795 Report a problem NorthstarMLS as distributed by MLS GRID #7102795 Report a problem | ||
| 7/26/2026 | Price change | $284,900-1.7%$133/sqft |
Source: NorthstarMLS as distributed by MLS GRID #7102795 Report a problem | ||
| 7/6/2026 | Listed for sale | $289,900+28.8%$135/sqft |
Source: NorthstarMLS as distributed by MLS GRID #7102795 Report a problem | ||
| 6/8/2018 | Sold | $225,000+2.3%$105/sqft |
Source: NorthstarMLS as distributed by MLS GRID #4898654 Report a problem | ||
| 4/4/2018 | Pending sale | $219,900$103/sqft |
Source: RE/MAX Results #4898654 Report a problem | ||
| 3/16/2018 | Listed for sale | $219,900$103/sqft |
Source: RE/MAX Results #4898654 Report a problem | ||
| 3/15/2018 | Pending sale | $219,900$103/sqft |
Source: RE/MAX Results #4898654 Report a problem | ||
| 2/22/2018 | Listed for sale | $219,900$103/sqft |
Source: RE/MAX Results #4898654 Report a problem | ||
| 1/9/2018 | Listing removed | $219,900$103/sqft |
Source: RE/MAX Results #4898654 Report a problem | ||
| 1/5/2018 | Price change | $219,900+2.3%$103/sqft |
Source: RE/MAX Results #4898654 Report a problem | ||
| 10/5/2017 | Pending sale | $214,900$100/sqft |
Source: RE/MAX Results #4864684 Report a problem | ||
| 9/12/2017 | Price change | $214,900-2.3%$100/sqft |
Source: RE/MAX Results #4864684 Report a problem | ||
| 8/11/2017 | Listed for sale | $219,900+94.6%$103/sqft |
Source: RE/MAX Results #4864684 Report a problem | ||
| 6/1/1993 | Sold | $113,000$53/sqft |
Source: Agent Provided Report a problem | ||
Public tax history
| Year | Property taxes | Tax assessment |
|---|---|---|
| 2024 | $2,900 -7.2% | $285,400 -6.3% |
| 2023 | $3,126 +3.5% | $304,600 +4.6% |
| 2022 | $3,020 +18.9% | $291,300 +17.4% |
| 2021 | $2,540 -3.8% | $248,100 +8.2% |
| 2020 | $2,640 +5.4% | $229,374 +1.7% |
| 2019 | $2,504 | $225,600 +9.2% |
| 2018 | $2,504 +5.2% | $206,500 +7.1% |
| 2017 | $2,381 -3.7% | $192,900 +6.9% |
| 2016 | $2,472 +15.8% | $180,500 +13.2% |
| 2015 | $2,135 -4.1% | $159,396 +11.5% |
| 2014 | $2,225 +15.8% | $142,937 +20.9% |
| 2013 | $1,922 +11727.6% | $118,194 |
| 2012 | $16 -99.1% | -- |
| 2011 | $1,760 -17.9% | -- |
| 2010 | $2,145 -4.4% | -- |
| 2009 | $2,244 -2.2% | -- |
| 2008 | $2,294 +13.3% | -- |
| 2007 | $2,025 -2.8% | -- |
| 2006 | $2,084 +19.2% | -- |
| 2004 | $1,749 +2.3% | -- |
| 2003 | $1,709 +16.2% | -- |
| 2002 | $1,470 -11.6% | -- |
| 2001 | $1,664 | -- |
Find assessor info on the county website
Monthly payment
Est. payment
Payment breakdown
Explore the cost of this home by adjusting the details. Changes won't be saved.Climate risks
Neighborhood: 55337
Nearby schools
GreatSchools rating
- 8/10Gideon Pond Elementary SchoolGrades: PK-5Distance: 0.4 mi
- 4/10Nicollet Junior High SchoolGrades: 6-8Distance: 0.8 mi
- 4/10Burnsville Senior High SchoolGrades: 9-12Distance: 1.1 mi
- $292,0003 bd2 ba2.3k sqft59 Walden St, Burnsville, MN 55337Sold

- $288,7003 bd1 ba2.3k sqft57 Walden St, Burnsville, MN 55337Off Market
- $272,6003 bd2 ba2.1k sqft60 Walden St, Burnsville, MN 55337Off Market
- $245,0003 bd3 ba2.2k sqft61 Walden St, Burnsville, MN 55337Sold

- $270,8003 bd3 ba2.3k sqft62 Walden St, Burnsville, MN 55337Off Market
- $287,1003 bd2 ba1.9k sqft63 Walden St, Burnsville, MN 55337Off Market
- $279,3003 bd3 ba2.3k sqft56 Walden St, Burnsville, MN 55337Off Market
- $240,4003 bd2 ba864 sqft55 Walden St, Burnsville, MN 55337Off Market
A local agent can set up tours, give advice and negotiate with sellers.
Similar homes
- $269,9003 bd3 ba2k sqft71 Garden Dr, Burnsville, MN 55337For Sale
 MLS ID #7104349, Cristy Elizabeth Oldman, HOMESTEAD ROAD. NorthstarMLS as distributed by MLS GRID
 - $280,0003 bd2 ba1.3k sqft1010 E 145th St, Burnsville, MN 55337For Sale
 MLS ID #7126072, Niki H Moeller, RE/MAX Results. NorthstarMLS as distributed by MLS GRID
 - $269,9003 bd2 ba1.4k sqft1501 W 140th St, Burnsville, MN 55337For Sale
 MLS ID #7125832, Mark A Nelson, Nelson Family Realty. NorthstarMLS as distributed by MLS GRID
 - $254,9002 bd2 ba2k sqft91 Birnamwood Dr, Burnsville, MN 55337For Sale
 MLS ID #7110300, Zach Skattum, RE/MAX Advantage Plus. NorthstarMLS as distributed by MLS GRID
 - $249,9002 bd2 ba1.4k sqft146 River Woods Ln, Burnsville, MN 55337For SaleMLS ID #7123514, Jonna Kosalko, Coldwell Banker Realty - Lakes. NorthstarMLS as distributed by MLS GRID
- $275,0003 bd2 ba1.5k sqft13806 Heywood Ct, Apple Valley, MN 55124For SaleMLS ID #7123465, Sara Anderson, Keller Williams Preferred Rlty. NorthstarMLS as distributed by MLS GRID
- $364,9004 bd2 ba1.7k sqft13101 Oakland Dr, Burnsville, MN 55337For SaleMLS ID #7115984, Andrew Walfoort, eXp Realty. NorthstarMLS as distributed by MLS GRID
- $375,0004 bd2 ba2k sqft13216 Parkwood Dr, Burnsville, MN 55337For SaleMLS ID #7099332, Lisa A. Handley, RE/MAX Advantage Plus. NorthstarMLS as distributed by MLS GRID
- $285,0003 bd2 ba1.4k sqft5545 126th St W, Apple Valley, MN 55124For SaleMLS ID #7116517, Joey Clark, eXp Realty. NorthstarMLS as distributed by MLS GRID
- $299,9003 bd2 ba1.5k sqft8574 134th St W, Apple Valley, MN 55124For SaleMLS ID #7115393, Dustin Dahlberg, RE/MAX Advantage Plus. NorthstarMLS as distributed by MLS GRID
- $389,0004 bd3 ba1.8k sqft701 E 134th St, Burnsville, MN 55337For SaleMLS ID #6822590, Denise M Mazone, Mazone Real Estate Group, Inc. NorthstarMLS as distributed by MLS GRID
- $379,9004 bd2 ba2.5k sqft13229 Court Pl, Burnsville, MN 55337For SaleMLS ID #7122831, Chase Lenz, LPT Realty, LLC. NorthstarMLS as distributed by MLS GRID
- $260,0003 bd2 ba1.4k sqft13906 Herald Way, Apple Valley, MN 55124For SaleMLS ID #7094854, Julian Scott, Coldwell Banker Realty. NorthstarMLS as distributed by MLS GRID
- $299,0003 bd2 ba2.2k sqft14332 Glenda Dr, Apple Valley, MN 55124For SaleMLS ID #7114237, Joshua Huber, Prandium Group Real Estate. NorthstarMLS as distributed by MLS GRID
- $280,0003 bd3 ba1.9k sqft1603 Raindrop Dr, Eagan, MN 55121For SaleMLS ID #7106271, Thomas Edelstein, CRS, ABR, Coldwell Banker Realty. NorthstarMLS as distributed by MLS GRID
- $265,0003 bd2 ba1.3k sqft4490 Woodgate Point, Eagan, MN 55122For SaleMLS ID #7093993, The Jason Gorman Real Estate Team, Keller Williams Premier Realty. NorthstarMLS as distributed by MLS GRID
- $189,0002 bd1 ba1.4k sqft293 River Woods Ln, Burnsville, MN 55337For SaleMLS ID #7113263, Jill Huss, Coldwell Banker Realty. NorthstarMLS as distributed by MLS GRID
- $280,0002 bd2 ba1.2k sqft2762 Autumnwood Ln, Minnetonka, MN 55305For SaleMLS ID #7123627, Kara Hoogeveen, Edina Realty, Inc.. NorthstarMLS as distributed by MLS GRID
- $317,0003 bd3 ba1.6k sqft10203 Scarborough Rd, Bloomington, MN 55437For SaleMLS ID #7122682, Beth Petersen Randall, eXp Realty. NorthstarMLS as distributed by MLS GRID
- $265,0003 bd3 ba1.3k sqft15720 Griffon Path, Apple Valley, MN 55124For SaleMLS ID #7100161, Stefan Petrashek, RE/MAX Results. NorthstarMLS as distributed by MLS GRID
