Outstanding Burnsville beauty with an open concept and a walk out lower level to a private, fenced-in backyard. This thoughtfully updated 4-bedroom, 2-bath home featuring three bedrooms on one level and the open layout today's buyers are searching for! The spacious main level seamlessly connects the kitchen, dining area, and living room, creating an inviting space that's perfect for everyday living and entertaining.
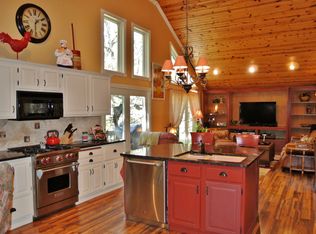
The beautifully updated kitchen is the heart of the home, showcasing a large granite center island with breakfast bar seating, granite countertops, soft-close cabinets and drawers, a pull-out pantry cabinet, pull-out dual garbage drawer, and abundant prep space. The dining area walks out to two spacious decks, including one with a pergola, overlooking the fully fenced backyard that backs to Parkwood Park, creating a peaceful setting with mature trees and no rear neighbors.
The spacious primary bedroom easily accommodates a king-size bed and the newest feature is a fully remodeled bathroom with a new shower/tub combination, vanity, toilet, and flooring. Two additional bedrooms on the main level offer generous space, including one that comfortably fits a queen-size bed and dresser.
The walkout lower level provides exceptional flexibility with a large family room, fourth bedroom large enough for a king-size bedroom set, dedicated office, three-quarter bathroom, and newer carpet, making it ideal for guests, working from home, hobbies, or multi-generational living.
Additional highlights include beautiful hardwood floors throughout the main level, an attached two-car garage, and a new water heater installed in February 2026.
Located in a desirable Burnsville neighborhood, you'll enjoy convenient access to Parkwood Park, neighborhood trails, Crystal Lake, Buck Hill, Burnsville Center shopping and dining, the Ames Center, schools, parks, and major commuter routes. This home offers the perfect combination of thoughtful updates, spacious living, and an outstanding location.
Pending
$375,000
13216 Parkwood Dr, Burnsville, MN 55337
4beds
2,010sqft
Single Family
Built in 1971
0.61 Acres Lot
$377,300 Zestimate®
$187/sqft
$-- HOA
What's special
Abundant prep spacePull-out pantry cabinetOpen conceptDedicated officeGranite countertopsPull-out dual garbage drawerSoft-close cabinets and drawers
- 32 days
- 1,600
- 123
Likely to sell faster than
Zillow last checked:
Listing updated:
Listed by:
Lisa A. Handley 612-390-6520,
RE/MAX Advantage Plus
Source: NorthstarMLS as distributed by MLS GRID,MLS#: 7099332
Facts & features
Interior
Bedrooms & bathrooms
- Bedrooms: 4
- Bathrooms: 2
- Full bathrooms: 1
- 3/4 bathrooms: 1
Bedroom
- Level: Main
- Area: 132 Square Feet
- Dimensions: 12x11
Bedroom 2
- Level: Main
- Area: 132 Square Feet
- Dimensions: 12x11
Bedroom 3
- Level: Main
- Area: 99 Square Feet
- Dimensions: 11x9
Bedroom 4
- Level: Lower
- Area: 110 Square Feet
- Dimensions: 11x10
Deck
- Level: Main
- Area: 234 Square Feet
- Dimensions: 18x13
Dining room
- Level: Main
- Area: 110 Square Feet
- Dimensions: 11x10
Family room
- Level: Lower
- Area: 198 Square Feet
- Dimensions: 18x11
Kitchen
- Level: Main
- Area: 120 Square Feet
- Dimensions: 12x10
Living room
- Level: Main
- Area: 210 Square Feet
- Dimensions: 15x14
Office
- Level: Lower
- Area: 132 Square Feet
- Dimensions: 12x11
Heating
- Forced Air
Cooling
- Central Air
Appliances
- Included: Dishwasher, Disposal, Dryer, Gas Water Heater, Microwave, Range, Refrigerator, Stainless Steel Appliance(s), Washer, Water Softener Owned
- Laundry: Lower Level, Laundry Room, Sink
Features
- Basement: Walk-Out Access
- Has fireplace: No
Interior area
- Total structure area: 2,188
- Total interior livable area: 2,010 sqft
- Finished area above ground: 1,094
- Finished area below ground: 916
Video & virtual tour
Property
Parking
- Total spaces: 2
- Parking features: Attached
- Attached garage spaces: 2
Accessibility
- Accessibility features: None
Features
- Levels: Multi/Split
- Patio & porch: Deck, Other
- Pool features: None
- Fencing: Chain Link
Lot
- Size: 0.61 Acres
- Features: Tree Coverage - Medium
Details
- Additional structures: Storage Shed
- Foundation area: 1094
- Parcel number: 022360003170
- Zoning description: Residential-Single Family
Construction
Type & style
- Home type: SingleFamily
- Property subtype: Single Family
Materials
- Frame
Condition
- New construction: No
- Year built: 1971
Utilities & green energy
- Gas: Natural Gas
- Sewer: City Sewer/Connected
- Water: City Water/Connected
Community & HOA
HOA
- Has HOA: No
Location
- Region: Burnsville
Financial & listing details
- Price per square foot: $187/sqft
- Tax assessed value: $326,800
- Annual tax amount: $3,566
- Date on market: 7/31/2026
- Cumulative days on market: 33 days
Estimated market value
$377,300
$358,000 - $396,000
$2,881/mo
Price history
| Date | Event | Price |
|---|---|---|
| 8/17/2026 | Pending sale | $375,000$187/sqft |
Source:  NorthstarMLS as distributed by MLS GRID #7099332 Report a problem NorthstarMLS as distributed by MLS GRID #7099332 Report a problem | ||
| 7/31/2026 | Listed for sale | $375,000+153.4%$187/sqft |
Source: NorthstarMLS as distributed by MLS GRID #7099332 Report a problem | ||
| 6/25/2023 | Listing removed | -- |
Source: Zillow Rentals Report a problem | ||
| 6/19/2023 | Listed for rent | $2,500$1/sqft |
Source: Zillow Rentals Report a problem | ||
| 4/27/2011 | Sold | $148,000-1.3%$74/sqft |
Source:  Lake Superior Area Realtors as distributed by MLS GRID #1240845 Report a problem Lake Superior Area Realtors as distributed by MLS GRID #1240845 Report a problem | ||
| 1/16/2011 | Listing removed | $149,900$75/sqft |
Source: RealEstateHomepages.com #3994220 Report a problem | ||
| 1/6/2011 | Price change | $149,900-3.2%$75/sqft |
Source: RealEstateHomepages.com #3994220 Report a problem | ||
| 12/4/2010 | Price change | $154,900-3.1%$77/sqft |
Source: RealEstateHomepages.com #3994220 Report a problem | ||
| 11/21/2010 | Listed for sale | $159,900-28.9%$80/sqft |
Source: RealEstateHomepages.com #3994220 Report a problem | ||
| 10/30/2003 | Sold | $224,900$112/sqft |
Source: Public Record Report a problem | ||
Public tax history
| Year | Property taxes | Tax assessment |
|---|---|---|
| 2024 | $3,566 +0.7% | $326,800 +0.7% |
| 2023 | $3,542 +1.9% | $324,600 +3.5% |
| 2022 | $3,476 +17.1% | $313,700 +17.4% |
| 2021 | $2,968 -2.6% | $267,100 +8.4% |
| 2020 | $3,048 +2.7% | $246,487 +0.8% |
| 2019 | $2,968 | $244,600 +3.8% |
| 2018 | $2,968 -6.7% | $235,700 +5.7% |
| 2017 | $3,181 +8.8% | $222,900 +4% |
| 2016 | $2,923 +2.2% | $214,400 +19.1% |
| 2015 | $2,859 +3.7% | $179,997 +1% |
| 2014 | $2,757 +4.6% | $178,144 +6.6% |
| 2013 | $2,637 +4.3% | $167,135 |
| 2012 | $2,529 +13.9% | -- |
| 2011 | $2,220 -3.9% | -- |
| 2010 | $2,308 -2.5% | -- |
| 2009 | $2,367 +0.9% | -- |
| 2008 | $2,346 +15.4% | -- |
| 2007 | $2,033 +1.6% | -- |
| 2006 | $2,000 +16.3% | -- |
| 2004 | $1,720 +2.3% | -- |
| 2003 | $1,681 +16.3% | -- |
| 2002 | $1,446 -11.2% | -- |
| 2001 | $1,628 | -- |
Find assessor info on the county website
Monthly payment
Est. payment
Payment breakdown
Explore the cost of this home by adjusting the details. Changes won't be saved.Climate risks
Neighborhood: 55337

Similar homes
- $--4 bd2 ba2k sqft2400 E 125th St, Burnsville, MN 55337Auction
 Auction.com 2
 - $425,0004 bd3 ba2.4k sqft12708 Parkwood Dr, Burnsville, MN 55337For Sale

 MLS ID #7123346, Andrea Soule, Coldwell Banker Realty. NorthstarMLS as distributed by MLS GRID
 - $369,0003 bd2 ba2.3k sqft12718 Dupont Ave S, Burnsville, MN 55337For Sale
 MLS ID #7074118, Sara Anderson, Keller Williams Preferred Rlty. NorthstarMLS as distributed by MLS GRID
 - $379,9004 bd2 ba2.5k sqft13229 Court Pl, Burnsville, MN 55337For Sale
 MLS ID #7122831, Chase Lenz, LPT Realty, LLC. NorthstarMLS as distributed by MLS GRID
 - $394,9003 bd2 ba2.2k sqft2216 E 114th St, Burnsville, MN 55337For SaleMLS ID #7119097, Josh A Pomerleau, JPW Realty. NorthstarMLS as distributed by MLS GRID
- $440,0004 bd2 ba2.1k sqft13529 1st Ave S, Burnsville, MN 55337For SaleMLS ID #7126160, Chris North, Prandium Group Real Estate. NorthstarMLS as distributed by MLS GRID
- $375,0003 bd2 ba1.8k sqft13471 Eveleth Way, Apple Valley, MN 55124For SaleMLS ID #7133537, Carrie Ledermann, Edina Realty, Inc.. NorthstarMLS as distributed by MLS GRID
- $449,9003 bd3 ba2.1k sqft13632 Bryant Pl S, Burnsville, MN 55337For SaleMLS ID #7133562, Zach Skattum, RE/MAX Advantage Plus. NorthstarMLS as distributed by MLS GRID
- $425,0003 bd3 ba2.2k sqft15001 Park Ave, Burnsville, MN 55306For SaleMLS ID #7118017, Thomas Edelstein, CRS, ABR, Coldwell Banker Realty. NorthstarMLS as distributed by MLS GRID
- $375,0003 bd2 ba1.5k sqft15849 Harwell Ave, Apple Valley, MN 55124For SaleMLS ID #7132154, Jason M. Brueske, Edina Realty, Inc.. NorthstarMLS as distributed by MLS GRID
- $384,9004 bd2 ba2k sqft3996 Rahn Rd, Eagan, MN 55122For SaleMLS ID #7089850, Samuel R Boatman, RE/MAX Results. NorthstarMLS as distributed by MLS GRID
- $369,9004 bd2 ba1.6k sqft14615 Delft Ave W, Rosemount, MN 55068For SaleMLS ID #7124925, Nevin Alexander, eXp Realty. NorthstarMLS as distributed by MLS GRID
- $415,0004 bd2 ba1.9k sqft1009 Gramsey Pl, Burnsville, MN 55306For SaleMLS ID #7106161, Michael J Finstad, Engel & Volkers Minneapolis. NorthstarMLS as distributed by MLS GRID
- $449,9004 bd2 ba2.4k sqft12725 Ethelton Way, Apple Valley, MN 55124For SaleMLS ID #7134384, John M Cameron, Lakes Sotheby's International Realty. NorthstarMLS as distributed by MLS GRID
- $399,9003 bd2 ba2.4k sqft1094 Lowell Dr, Apple Valley, MN 55124For SaleMLS ID #7131475, Stephanie Rechtzigel, RE/MAX Results. NorthstarMLS as distributed by MLS GRID
- $425,0004 bd2 ba1.9k sqft13036 Ottawa Dr, Savage, MN 55378For SaleMLS ID #7083321, Mallorie Rife, Edina Realty, Inc.. NorthstarMLS as distributed by MLS GRID
- $384,9003 bd3 ba2.1k sqft13769 Fairlawn Ave, Apple Valley, MN 55124For SaleMLS ID #7103067, Bryan M Cox, True Neighbor Realty. NorthstarMLS as distributed by MLS GRID
- $459,8005 bd3 ba2.6k sqft11501 Keating Ave, Burnsville, MN 55337For SaleMLS ID #7121509, David J. Prouty, Get a Rebate Real Estate. NorthstarMLS as distributed by MLS GRID
- $399,9004 bd3 ba2.2k sqft916 Whitney Dr, Apple Valley, MN 55124For SaleMLS ID #7106738, Crystal Vedder, Re/Max Advantage Plus. NorthstarMLS as distributed by MLS GRID
- $375,0004 bd2 ba1.7k sqft5811 191st St W, Farmington, MN 55024For SaleMLS ID #7113387, Angie Hannan, Pemberton RE. NorthstarMLS as distributed by MLS GRID
