Opportunity awaits at The Village at River Woods! This pet friendly association is ideal for residents wanting to live in a park-like setting, with rolling hills and greenspace, all excellently maintained by the HOA. The association amenities include onsite mgmt, grounds crew, outdoor pool, hot tub, and courts for volleyball, tennis, and basketball, and neighbors public Red Oak Park with its pickleball courts and walking paths nearby. This unit features a great floorplan, especially for a roommate situation, with a large living room, bedroom and bath on each level of the home. The kitchen has been updated and features real hardwood floors in the kitchen/dining area which leads to the oversized 22' wide back deck, perfect for summer evenings and outdoor dining. The back deck area overlooks a shared serene-feeling greenspace, and feels private. The lower level is great as-is: family room with walkout patio door and new LVP flooring, and the adjacent office/guest space has a large closet - but it would be easy to add a wall to create a 3rd bedroom, if desired! Newer water heater, ample storage in the mechanical room and under the stairs. The private entry leads to a shady patio and One-car garage with room for a work bench and storage, space to park a second car, plus additional guest parking nearby. You'll enjoy living in this established association in a convenient Burnsville spot!
Active
$249,900
146 River Woods Ln, Burnsville, MN 55337
2beds
1,488sqft
(TH) Side x Side
Built in 1972
1,960 Square Feet Lot
$251,300 Zestimate®
$168/sqft
$362/mo HOA
What's special
- 17 days |
- 330 |
- 18 |
Zillow last checked:
Listing updated:
Listed by:
Jonna Kosalko 612-695-3136,
Coldwell Banker Realty - Lakes,
Barb Davis 612-554-0994 612-554-0994
Source: NorthstarMLS as distributed by MLS GRID,MLS#: 7123514
Facts & features
Interior
Bedrooms & bathrooms
- Bedrooms: 2
- Bathrooms: 2
- Full bathrooms: 1
- 3/4 bathrooms: 1
Bedroom
- Level: Upper
- Area: 132 Square Feet
- Dimensions: 12x11
Bedroom 2
- Level: Lower
- Area: 132 Square Feet
- Dimensions: 12x11
Deck
- Level: Upper
- Area: 154 Square Feet
- Dimensions: 22x7
Dining room
- Level: Upper
- Area: 64 Square Feet
- Dimensions: 8x8
Family room
- Level: Lower
- Area: 198 Square Feet
- Dimensions: 18x11
Flex room
- Level: Lower
- Area: 110 Square Feet
- Dimensions: 11x10
Kitchen
- Level: Upper
- Area: 72 Square Feet
- Dimensions: 9x8
Living room
- Level: Upper
- Area: 312 Square Feet
- Dimensions: 24x13
Heating
- Forced Air
Cooling
- Central Air
Appliances
- Included: Dishwasher, Dryer, Exhaust Fan, Gas Water Heater, Range, Refrigerator, Washer
- Laundry: Gas Dryer Hookup, Laundry Closet, Lower Level, In Unit, Washer Hookup
Features
- Basement: Finished,Walk-Out Access
- Has fireplace: No
Interior area
- Total structure area: 1,488
- Total interior livable area: 1,488 sqft
- Finished area above ground: 784
- Finished area below ground: 704
Property
Parking
- Total spaces: 1
- Parking features: Assigned, Detached Garage, Garage Door Opener, Guest
- Garage spaces: 1
- Has uncovered spaces: Yes
- Details: Garage Dimensions (21x13)
Accessibility
- Accessibility features: None
Features
- Levels: Multi/Split
- Patio & porch: Deck
- Has private pool: Yes
- Pool features: In Ground, Outdoor Pool, Shared
- Fencing: None
Lot
- Size: 1,960 Square Feet
- Dimensions: .046
- Features: Tree Coverage - Medium
Details
- Foundation area: 784
- Parcel number: 027700210030
- Zoning description: Residential-Single Family
Construction
Type & style
- Home type: Townhouse
- Property subtype: (TH) Side x Side
- Attached to another structure: Yes
Materials
- Block
- Roof: Flat
Condition
- New construction: No
- Year built: 1972
Utilities & green energy
- Electric: Circuit Breakers
- Gas: Natural Gas
- Sewer: City Sewer/Connected
- Water: City Water/Connected
Community & HOA
Community
- Subdivision: Townhouse Villages At River Woods 3rd A
HOA
- Has HOA: Yes
- Amenities included: Other, Tennis Court(s)
- Services included: Lawn Care, Maintenance Grounds, Professional Mgmt, Shared Amenities, Snow Removal
- HOA fee: $362 monthly
- HOA name: Townhouse Villages at River Woods
- HOA phone: 952-894-4368
Location
- Region: Burnsville
Financial & listing details
- Price per square foot: $168/sqft
- Tax assessed value: $220,000
- Annual tax amount: $2,548
- Date on market: 8/7/2026
- Cumulative days on market: 61 days
Estimated market value
$251,300
$239,000 - $264,000
$1,896/mo
Price history
| Date | Event | Price |
|---|---|---|
| 8/8/2026 | Listed for sale | $249,9000%$168/sqft |
Source:  NorthstarMLS as distributed by MLS GRID #7123514 Report a problem NorthstarMLS as distributed by MLS GRID #7123514 Report a problem | ||
| 11/29/2025 | Listing removed | $250,000$168/sqft |
Source: NorthstarMLS as distributed by MLS GRID #6802496 Report a problem | ||
| 10/11/2025 | Listed for sale | $250,000+2%$168/sqft |
Source: NorthstarMLS as distributed by MLS GRID #6802496 Report a problem | ||
| 9/22/2023 | Sold | $245,000-2%$165/sqft |
Source: NorthstarMLS as distributed by MLS GRID #6407091 Report a problem | ||
| 8/19/2023 | Price change | $249,900-2%$168/sqft |
Source: NorthstarMLS as distributed by MLS GRID #6407091 Report a problem | ||
| 8/4/2023 | Price change | $254,900-1.9%$171/sqft |
Source: NorthstarMLS as distributed by MLS GRID #6407091 Report a problem | ||
| 7/25/2023 | Listed for sale | $259,900+113%$175/sqft |
Source: NorthstarMLS as distributed by MLS GRID #6407091 Report a problem | ||
| 11/30/2016 | Sold | $122,000-2.3%$82/sqft |
Source: NorthstarMLS as distributed by MLS GRID #4772705 Report a problem | ||
| 10/25/2016 | Listed for sale | $124,900+66.8%$84/sqft |
Source: Edina Realty, Inc., a Berkshire Hathaway affiliate #4772705 Report a problem | ||
| 7/27/2012 | Sold | $74,900$50/sqft |
Source:  Lake Superior Area Realtors as distributed by MLS GRID #1881656 Report a problem Lake Superior Area Realtors as distributed by MLS GRID #1881656 Report a problem | ||
Public tax history
| Year | Property taxes | Tax assessment |
|---|---|---|
| 2024 | $2,774 +23.4% | $220,000 -3% |
| 2023 | $2,248 +1.2% | $226,700 +2.3% |
| 2022 | $2,222 +16.5% | $221,500 +14.5% |
| 2021 | $1,908 +6.5% | $193,500 +26% |
| 2020 | $1,792 +5.9% | $153,619 -4.9% |
| 2019 | $1,692 | $161,500 +1.3% |
| 2018 | $1,692 -3.6% | $159,500 +11.5% |
| 2017 | $1,754 +10.4% | $143,100 +5.6% |
| 2016 | $1,588 +5.6% | $135,500 +42% |
| 2015 | $1,504 +10.1% | $95,413 +11% |
| 2014 | $1,366 +14.7% | $85,930 +24.9% |
| 2013 | $1,191 +3.5% | $68,817 |
| 2012 | $1,150 -6.7% | -- |
| 2011 | $1,232 -13.8% | -- |
| 2010 | $1,430 -7.1% | -- |
| 2009 | $1,539 -3.7% | -- |
| 2008 | $1,598 +14.2% | -- |
| 2007 | $1,400 +4% | -- |
| 2006 | $1,346 +33.9% | -- |
| 2004 | $1,005 +2.6% | -- |
| 2003 | $979 +18.8% | -- |
| 2002 | $825 -10.2% | -- |
| 2001 | $919 | -- |
Find assessor info on the county website
Monthly payment
Est. payment
Payment breakdown
Explore the cost of this home by adjusting the details. Changes won't be saved.Climate risks
Neighborhood: 55337
Nearby schools
GreatSchools rating
- 7/10William Byrne Elementary SchoolGrades: PK-5Distance: 1 mi
- 4/10Nicollet Junior High SchoolGrades: 6-8Distance: 2.3 mi
- 4/10Burnsville Senior High SchoolGrades: 9-12Distance: 1.6 mi
- $225,0003 bd2 ba1.5k sqft147 River Woods Ln, Burnsville, MN 55337Sold

- $215,0003 bd2 ba1.4k sqft145 River Woods Ln, Burnsville, MN 55337Sold
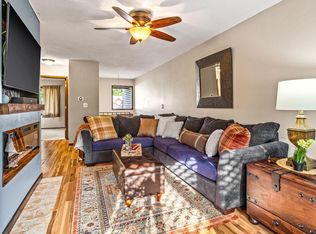
- $247,4003 bd2 ba1.4k sqft148 River Woods Ln, Burnsville, MN 55337Off Market
- $282,7003 bd2 ba762 sqft144 River Woods Ln, Burnsville, MN 55337Off Market
- $252,0003 bd2 ba1.4k sqft149 River Woods Ln, Burnsville, MN 55337Sold
- $225,1002 bd2 ba762 sqft151 River Woods Ln, Burnsville, MN 55337Off Market
- $256,8003 bd2 ba1.4k sqft150 River Woods Ln, Burnsville, MN 55337Off Market
- $257,9004 bd2 ba1.5k sqft152 River Woods Ln, Burnsville, MN 55337Off Market
A local agent can set up tours, give advice and negotiate with sellers.
Similar homes
- $254,9002 bd2 ba2k sqft91 Birnamwood Dr, Burnsville, MN 55337For Sale
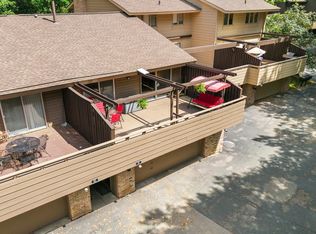
 MLS ID #7110300, Zach Skattum, RE/MAX Advantage Plus. NorthstarMLS as distributed by MLS GRID
 - $249,9003 bd2 ba1.3k sqft2227 Old County Road 34 Pl, Burnsville, MN 55337For Sale
 MLS ID #7099946, The Huerkamp Home Group, Keller Williams Preferred Rlty. NorthstarMLS as distributed by MLS GRID
 - $240,0002 bd2 ba1.2k sqft841 Evergreen Cir, Burnsville, MN 55337For Sale
 MLS ID #7081795, Bao Tran, LPT Realty, LLC. NorthstarMLS as distributed by MLS GRID
 - $264,9003 bd3 ba2k sqft71 Garden Dr, Burnsville, MN 55337For Sale
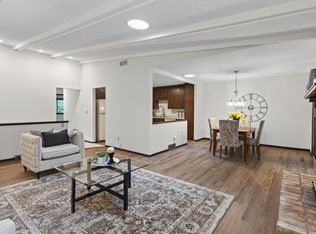 MLS ID #7104349, Cristy Elizabeth Oldman, HOMESTEAD ROAD. NorthstarMLS as distributed by MLS GRID
 - $280,0003 bd2 ba1.3k sqft1010 E 145th St, Burnsville, MN 55337For SaleMLS ID #7126072, Niki H Moeller, RE/MAX Results. NorthstarMLS as distributed by MLS GRID
- $269,9003 bd2 ba1.4k sqft1501 W 140th St, Burnsville, MN 55337For SaleMLS ID #7125832, Mark A Nelson, Nelson Family Realty. NorthstarMLS as distributed by MLS GRID
- $296,9002 bd2 ba1.7k sqft1154 Aston Cir, Burnsville, MN 55337For SaleMLS ID #7123786, Matthew V. Ebbighausen, iMetro Property. NorthstarMLS as distributed by MLS GRID
- $229,5002 bd1 ba1.1k sqft7093 146th St W, Apple Valley, MN 55124For SaleMLS ID #7124252, Marzena M Melby, Coldwell Banker Realty - Southwest Regional. NorthstarMLS as distributed by MLS GRID
- $200,0002 bd2 ba1.1k sqft705 E Burnsville Pkwy APT 114, Burnsville, MN 55337For SaleMLS ID #7094009, Paul Skillman, Keller Williams Premier Realty Lake Minnetonka. NorthstarMLS as distributed by MLS GRID
- $249,0003 bd2 ba1.6k sqft13573 Everton Ave, Apple Valley, MN 55124For SaleMLS ID #7060062, Marianna Maki, Keller Williams Realty Integrity Lakes. NorthstarMLS as distributed by MLS GRID
- $260,0003 bd2 ba1.4k sqft13906 Herald Way, Apple Valley, MN 55124For SaleMLS ID #7094854, Julian Scott, Coldwell Banker Realty. NorthstarMLS as distributed by MLS GRID
- $265,0003 bd2 ba1.3k sqft4490 Woodgate Point, Eagan, MN 55122For SaleMLS ID #7093993, The Jason Gorman Real Estate Team, Keller Williams Premier Realty. NorthstarMLS as distributed by MLS GRID
- $255,0003 bd2 ba1.4k sqft3221 Valley Ridge Dr, Eagan, MN 55121For SaleMLS ID #7118047, Robert Paul, RE/MAX Results. NorthstarMLS as distributed by MLS GRID
- $285,0003 bd2 ba1.4k sqft5545 126th St W, Apple Valley, MN 55124For SaleMLS ID #7116517, Joey Clark, eXp Realty. NorthstarMLS as distributed by MLS GRID
- $275,0003 bd2 ba1.5k sqft1595 Four Oaks Rd, Eagan, MN 55121For SaleMLS ID #7127003, Annamarie McDonald, Coldwell Banker Realty. NorthstarMLS as distributed by MLS GRID
- $265,0003 bd3 ba1.3k sqft15720 Griffon Path, Apple Valley, MN 55124For SaleMLS ID #7100161, Stefan Petrashek, RE/MAX Results. NorthstarMLS as distributed by MLS GRID
- $269,4003 bd2 ba1.4k sqft7610 157th St W APT B, Apple Valley, MN 55124For SaleMLS ID #7116195, Carissa Suddath, Pemberton RE. NorthstarMLS as distributed by MLS GRID
- $265,0002 bd2 ba1.4k sqft8367 Kimball Dr, Eden Prairie, MN 55347For SaleMLS ID #7108742, Eileen Canakes, Edina Realty, Inc.. NorthstarMLS as distributed by MLS GRID
- $239,9002 bd2 ba1.5k sqft11143 Xavier Rd, Bloomington, MN 55437For SaleMLS ID #7100272, Paul L St Andrew, RE/MAX Results. NorthstarMLS as distributed by MLS GRID
- $234,9003 bd2 ba1.5k sqft1491 Woodview Avenue E, Eagan, MN 55122For SaleMLS ID #7108592, Brandon Capelle, RE/MAX Advantage Plus. NorthstarMLS as distributed by MLS GRID
