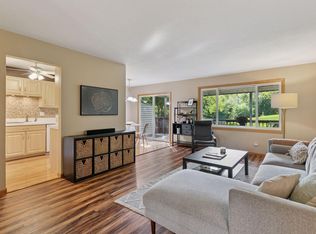
Welcome to Villages at River Woods, a scenic 87 acre wooded setting filled with over 2,000 trees, plentiful walking paths, green landscaping and gardens. Spend your warm weather barbecuing around the heated underground pool or catching rays on the sports or volleyball courts. Neighboring the remarkable Red Oak Park, you will have access to pickleball, basketball, disc golf, skating rink, sports fields, playgrounds and miles of trails. Good news- this home has THREE private outdoor spaces to enjoy the serene surroundings with a large upper deck, private courtyard patio at the front entrance, and lower patio. Cozy up this coming fall around the home's updated fire place and make this gem of a community your new home. Pet friendly. Guest parking for visitors. Guaranteed outdoor fun for all.
Closed
$215,000
145 River Woods Ln, Burnsville, MN 55337
3beds
1,444sqft
Townhouse Side x Side
Built in 1972
2,178 Square Feet Lot
$218,400 Zestimate®
$149/sqft
$2,101 Estimated rent
Home value
$218,400
$203,000 - $236,000
$2,101/mo
Zestimate® history
Owner options
List your home for rent
$2,101/mo
Rent Zestimate®
Find your next renter with Zillow Rental Manager. Plus, with online applications, you can quickly screen prospective tenants – for free.
$2,101/mo
Rent Zestimate®
Refinance and save
$1,438/mo
Est. payment
Refinancing to a lower rate could help reduce your monthly payments and save thousands over the life of the loan.
$1,438/mo
Est. payment
Explore your selling options
Work with a Zillow partner agent
Leverage their expertise and Zillow's premium Showcase listings to get your home seen by more buyers.
Get startedList with your own agent
Get your home in front of millions of buyers by listing it on Zillow.
Learn how to do itSell it yourself
Take full control of how buyers see your home on Zillow by listing For Sale by Owner (FSBO).
List your homeWhat's special
Heated underground poolUpdated fire placeLower patioLarge upper deckSports or volleyball courtsPrivate courtyard patioThree private outdoor spaces
Zillow last checked:
Listing updated:
Listed by:
Jillian Jenkins 218-838-5513,
BRIX Real Estate
Bought with:
Jennifer Bess Gouette
RE/MAX Results
Source: NorthstarMLS as distributed by MLS GRID,MLS#: 6794592
Facts & features
Interior
Bedrooms & bathrooms
- Bedrooms: 3
- Bathrooms: 2
- Full bathrooms: 1
- 3/4 bathrooms: 1
Bedroom
- Level: Upper
- Area: 143 Square Feet
- Dimensions: 13x11
Bedroom 2
- Level: Lower
- Area: 143 Square Feet
- Dimensions: 13x11
Bedroom 3
- Level: Lower
- Area: 140 Square Feet
- Dimensions: 14x10
Deck
- Level: Upper
- Area: 184 Square Feet
- Dimensions: 23x8
Dining room
- Level: Upper
- Area: 72 Square Feet
- Dimensions: 9x8
Family room
- Level: Lower
- Area: 209 Square Feet
- Dimensions: 19x11
Foyer
- Level: Upper
- Area: 66 Square Feet
- Dimensions: 11x6
Kitchen
- Level: Upper
- Area: 90 Square Feet
- Dimensions: 10x9
Living room
- Level: Upper
- Area: 288 Square Feet
- Dimensions: 12x24
Patio
- Level: Main
- Area: 192 Square Feet
- Dimensions: 16x12
Patio
- Level: Lower
- Area: 32 Square Feet
- Dimensions: 8x4
Utility room
- Level: Lower
- Area: 63 Square Feet
- Dimensions: 9x7
Heating
- Forced Air, Fireplace(s)
Cooling
- Central Air
Appliances
- Included: Dishwasher, Disposal, Dryer, Exhaust Fan, Range, Washer, Water Softener Owned
- Laundry: In Unit
Features
- Basement: Egress Window(s),Finished,Full,Storage Space,Walk-Out Access
- Number of fireplaces: 1
- Fireplace features: Living Room
Interior area
- Total structure area: 1,444
- Total interior livable area: 1,444 sqft
- Finished area above ground: 762
- Finished area below ground: 682
Property
Parking
- Total spaces: 2
- Parking features: Detached Garage, Asphalt, Guest
- Garage spaces: 2
Accessibility
- Accessibility features: None
Features
- Levels: Multi/Split
- Patio & porch: Deck, Patio
- Has private pool: Yes
- Pool features: In Ground, Heated, Outdoor Pool, Shared
- Fencing: None
Lot
- Size: 2,178 Square Feet
- Features: Tree Coverage - Heavy
Details
- Foundation area: 762
- Parcel number: 027700210020
- Zoning description: Residential-Single Family
Construction
Type & style
- Home type: Townhouse
- Property subtype: Townhouse Side x Side
- Attached to another structure: Yes
Materials
- Roof: Asphalt
Condition
- New construction: No
- Year built: 1972
Utilities & green energy
- Gas: Natural Gas
- Sewer: City Sewer/Connected
- Water: City Water/Connected
Community & HOA
HOA
- Has HOA: Yes
- Amenities included: Other, Tennis Court(s), Trail(s)
- Services included: Lawn Care, Maintenance Grounds, Professional Mgmt, Sanitation, Shared Amenities, Snow Removal
- HOA fee: $352 monthly
- HOA name: Townhouse Villages at River Woods
- HOA phone: 952-894-4368
Location
- Region: Burnsville
Financial & listing details
- Price per square foot: $149/sqft
- Tax assessed value: $229,700
- Annual tax amount: $2,252
- Date on market: 11/5/2025
- Cumulative days on market: 52 days
Price history
| Date | Event | Price |
|---|---|---|
| 12/1/2025 | Sold | $215,000$149/sqft |
Source:  NorthstarMLS as distributed by MLS GRID #6794592 Report a problem NorthstarMLS as distributed by MLS GRID #6794592 Report a problem | ||
| 11/5/2025 | Pending sale | $215,000$149/sqft |
Source: NorthstarMLS as distributed by MLS GRID #6794592 Report a problem | ||
| 10/27/2025 | Listing removed | $215,000$149/sqft |
Source: NorthstarMLS as distributed by MLS GRID #6794592 Report a problem | ||
| 10/17/2025 | Price change | $215,000-6.5%$149/sqft |
Source: NorthstarMLS as distributed by MLS GRID #6794592 Report a problem | ||
| 10/2/2025 | Price change | $230,000-4.2%$159/sqft |
Source: NorthstarMLS as distributed by MLS GRID #6794592 Report a problem | ||
| 9/18/2025 | Price change | $240,000-4%$166/sqft |
Source: NorthstarMLS as distributed by MLS GRID #6781327 Report a problem | ||
| 9/5/2025 | Listed for sale | $250,000+33.3%$173/sqft |
Source: NorthstarMLS as distributed by MLS GRID #6781327 Report a problem | ||
| 6/28/2019 | Sold | $187,500+1.4%$130/sqft |
Source: NorthstarMLS as distributed by MLS GRID #5224337 Report a problem | ||
| 5/20/2019 | Listed for sale | $184,900$128/sqft |
Source: RE/MAX Results #5224337 Report a problem | ||
| 5/20/2019 | Pending sale | $184,900$128/sqft |
Source: RE/MAX Results #5224337 Report a problem | ||
| 5/20/2019 | Pending sale | $184,900$128/sqft |
Source: RE/MAX Results #5224337 Report a problem | ||
| 5/20/2019 | Pending sale | $184,900$128/sqft |
Source: RE/MAX Results #5224337 Report a problem | ||
| 5/3/2019 | Listed for sale | $184,900+13.4%$128/sqft |
Source: RE/MAX Results #5224337 Report a problem | ||
| 4/27/2017 | Sold | $163,000+1.9%$113/sqft |
Source: NorthstarMLS as distributed by MLS GRID #4806578 Report a problem | ||
| 3/22/2017 | Pending sale | $160,000$111/sqft |
Source: Edina Realty, Inc., a Berkshire Hathaway affiliate #4806578 Report a problem | ||
| 3/21/2017 | Listed for sale | $160,000+6.7%$111/sqft |
Source: Edina Realty, Inc., a Berkshire Hathaway affiliate #4806578 Report a problem | ||
| 7/12/2003 | Sold | $149,900$104/sqft |
Source: Public Record Report a problem | ||
Public tax history
| Year | Property taxes | Tax assessment |
|---|---|---|
| 2024 | $2,252 -3.5% | $229,700 -2% |
| 2023 | $2,334 +1.1% | $234,300 +2.3% |
| 2022 | $2,308 +15.6% | $229,100 +13.9% |
| 2021 | $1,996 +6.6% | $201,100 +25.1% |
| 2020 | $1,872 +5.9% | $160,813 -4% |
| 2019 | $1,768 | $167,600 +1.3% |
| 2018 | $1,768 -3.7% | $165,500 +11% |
| 2017 | $1,835 +9.8% | $149,100 +5.6% |
| 2016 | $1,671 +5.6% | $141,200 +39.7% |
| 2015 | $1,583 +9.8% | $101,081 +10.6% |
| 2014 | $1,442 +14.4% | $91,380 +23.6% |
| 2013 | $1,261 -2.6% | $73,940 |
| 2012 | $1,295 -8% | -- |
| 2011 | $1,408 -13.3% | -- |
| 2010 | $1,623 -7.1% | -- |
| 2009 | $1,748 +1.8% | -- |
| 2008 | $1,718 +14% | -- |
| 2007 | $1,507 +3.8% | -- |
| 2006 | $1,451 +29.8% | -- |
| 2004 | $1,118 +2.6% | -- |
| 2003 | $1,090 +18.2% | -- |
| 2002 | $922 -10% | -- |
| 2001 | $1,024 | -- |
Find assessor info on the county website
Neighborhood: 55337
Nearby homes
- $281,0003 bd2 ba762 sqft144 River Woods Ln, Burnsville, MN 55337Off Market
- $249,9002 bd2 ba1.4k sqft146 River Woods Ln, Burnsville, MN 55337For Sale
- $225,0003 bd2 ba1.5k sqft147 River Woods Ln, Burnsville, MN 55337Sold

- $247,4003 bd2 ba1.4k sqft148 River Woods Ln, Burnsville, MN 55337Off Market
- $252,0003 bd2 ba1.4k sqft149 River Woods Ln, Burnsville, MN 55337Sold
- $256,8003 bd2 ba1.4k sqft150 River Woods Ln, Burnsville, MN 55337Off Market
- $223,9002 bd2 ba762 sqft151 River Woods Ln, Burnsville, MN 55337Off Market
- $256,9004 bd2 ba1.5k sqft152 River Woods Ln, Burnsville, MN 55337Off Market
Nearby schools
GreatSchools rating
- 7/10William Byrne Elementary SchoolGrades: PK-5Distance: 1 mi
- 4/10Nicollet Junior High SchoolGrades: 6-8Distance: 2.3 mi
- 4/10Burnsville Senior High SchoolGrades: 9-12Distance: 1.6 mi
Get a cash offer in 3 minutes
Find out how much your home could sell for in as little as 3 minutes with a no-obligation cash offer.
Estimated market value
$218,400
Get a cash offer in 3 minutes
Find out how much your home could sell for in as little as 3 minutes with a no-obligation cash offer.
Estimated market value
$218,400
- Minnesota
- Dakota County
- Burnsville
- 55337
- 145 River Woods Ln
Nearby cities
Nearby neighborhoods
Nearby zip codes
Other Burnsville Topics
