Rare find in a small, private 5-unit association — and HOA dues are only $250/month, one of the lowest you'll find anywhere! If you've been searching for townhome living without the feeling of living on top of your neighbors, this is it. With just 5 units, your windows open to open sky and greenery — not someone else's living room.
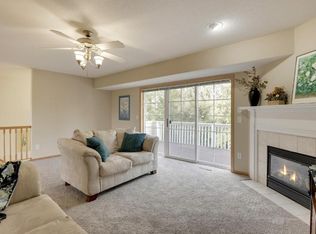
Location checks every box: just 4 miles west of I-35W off Egan Drive, you're minutes from great restaurants, shopping, and everyday conveniences. And for families — Eagle Ridge Junior High and Hidden Valley Elementary are literally across the street. Plus, its a nice stroll to Hidden Valley Park. Inside, you'll find more finished square footage than the competition at this price point. The main level dazzles with a wall of oversized west-facing sliding doors and transom windows that flood the space with natural light and open to a large deck — the perfect perch for watching the sunset with your favorite drink or gathering with friends over a bbq. A gas fireplace with tile surround and oak mantle anchors the living space, while gleaming hardwood floors flow into the open dining area and kitchen. The kitchen delivers: ample cabinetry, built-in pantry, gas stove, and a bonus half bath tucked neatly between the kitchen and living room.
Upstairs, all three bedrooms are on one level — a layout that's surprisingly hard to find — sharing a full bath with tile floor, plus a built-in laundry cabinet and convenient hall laundry closet. The lower level adds a flexible family room with lookout window (office? workout space? hangout zone — you decide), a ¾ bath with walk-in shower, and under-stair storage. The seller has already done the heavy lifting: new carpet with premium pad (over $7K), updated slider door screens, new kitchen faucet, new smoke alarms, and a Whirlpool washer and dryer included. Move in and enjoy — everything's been taken care of.
Opportunities like this don't sit long.
Active
$299,900
13906 Glendale Trl, Savage, MN 55378
3beds
1,848sqft
:
Get pre-qualified$2,135/mo
(TH) Side x Side
Built in 2001
2,178 Square Feet Lot
$300,500 Zestimate®
$162/sqft
$250/mo HOA
What's special
- 46 days |
- 689 |
- 35 |
Likely to sell faster than
Zillow last checked:
Listing updated:
Listed by:
James Sanchez, GRI 612-741-4349,
White Bear Lake Realty
Source: NorthstarMLS as distributed by MLS GRID,MLS#: 7090534
Facts & features
Interior
Bedrooms & bathrooms
- Bedrooms: 3
- Bathrooms: 3
- Full bathrooms: 1
- 3/4 bathrooms: 1
- 1/2 bathrooms: 1
Bedroom
- Level: Upper
- Area: 240 Square Feet
- Dimensions: 16x15
Bedroom 2
- Level: Upper
- Area: 109.25 Square Feet
- Dimensions: 11.5x9.5
Bedroom 3
- Level: Upper
- Area: 100 Square Feet
- Dimensions: 10x10
Deck
- Level: Main
- Area: 323 Square Feet
- Dimensions: 19x17
Family room
- Level: Lower
- Area: 204 Square Feet
- Dimensions: 17x12
Foyer
- Level: Lower
- Area: 33 Square Feet
- Dimensions: 6x5.5
Kitchen
- Level: Main
- Area: 207 Square Feet
- Dimensions: 18x11.5
Laundry
- Level: Upper
- Area: 21 Square Feet
- Dimensions: 6x3.5
Living room
- Level: Main
- Area: 218.5 Square Feet
- Dimensions: 19x11.5
Utility room
- Level: Lower
- Area: 45 Square Feet
- Dimensions: 9x5
Heating
- Forced Air, Fireplace(s)
Cooling
- Central Air
Appliances
- Included: Dishwasher, Dryer, Microwave, Range, Refrigerator, Washer
- Laundry: Laundry Closet, Upper Level
Features
- Basement: Daylight,Finished,Sump Pump
- Number of fireplaces: 1
- Fireplace features: Living Room
Interior area
- Total structure area: 1,893
- Total interior livable area: 1,848 sqft
- Finished area above ground: 1,636
- Finished area below ground: 212
Property
Parking
- Total spaces: 2
- Parking features: Attached, Garage Door Opener, Tuckunder Garage
- Attached garage spaces: 2
- Has uncovered spaces: Yes
- Details: Garage Dimensions (19x19), Garage Door Height (7), Garage Door Width (16)
Accessibility
- Accessibility features: None
Features
- Levels: Three Level Split
- Patio & porch: Deck
- Fencing: None
Lot
- Size: 2,178 Square Feet
- Features: Tree Coverage - Light
Details
- Foundation area: 844
- Parcel number: 263200030
- Zoning description: Residential-Single Family
Construction
Type & style
- Home type: Townhouse
- Property subtype: (TH) Side x Side
- Attached to another structure: Yes
Materials
- Roof: Asphalt
Condition
- New construction: No
- Year built: 2001
Utilities & green energy
- Electric: Circuit Breakers, Power Company: Xcel Energy
- Gas: Natural Gas
- Sewer: City Sewer/Connected
- Water: City Water/Connected
Community & HOA
Community
- Subdivision: Bluff Point
HOA
- Has HOA: Yes
- Services included: Hazard Insurance, Lawn Care, Maintenance Grounds, Sanitation, Snow Removal
- HOA fee: $250 monthly
- HOA name: Bluff Point Townhome Association
- HOA phone: 952-923-5133
Location
- Region: Savage
Financial & listing details
- Price per square foot: $162/sqft
- Tax assessed value: $301,200
- Annual tax amount: $3,332
- Date on market: 6/12/2026
Estimated market value
$300,500
$285,000 - $316,000
$2,422/mo
Price history
| Date | Event | Price |
|---|---|---|
| 6/15/2026 | Listed for sale | $299,900-2.9%$162/sqft |
Source:  NorthstarMLS as distributed by MLS GRID #7090534 Report a problem NorthstarMLS as distributed by MLS GRID #7090534 Report a problem | ||
| 1/24/2025 | Sold | $309,000-0.3%$167/sqft |
Source: NorthstarMLS as distributed by MLS GRID #6610732 Report a problem | ||
| 12/16/2024 | Pending sale | $309,900$168/sqft |
Source: NorthstarMLS as distributed by MLS GRID #6610732 Report a problem | ||
| 12/4/2024 | Listing removed | $309,900$168/sqft |
Source: NorthstarMLS as distributed by MLS GRID #6610732 Report a problem | ||
| 11/6/2024 | Listed for sale | $309,900-1.6%$168/sqft |
Source: NorthstarMLS as distributed by MLS GRID #6610732 Report a problem | ||
| 10/19/2024 | Listing removed | $315,000$170/sqft |
Source: NorthstarMLS as distributed by MLS GRID #6610732 Report a problem | ||
| 10/1/2024 | Listed for sale | $315,000+51.4%$170/sqft |
Source: NorthstarMLS as distributed by MLS GRID #6610732 Report a problem | ||
| 1/31/2006 | Sold | $208,000+15.1%$113/sqft |
Source: Public Record Report a problem | ||
| 12/20/2001 | Sold | $180,720+531.9%$98/sqft |
Source: Public Record Report a problem | ||
| 2/22/2001 | Sold | $28,600$15/sqft |
Source: Public Record Report a problem | ||
Public tax history
| Year | Property taxes | Tax assessment |
|---|---|---|
| 2025 | $3,180 +6.6% | $301,200 -0.4% |
| 2024 | $2,984 -2.2% | $302,400 +7.3% |
| 2023 | $3,050 +8.9% | $281,800 -2.1% |
| 2022 | $2,802 -3.6% | $287,900 +13.4% |
| 2021 | $2,908 +5.2% | $253,900 +11.2% |
| 2020 | $2,764 | $228,400 |
| 2019 | $2,764 +8.1% | $228,400 |
| 2018 | $2,556 +8.8% | -- |
| 2016 | $2,350 | -- |
| 2014 | $2,350 | -- |
| 2013 | -- | $136,600 |
| 2012 | -- | $136,600 -11.1% |
| 2011 | $2,352 -0.4% | $153,700 -19% |
| 2010 | $2,362 -7.5% | $189,800 -10% |
| 2009 | $2,554 +3.2% | $210,800 |
| 2008 | $2,474 +9% | -- |
| 2007 | $2,270 -5.1% | -- |
| 2006 | $2,392 -0.4% | -- |
| 2005 | $2,402 +2% | -- |
| 2004 | $2,354 +3.5% | -- |
| 2003 | $2,274 +915.2% | -- |
| 2002 | $224 +1020% | -- |
| 2001 | $20 | -- |
Find assessor info on the county website
Monthly payment
Est. payment
Payment breakdown
Explore the cost of this home by adjusting the details. Changes won't be saved.Climate risks
Neighborhood: 55378
Getting around
50 / 100
Car-DependentNearby schools
GreatSchools rating
- 7/10Hidden Valley Elementary SchoolGrades: PK-5Distance: 0.1 mi
- 4/10Eagle Ridge Junior High SchoolGrades: 6-8Distance: 0.1 mi
- 4/10Burnsville Senior High SchoolGrades: 9-12Distance: 4.1 mi
- $279,9002 bd3 ba1.6k sqft13900 Glendale Trl, Savage, MN 55378For Sale

- $311,1003 bd2 ba1.5k sqft13912 Glendale Trl, Savage, MN 55378Off Market
- $330,0004 bd3 ba2k sqft13918 Glendale Trl, Savage, MN 55378Off Market
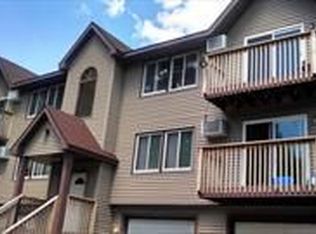
- $391,8003 bd2 ba1k sqft13888 Glendale Trl, Savage, MN 55378Off Market
- $294,9002 bd3 ba1.7k sqft13924 Glendale Trl, Savage, MN 55378Off Market
- $686,50012 bd8 ba4.5k sqft13870 Glendale Trl, Savage, MN 55378Off Market
- $--3 bd2 ba1k sqft13870 Glendale Trl UNIT 4, Savage, MN 55378Off Market
- $--3 bd2 ba1k sqft13870 Glendale Trl #1, Savage, MN 55378Off Market
A local agent can set up tours, give advice and negotiate with sellers.
Similar homes
- $314,9003 bd3 ba1.8k sqft8374 Cedarview Cir, Savage, MN 55378For Sale
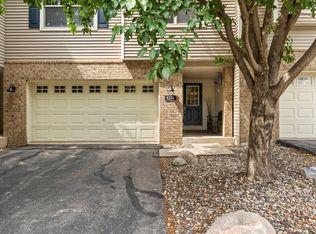
 MLS ID #7097217, The Huerkamp Home Group, Keller Williams Preferred Rlty. NorthstarMLS as distributed by MLS GRID
 - $324,9003 bd3 ba2k sqft4302 McColl Dr, Savage, MN 55378For Sale
 MLS ID #7075483, Brian Barnes, eXp Realty. NorthstarMLS as distributed by MLS GRID
 - $299,9004 bd4 ba1.9k sqft1778 Riverside Dr, Shakopee, MN 55379For Sale
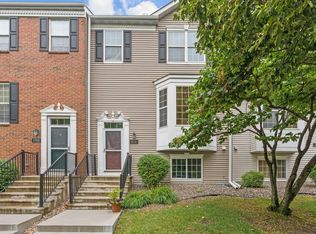 MLS ID #7092864, Marisa Line, Real Broker, LLC. NorthstarMLS as distributed by MLS GRID
 - $254,9002 bd2 ba1.2k sqft5408 Egan Dr, Savage, MN 55378For Sale
 MLS ID #7070188, David B Hitchcock, Pro Flat Fee Realty LLC. NorthstarMLS as distributed by MLS GRID
 - $285,0003 bd2 ba1.5k sqft4244 Jarmann Ln, Shakopee, MN 55379For SaleMLS ID #7115088, Thomas Scott, RE/MAX Advantage Plus. NorthstarMLS as distributed by MLS GRID
- $380,0003 bd4 ba2.7k sqft14897 Sumter Ave, Savage, MN 55378For SaleMLS ID #7102789, Natalie Watson, eXp Realty. NorthstarMLS as distributed by MLS GRID
- $274,9002 bd2 ba1.6k sqft13049 Penn Ave S, Burnsville, MN 55337For SaleMLS ID #7113316, Joe S Maselter, Fuze Real Estate. NorthstarMLS as distributed by MLS GRID
- $294,9003 bd3 ba1.5k sqft11106 Oregon Ave S, Bloomington, MN 55438For SaleMLS ID #7079124, Katherine Young, eXp Realty. NorthstarMLS as distributed by MLS GRID
- $284,0003 bd3 ba1.7k sqft868 Princeton Ave, Shakopee, MN 55379For SaleMLS ID #7091799, Jacqueline Nguyen-Shulstad, Coldwell Banker Realty. NorthstarMLS as distributed by MLS GRID
- $309,9003 bd3 ba1.6k sqft16369 Javari Ct, Lakeville, MN 55044For SaleMLS ID #7059417, Benjamin Kemper, Coldwell Banker Realty - Southwest Regional. NorthstarMLS as distributed by MLS GRID
- $434,9004 bd2 ba2.1k sqft14835 Natchez Ave, Savage, MN 55378For SaleMLS ID #7081671, Brian Stordahl, Keller Williams Preferred Rlty. NorthstarMLS as distributed by MLS GRID
- $305,0003 bd2 ba1.8k sqft2744 135th St W, Rosemount, MN 55068For SaleMLS ID #7107375, Emily Olson, Redfin Corporation. NorthstarMLS as distributed by MLS GRID
- $289,0003 bd3 ba1.5k sqft15461 Frost Path #1501, Saint Paul, MN 55124For SaleMLS ID #7078977, Kary J Marpe, Edina Realty, Inc.. NorthstarMLS as distributed by MLS GRID
- $399,9003 bd2 ba1.5k sqft5560 W 131st St, Savage, MN 55378For SaleMLS ID #7090593, Caleb Carlson, Real Broker, LLC. NorthstarMLS as distributed by MLS GRID
- $325,0003 bd3 ba1.8k sqft18810 Inca Ave, Lakeville, MN 55044For SaleMLS ID #7096103, Autumn Landon-Johnson, Ashworth Real Estate. NorthstarMLS as distributed by MLS GRID
- $269,9002 bd2 ba1.5k sqft11143 Xavier Rd, Bloomington, MN 55437For SaleMLS ID #7100272, Paul L St Andrew, RE/MAX Results. NorthstarMLS as distributed by MLS GRID
- $275,0003 bd2 ba1.9k sqft2716 River Woods Ln, Burnsville, MN 55337For SaleMLS ID #7096454, Denise P. Sjoberg, Keller Williams Select Realty. NorthstarMLS as distributed by MLS GRID
- $318,9004 bd4 ba1.9k sqft6738 158th St W, Apple Valley, MN 55124For SaleMLS ID #7095117, Steven Daniels, Bridge Realty, LLC. NorthstarMLS as distributed by MLS GRID
- $315,0003 bd3 ba2.2k sqft7730 Blaine Ave, Inver Grove Heights, MN 55076For SaleMLS ID #7115212, Steven L. Forbes, National Realty Guild. NorthstarMLS as distributed by MLS GRID
- $299,9003 bd2 ba1.3k sqft1738 Woodgate Ln, Eagan, MN 55122For SaleMLS ID #7088483, Chris North, Prandium Group Real Estate. NorthstarMLS as distributed by MLS GRID
