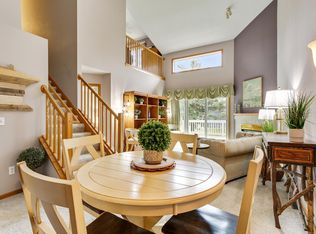
Welcome to this spacious end-unit townhome offering 2 bedrooms, 2 baths, and versatile flex room. Nestled among mature trees, this inviting townhome combines privacy, comfort, and convenience in a peaceful setting. Open and airy living room where natural light fills the space and a patio door leads to a large south-facing deck an ideal spot for morning coffee, relaxing, and outdoor dining. The walkout lower-level family room features a wood-burning fireplace, creating the perfect setting for movie nights and relaxing evenings, or entertaining with easy access to the patio.
The spacious primary bedroom is a private retreat, complete with deck access, a generous ensuite bath, a soaking tub, and a separate shower. The second bedroom occupies its own private level with a full bath, offering comfort and privacy for family members or guests. A flexible bonus room provides endless possibilities for a home office, fitness area, craft room, sewing studio, or hobby space. Additional highlights include a large laundry room and abundant storage.
Set within a community with expansive green space. Wonderful opportunity to enjoy comfortable, low-maintenance living with easy access to highways, shopping, and everyday amenities.
Pending
Price cut: $10K (7/17)
$275,000
2716 River Woods Ln, Burnsville, MN 55337
3beds
1,988sqft
(TH) Side x Side
Built in 1988
2,047 Square Feet Lot
$276,200 Zestimate®
$138/sqft
$550/mo HOA
What's special
- 67 days |
- 250 |
- 12 |
Likely to sell faster than
Zillow last checked:
Listing updated:
Listed by:
Denise P. Sjoberg 651-485-8137,
Keller Williams Select Realty
Source: NorthstarMLS as distributed by MLS GRID,MLS#: 7096454
Facts & features
Interior
Bedrooms & bathrooms
- Bedrooms: 3
- Bathrooms: 2
- Full bathrooms: 2
Bedroom
- Level: Upper
- Area: 210 Square Feet
- Dimensions: 15x14
Bedroom 2
- Level: Lower
- Area: 156 Square Feet
- Dimensions: 13x12
Bedroom 3
- Level: Lower
- Area: 135 Square Feet
- Dimensions: 15x9
Deck
- Level: Upper
- Area: 280 Square Feet
- Dimensions: 28x10
Dining room
- Level: Main
- Area: 120 Square Feet
- Dimensions: 12x10
Family room
- Level: Lower
- Area: 240 Square Feet
- Dimensions: 16x15
Other
- Level: Basement
- Area: 110 Square Feet
- Dimensions: 22x5
Kitchen
- Level: Main
- Area: 132 Square Feet
- Dimensions: 12x11
Living room
- Level: Upper
- Area: 220 Square Feet
- Dimensions: 20x11
Heating
- Forced Air
Cooling
- Central Air
Appliances
- Laundry: Lower Level, Laundry Room
Features
- Basement: Finished
- Number of fireplaces: 1
- Fireplace features: Wood Burning
Interior area
- Total structure area: 1,938
- Total interior livable area: 1,988 sqft
- Finished area above ground: 1,738
- Finished area below ground: 250
Video & virtual tour
Property
Parking
- Total spaces: 2
- Parking features: Attached
- Attached garage spaces: 2
Accessibility
- Accessibility features: None
Features
- Levels: More Than 2 Stories
- Patio & porch: Deck
Lot
- Size: 2,047 Square Feet
- Dimensions: .05
- Features: Tree Coverage - Medium
Details
- Foundation area: 1028
- Parcel number: 025372701200
- Zoning description: Residential-Single Family
Construction
Type & style
- Home type: Townhouse
- Property subtype: (TH) Side x Side
- Attached to another structure: Yes
Materials
- Roof: Age Over 8 Years,Metal
Condition
- New construction: No
- Year built: 1988
Utilities & green energy
- Gas: Natural Gas
- Sewer: City Sewer/Connected
- Water: City Water/Connected
Community & HOA
Community
- Subdivision: Oak Ridge Park Third
HOA
- Has HOA: Yes
- Services included: Hazard Insurance, Lawn Care, Maintenance Grounds, Professional Mgmt, Sanitation, Snow Removal
- HOA fee: $550 monthly
- HOA name: RowCal
- HOA phone: 651-362-1570
Location
- Region: Burnsville
Financial & listing details
- Price per square foot: $138/sqft
- Tax assessed value: $299,900
- Annual tax amount: $3,110
- Date on market: 6/20/2026
- Cumulative days on market: 132 days
Estimated market value
$276,200
$262,000 - $290,000
$2,340/mo
Price history
| Date | Event | Price |
|---|---|---|
| 8/7/2026 | Pending sale | $275,000$138/sqft |
Source:  NorthstarMLS as distributed by MLS GRID #7096454 Report a problem NorthstarMLS as distributed by MLS GRID #7096454 Report a problem | ||
| 7/17/2026 | Price change | $275,000-3.5%$138/sqft |
Source: NorthstarMLS as distributed by MLS GRID #7096454 Report a problem | ||
| 6/20/2026 | Listed for sale | $285,000$143/sqft |
Source: NorthstarMLS as distributed by MLS GRID #7096454 Report a problem | ||
| 6/20/2026 | Listing removed | $285,000$143/sqft |
Source: NorthstarMLS as distributed by MLS GRID #7056182 Report a problem | ||
| 6/12/2026 | Price change | $285,000-3.4%$143/sqft |
Source: NorthstarMLS as distributed by MLS GRID #7056182 Report a problem | ||
| 5/1/2026 | Price change | $295,000-1.7%$148/sqft |
Source: NorthstarMLS as distributed by MLS GRID #7056182 Report a problem | ||
| 4/17/2026 | Listed for sale | $300,000+38.2%$151/sqft |
Source: NorthstarMLS as distributed by MLS GRID #7056182 Report a problem | ||
| 1/2/2007 | Sold | $217,000+5.9%$109/sqft |
Source: Public Record Report a problem | ||
| 11/6/2003 | Sold | $205,000$103/sqft |
Source: Public Record Report a problem | ||
Public tax history
| Year | Property taxes | Tax assessment |
|---|---|---|
| 2024 | $3,070 +5.3% | $299,900 +4.8% |
| 2023 | $2,916 +0.1% | $286,100 +1.5% |
| 2022 | $2,912 +20.7% | $281,800 +18.9% |
| 2021 | $2,412 -1.1% | $237,100 +12.2% |
| 2020 | $2,438 -3.2% | $211,280 -6.8% |
| 2019 | $2,518 | $226,800 +10.2% |
| 2018 | $2,518 +6.2% | $205,800 +13.2% |
| 2017 | $2,372 +11.9% | $181,800 +1.8% |
| 2016 | $2,120 +0.6% | $178,500 +24% |
| 2015 | $2,107 +4.4% | $143,918 +13.8% |
| 2014 | $2,017 +17.9% | $126,478 +21.3% |
| 2013 | $1,711 +3.7% | $104,242 |
| 2012 | $1,650 -12% | -- |
| 2011 | $1,875 -4.6% | -- |
| 2010 | $1,965 -6.3% | -- |
| 2009 | $2,097 -3.2% | -- |
| 2008 | $2,165 +13.4% | -- |
| 2007 | $1,909 +1.9% | -- |
| 2006 | $1,874 +14.5% | -- |
| 2004 | $1,636 +2.3% | -- |
| 2003 | $1,599 +16.5% | -- |
| 2002 | $1,372 -10.1% | -- |
| 2001 | $1,527 | -- |
Find assessor info on the county website
Monthly payment
Est. payment
Payment breakdown
Explore the cost of this home by adjusting the details. Changes won't be saved.Climate risks
Neighborhood: 55337
Nearby schools
GreatSchools rating
- 7/10William Byrne Elementary SchoolGrades: PK-5Distance: 0.9 mi
- 4/10Nicollet Junior High SchoolGrades: 6-8Distance: 2.2 mi
- 4/10Burnsville Senior High SchoolGrades: 9-12Distance: 1.4 mi
- $283,2002 bd2 ba1k sqft2718 River Woods Ln, Burnsville, MN 55337Off Market
- $301,5002 bd2 ba1k sqft2720 River Woods Ln, Burnsville, MN 55337Off Market
- $310,0003 bd3 ba2k sqft2706 River Woods Ln, Burnsville, MN 55337Sold
- $255,0002 bd2 ba1.8k sqft2722 River Woods Ln, Burnsville, MN 55337Sold

- $309,3002 bd3 ba1.5k sqft2704 River Woods Ln, Burnsville, MN 55337Off Market
- $327,6003 bd2 ba1.5k sqft2702 River Woods Ln, Burnsville, MN 55337Off Market
- $241,0003 bd2 ba1.8k sqft2724 River Woods Ln, Burnsville, MN 55337Sold
- $308,3003 bd2 ba2k sqft2726 River Woods Ln, Burnsville, MN 55337Off Market
A local agent can set up tours, give advice and negotiate with sellers.
Similar homes
- $259,9002 bd2 ba1.3k sqft14098 Plymouth Ave S #56, Burnsville, MN 55337For Sale

 MLS ID #7131618, Brittney Dahl, Herman Realty, Inc. NorthstarMLS as distributed by MLS GRID
 - $304,9003 bd3 ba2k sqft13315 Morgan Ave S, Burnsville, MN 55337For Sale
 MLS ID #7114654, Christina Meyer, Inspire Realty. NorthstarMLS as distributed by MLS GRID
 - $296,9002 bd2 ba1.7k sqft1154 Aston Cir, Burnsville, MN 55337For Sale
 MLS ID #7123786, Matthew V. Ebbighausen, iMetro Property. NorthstarMLS as distributed by MLS GRID
 - $274,9003 bd2 ba1.4k sqft15822 Griffon Path, Apple Valley, MN 55124For Sale
 MLS ID #7118880, Venkata Kishore Goli, Real Broker, LLC. NorthstarMLS as distributed by MLS GRID
 - $285,0003 bd2 ba1.4k sqft5545 126th St W, Apple Valley, MN 55124For SaleMLS ID #7116517, Joey Clark, eXp Realty. NorthstarMLS as distributed by MLS GRID
- $349,9002 bd3 ba1.8k sqft12572 Parkwood Dr, Burnsville, MN 55337For SaleMLS ID #7076087, Michael J. Wirig, RE/MAX Advantage Plus. NorthstarMLS as distributed by MLS GRID
- $285,0003 bd3 ba1.5k sqft11106 Oregon Ave S, Bloomington, MN 55438For SaleMLS ID #7079124, Katherine Young, eXp Realty. NorthstarMLS as distributed by MLS GRID
- $260,0003 bd2 ba1.4k sqft13906 Herald Way, Apple Valley, MN 55124For SaleMLS ID #7094854, Julian Scott, Coldwell Banker Realty. NorthstarMLS as distributed by MLS GRID
- $300,0002 bd3 ba1.7k sqft13108 Gemstone Ct, Apple Valley, MN 55124For SaleMLS ID #7113136, Jason Robert Zoellner, Edina Realty, Inc.. NorthstarMLS as distributed by MLS GRID
- $269,9002 bd3 ba1.7k sqft7807 W 110th St, Minneapolis, MN 55438For SaleMLS ID #7110066, Alyssa M. Hurlock, Edina Realty, Inc.. NorthstarMLS as distributed by MLS GRID
- $399,9003 bd2 ba2.1k sqft11100 Schoolcraft Rd, Burnsville, MN 55337For SaleMLS ID #7123380, Cassandra L Benson, Real Broker, LLC. NorthstarMLS as distributed by MLS GRID
- $280,0003 bd3 ba1.9k sqft1603 Raindrop Dr, Eagan, MN 55121For SaleMLS ID #7106271, Thomas Edelstein, CRS, ABR, Coldwell Banker Realty. NorthstarMLS as distributed by MLS GRID
- $275,0002 bd3 ba1.6k sqft6598 154th St W #136, Saint Paul, MN 55124For SaleMLS ID #7126013, Jason M. Brueske, Edina Realty, Inc.. NorthstarMLS as distributed by MLS GRID
- $264,9003 bd2 ba1.4k sqft15859 Gooseberry Way, Apple Valley, MN 55124For SaleMLS ID #7100388, Matthew Bernard, eXp Realty. NorthstarMLS as distributed by MLS GRID
- $289,9003 bd2 ba1.4k sqft11123 Xavier Cir, Bloomington, MN 55437For SaleMLS ID #7113400, Kaili Mesmacque, Real Broker, LLC. NorthstarMLS as distributed by MLS GRID
- $259,9002 bd1 ba1.2k sqft4150 Durham Ct #0, Saint Paul, MN 55122For SaleMLS ID #7127012, Tony Miller, Lakes Sotheby's International Realty. NorthstarMLS as distributed by MLS GRID
- $289,9003 bd3 ba1.8k sqft13906 Glendale Trl, Savage, MN 55378For SaleMLS ID #7090534, James Sanchez, GRI, White Bear Lake Realty. NorthstarMLS as distributed by MLS GRID
- $259,9003 bd3 ba1.6k sqft6524 154th St W #107, Saint Paul, MN 55124For SaleMLS ID #7110580, Kerby & Cristina Real Estate Experts, RE/MAX Results. NorthstarMLS as distributed by MLS GRID
- $299,9003 bd3 ba1.6k sqft10203 Scarborough Rd, Bloomington, MN 55437For SaleMLS ID #7122682, Beth Petersen Randall, eXp Realty. NorthstarMLS as distributed by MLS GRID
- $299,0003 bd4 ba1.6k sqft14309 Bedford Dr, Eden Prairie, MN 55346For SaleMLS ID #7113699, Elizabeth C Ulrich, Compass. NorthstarMLS as distributed by MLS GRID
