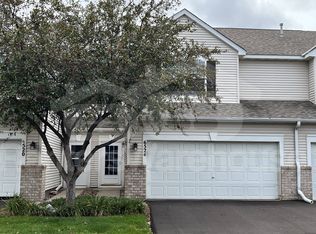
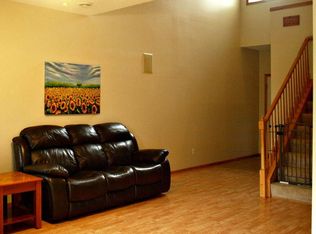
Welcome home to this beautifully maintained townhouse built in 2001, offering a comfortable and functional layout with 3 bedrooms and 3 bathrooms, including one full bath, one 3/4 bath, and one convenient half bath. The spacious main level features soaring vaulted ceilings, creating an open and airy atmosphere, along with a cozy gas fireplace that adds warmth and charm to the living space.
The well-designed floor plan includes a main floor laundry room for added convenience and an attached 2-car garage with plenty of storage. The private primary suite features a generous walk-in closet and its own bath, providing a comfortable retreat at the end of the day.
Enjoy low-maintenance living with fantastic community amenities, including a refreshing outdoor pool, perfect for relaxing during the summer months. Conveniently located near shopping, dining, parks, and major commuting routes, this townhouse combines comfort, convenience, and easy living. Don't miss this wonderful opportunity!
Active with contingency
Price cut: $10K (8/25)
$259,900
6524 154th St W #107, Saint Paul, MN 55124
3beds
1,642sqft
(TH) Side x Side
Built in 2001
-- sqft lot
$260,100 Zestimate®
$158/sqft
$225/mo HOA
What's special
Refreshing outdoor poolCozy gas fireplaceSoaring vaulted ceilingsPrivate primary suiteMain floor laundry roomGenerous walk-in closet
- 44 days
- 601
- 35
Likely to sell faster than
Zillow last checked:
Listing updated:
Listed by:
Kerby & Cristina Real Estate Experts 612-268-1637,
RE/MAX Results,
David Thomas Lee 763-923-4525
Source: NorthstarMLS as distributed by MLS GRID,MLS#: 7110580
Facts & features
Interior
Bedrooms & bathrooms
- Bedrooms: 3
- Bathrooms: 3
- Full bathrooms: 1
- 3/4 bathrooms: 1
- 1/2 bathrooms: 1
Bedroom
- Level: Upper
- Area: 280 Square Feet
- Dimensions: 14x20
Bedroom 2
- Level: Upper
- Area: 140 Square Feet
- Dimensions: 14x10
Bedroom 3
- Level: Upper
- Area: 130 Square Feet
- Dimensions: 10x13
Dining room
- Level: Main
- Area: 99 Square Feet
- Dimensions: 11x9
Kitchen
- Level: Main
- Area: 154 Square Feet
- Dimensions: 11x14
Living room
- Level: Main
- Area: 406 Square Feet
- Dimensions: 14x29
Heating
- Forced Air
Cooling
- Central Air
Appliances
- Included: Dishwasher, Disposal, Dryer, Exhaust Fan, Microwave, Range, Refrigerator, Washer
- Laundry: Gas Dryer Hookup, Laundry Room, Main Level, Washer Hookup
Features
- Basement: None
- Number of fireplaces: 1
- Fireplace features: Gas, Living Room
Interior area
- Total structure area: 1,642
- Total interior livable area: 1,642 sqft
- Finished area above ground: 1,642
- Finished area below ground: 0
Property
Parking
- Total spaces: 2
- Parking features: Attached, Asphalt, Guest
- Attached garage spaces: 2
- Details: Garage Dimensions (20x20)
Accessibility
- Accessibility features: None
Features
- Levels: Two
- Stories: 2
- Patio & porch: Patio
- Has private pool: Yes
- Pool features: Above Ground, Outdoor Pool, Shared
- Fencing: None
Lot
- Features: Tree Coverage - Light
Details
- Foundation area: 1642
- Parcel number: 015590005107
- Zoning description: Residential-Single Family
Construction
Type & style
- Home type: Townhouse
- Property subtype: (TH) Side x Side
- Attached to another structure: Yes
Materials
- Brick, Concrete
- Roof: Age Over 8 Years,Asphalt
Condition
- New construction: No
- Year built: 2001
Utilities & green energy
- Electric: Circuit Breakers
- Gas: Natural Gas
- Sewer: City Sewer/Connected
- Water: City Water/Connected
Community & HOA
Community
- Subdivision: Orchard Pointe
HOA
- Has HOA: Yes
- Amenities included: Patio
- Services included: Maintenance Structure, Hazard Insurance, Lawn Care, Maintenance Grounds, Parking, Professional Mgmt, Sanitation, Sewer, Shared Amenities, Snow Removal, Water
- HOA fee: $225 monthly
- HOA name: Community Development
- HOA phone: 763-746-1180
Location
- Region: Saint Paul
Financial & listing details
- Price per square foot: $158/sqft
- Annual tax amount: $3,508
- Date on market: 7/28/2026
- Cumulative days on market: 274 days
- Road surface type: Paved
Estimated market value
$260,100
$247,000 - $273,000
$2,478/mo
Price history
| Date | Event | Price |
|---|---|---|
| 8/25/2026 | Price change | $259,900-3.7%$158/sqft |
Source:  NorthstarMLS as distributed by MLS GRID #7110580 Report a problem NorthstarMLS as distributed by MLS GRID #7110580 Report a problem | ||
| 7/28/2026 | Listed for sale | $269,900-1.8%$164/sqft |
Source: NorthstarMLS as distributed by MLS GRID #7110580 Report a problem | ||
| 7/16/2026 | Listing removed | $274,900$167/sqft |
Source: NorthstarMLS as distributed by MLS GRID #7107503 Report a problem | ||
| 7/10/2026 | Listed for sale | $274,900-3.5%$167/sqft |
Source: NorthstarMLS as distributed by MLS GRID #7107503 Report a problem | ||
| 7/10/2026 | Listing removed | $284,999$174/sqft |
Source: NorthstarMLS as distributed by MLS GRID #6793116 Report a problem | ||
| 12/19/2025 | Price change | $284,999-3.7%$174/sqft |
Source: NorthstarMLS as distributed by MLS GRID #6793116 Report a problem | ||
| 11/9/2025 | Price change | $295,999-3%$180/sqft |
Source: NorthstarMLS as distributed by MLS GRID #6793116 Report a problem | ||
| 10/17/2025 | Listed for sale | $305,000$186/sqft |
Source: NorthstarMLS as distributed by MLS GRID #6793116 Report a problem | ||
Public tax history
Tax history is unavailable.
Monthly payment
Est. payment
Payment breakdown
Explore the cost of this home by adjusting the details. Changes won't be saved.Climate risks
Neighborhood: Galaxie Commons
Similar homes
- $264,9002 bd3 ba1.6k sqft6598 154th St W #136, Saint Paul, MN 55124For Sale

 MLS ID #7126013, Jason M. Brueske, Edina Realty, Inc.. NorthstarMLS as distributed by MLS GRID
 - $265,0003 bd2 ba1.4k sqft7610 157th St W APT B, Apple Valley, MN 55124For Sale
 MLS ID #7133731, Carissa Suddath, Pemberton RE. NorthstarMLS as distributed by MLS GRID
 - $285,0003 bd3 ba1.5k sqft15461 Frost Path #1501, Saint Paul, MN 55124For Sale
 MLS ID #7122124, Kary J Marpe, Edina Realty, Inc.. NorthstarMLS as distributed by MLS GRID
 - $275,0002 bd2 ba1.5k sqft6429 157th St W, Apple Valley, MN 55124For Sale
 MLS ID #7118549, Leonid Merman, eXp Realty. NorthstarMLS as distributed by MLS GRID
 - $265,0003 bd2 ba1.4k sqft15831 Gooseberry Way, Apple Valley, MN 55124For SaleMLS ID #7127862, Yu Li, Partners Realty Inc.. NorthstarMLS as distributed by MLS GRID
- $254,9002 bd2 ba1.2k sqft6256 158th St W #57, Saint Paul, MN 55124For SaleMLS ID #7115468, Carlee Cuthbert, Pemberton RE. NorthstarMLS as distributed by MLS GRID
- $265,0003 bd3 ba1.3k sqft15720 Griffon Path, Apple Valley, MN 55124For SaleMLS ID #7100161, Stefan Petrashek, RE/MAX Results. NorthstarMLS as distributed by MLS GRID
- $249,9002 bd2 ba1.2k sqft6276 158th St W, Apple Valley, MN 55124For SaleMLS ID #7064560, Nick Thull, Coldwell Banker Realty. NorthstarMLS as distributed by MLS GRID
- $232,9002 bd2 ba1.3k sqft6452 158th St W, Apple Valley, MN 55124For SaleMLS ID #7126823, Elie Safi, RE/MAX Results. NorthstarMLS as distributed by MLS GRID
- $310,0004 bd4 ba2k sqft15737 Foliage Ave, Apple Valley, MN 55124For SaleMLS ID #7116162, Annamarie McDonald, Coldwell Banker Realty. NorthstarMLS as distributed by MLS GRID
- $260,0003 bd2 ba1.4k sqft13906 Herald Way, Apple Valley, MN 55124For SaleMLS ID #7094854, Julian Scott, Coldwell Banker Realty. NorthstarMLS as distributed by MLS GRID
- $279,9002 bd3 ba1.6k sqft15558 Eagle Ridge Rd #1305, Saint Paul, MN 55124For SaleMLS ID #7116305, Jean McCahey, Coldwell Banker Realty. NorthstarMLS as distributed by MLS GRID
- $250,0002 bd2 ba1.3k sqft15522 Garnet Way #102, Saint Paul, MN 55124For SaleMLS ID #7012433, Anna Dahlby, Edina Realty, Inc.. NorthstarMLS as distributed by MLS GRID
- $285,0003 bd2 ba1.4k sqft5545 126th St W, Apple Valley, MN 55124For SaleMLS ID #7116517, Joey Clark, eXp Realty. NorthstarMLS as distributed by MLS GRID
- $269,9992 bd2 ba1.2k sqft14597 Evergreen Trl #64, Saint Paul, MN 55124For SaleMLS ID #7057192, Dave Roth, RE/MAX Results. NorthstarMLS as distributed by MLS GRID
- $229,9002 bd1 ba1.2k sqft12830 Echo Ln, Apple Valley, MN 55124For SaleMLS ID #7135407, Lee J Arntz, RE/MAX Results. NorthstarMLS as distributed by MLS GRID
- $239,0002 bd1 ba1.2k sqft12878 Echo Ln, Apple Valley, MN 55124For SaleMLS ID #7123469, Jonathan Liu, JL Elite Realty. NorthstarMLS as distributed by MLS GRID
- $339,9004 bd4 ba2.3k sqft15871 Freedom Ln, Apple Valley, MN 55124For SaleMLS ID #7119751, Robert L Feland, Bridge Realty, LLC. NorthstarMLS as distributed by MLS GRID
- $265,0002 bd2 ba1.5k sqft17152 Eastwood Ave Unit 156, Farmington, MN 55024For SaleMLS ID #7124506, Melissa Mancha, Keller Williams Select Realty. NorthstarMLS as distributed by MLS GRID
- $230,0002 bd1 ba1.1k sqft8564 134th St W, Apple Valley, MN 55124For SaleMLS ID #7126837, Lisa M Ford, Edina Realty, Inc.. NorthstarMLS as distributed by MLS GRID
