Welcome to 15558 Eagle Ridge Road #1305! Move right into this beautifully Refreshed home featuring new refinished hardwood maple floors, new fresh paint throughout, and numerous thoughtful updates. The kitchen shines with brand-new stainless-steel appliances, including a new refrigerator, new gas range, new dishwasher, new microwave, and a new garbage disposal . Enjoy abundant cabinet and counter space, a center island with breakfast bar, recessed lighting, updated light fixtures, tiled flooring, 3 new toilets and a new washer & dryer. The spacious primary suite offers a large walk-in closet and a private bathroom with a shower. The lower level includes a versatile multi-purpose room that can serve as a home office, theater, exercise room, or hobby space. Oversized sliding glass doors fill the home with natural light and walk out to the deck, creating an inviting indoor-outdoor living space. (Association fee, includes: water, sewer, hazard insurance, snow removal, lawn care, management company, sanitation, pool & recreation area and contribution to reserve funds-to spread predictable costs of big projects over the long run). This association is in the process of replacing the outside steps and deck with and attractive maintenance free material. Located in the highly sought-after Cobblestone Lake neighborhood, you'll enjoy access to the community pool and the beautiful 37-acre man-made Cobblestone Lake. The neighborhood features scenic walking and biking trails, fishing, canoe and kayak launches, playgrounds, and parks. You'll also be just minutes from excellent shopping, coffee shops, restaurants, and local brewpubs. This home combines modern updates, flexible living spaces, and an exceptional location with outstanding neighborhood amenities! There is an American Home Shields warranty that will transfer to the new owner.
Active
Price cut: $5K (10/1)
$274,900
15558 Eagle Ridge Rd #1305, Saint Paul, MN 55124
2beds
1,676sqft
(TH) Side x Side
Built in 2005
-- sqft lot
$274,200 Zestimate®
$164/sqft
$629/mo HOA
What's special
Refinished hardwood maple floorsSpacious primary suiteNew dishwasherNew microwaveOversized sliding glass doorsVersatile multi-purpose roomInviting indoor-outdoor living space
- 73 days
- 248
- 3
Zillow last checked:
Listing updated:
Listed by:
Jean McCahey 651-270-6409,
Coldwell Banker Realty
Source: NorthstarMLS as distributed by MLS GRID,MLS#: 7116305
Facts & features
Interior
Bedrooms & bathrooms
- Bedrooms: 2
- Bathrooms: 3
- Full bathrooms: 1
- 3/4 bathrooms: 1
- 1/2 bathrooms: 1
Bedroom
- Level: Upper
- Area: 180 Square Feet
- Dimensions: 18x10
Bedroom 2
- Level: Upper
- Area: 140 Square Feet
- Dimensions: 14x10
Deck
- Level: Main
- Area: 102 Square Feet
- Dimensions: 17x6
Dining room
- Level: Main
- Area: 130 Square Feet
- Dimensions: 13x10
Flex room
- Level: Lower
- Area: 143 Square Feet
- Dimensions: 13x11
Kitchen
- Level: Main
- Area: 117 Square Feet
- Dimensions: 13x9
Living room
- Level: Main
- Area: 221 Square Feet
- Dimensions: 17x13
Heating
- Forced Air
Cooling
- Central Air
Appliances
- Included: Dishwasher, Dryer, Gas Water Heater, Microwave, Range, Refrigerator, Stainless Steel Appliance(s), Washer
- Laundry: Laundry Closet, Upper Level
Features
- Basement: Finished
- Has fireplace: No
Interior area
- Total structure area: 1,676
- Total interior livable area: 1,676 sqft
- Finished area above ground: 1,444
- Finished area below ground: 232
Video & virtual tour
Property
Parking
- Total spaces: 2
- Parking features: Attached, Asphalt, Garage Door Opener, Guest
- Attached garage spaces: 2
- Has uncovered spaces: Yes
Accessibility
- Accessibility features: None
Features
- Levels: Two
- Stories: 2
- Patio & porch: Deck
Lot
- Features: Near Public Transit, Tree Coverage - Light
Details
- Foundation area: 744
- Parcel number: 011805221305
- Zoning description: Residential-Single Family
Construction
Type & style
- Home type: Townhouse
- Property subtype: (TH) Side x Side
- Attached to another structure: Yes
Materials
- Concrete, Frame
- Roof: Asphalt,Pitched
Condition
- New construction: No
- Year built: 2005
Utilities & green energy
- Gas: Natural Gas
- Sewer: City Sewer/Connected, City Sewer - In Street
- Water: City Water/Connected, City Water - In Street
Community & HOA
Community
- Subdivision: Cobblestone Lake 3rd Add
HOA
- Has HOA: Yes
- Amenities included: Other
- Services included: Maintenance Structure, Hazard Insurance, Lawn Care, Maintenance Grounds, Professional Mgmt, Sanitation, Sewer, Water
- HOA fee: $629 monthly
- HOA name: First Residential Service
- HOA phone: 952-277-2700
Location
- Region: Saint Paul
Financial & listing details
- Price per square foot: $164/sqft
- Annual tax amount: $3,502
- Date on market: 7/31/2026
- Road surface type: Paved
Estimated market value
$274,200
$260,000 - $288,000
$2,264/mo
Price history
| Date | Event | Price |
|---|---|---|
| 10/1/2026 | Price change | $274,900-1.8%$164/sqft |
Source:  NorthstarMLS as distributed by MLS GRID #7116305 Report a problem NorthstarMLS as distributed by MLS GRID #7116305 Report a problem | ||
| 9/3/2026 | Price change | $279,900-3.4%$167/sqft |
Source: NorthstarMLS as distributed by MLS GRID #7116305 Report a problem | ||
| 7/31/2026 | Listed for sale | $289,900+5.4%$173/sqft |
Source: NorthstarMLS as distributed by MLS GRID #7116305 Report a problem | ||
| 5/8/2022 | Listing removed | -- |
Source: Zillow Rental Network Premium Report a problem | ||
| 4/20/2022 | Listed for rent | $1,950$1/sqft |
Source: Zillow Rental Network Premium Report a problem | ||
| 9/10/2021 | Sold | $275,000$164/sqft |
Source: NorthstarMLS as distributed by MLS GRID #6075406 Report a problem | ||
| 8/13/2021 | Listed for sale | $275,000$164/sqft |
Source: NorthstarMLS as distributed by MLS GRID #6075406 Report a problem | ||
Public tax history
Tax history is unavailable.
Monthly payment
Est. payment
Payment breakdown
Explore the cost of this home by adjusting the details. Changes won't be saved.Climate risks
Neighborhood: Industrial District
- $298,9002 bd3 ba1.6k sqft15558 Eagle Ridge Rd, Apple Valley, MN 55124Off Market

- $274,6002 bd2 ba1.4k sqft15556 Eagle Ridge Rd, Apple Valley, MN 55124Off Market
- $312,1002 bd3 ba1.6k sqft15560 Eagle Ridge Rd, Apple Valley, MN 55124Off Market
- $289,1002 bd2 ba1.4k sqft15554 Eagle Ridge Rd, Apple Valley, MN 55124Off Market
Similar homes
- $275,0002 bd3 ba1.5k sqft15589 Dwellers Way #1003, Saint Paul, MN 55124For Sale

 MLS ID #7104639, Ryan Kowalski, Real Broker, LLC. NorthstarMLS as distributed by MLS GRID
 - $275,0002 bd2 ba1.5k sqft6429 157th St W, Apple Valley, MN 55124For Sale
 MLS ID #7118549, Leonid Merman, eXp Realty. NorthstarMLS as distributed by MLS GRID
 - $264,9002 bd3 ba1.6k sqft6598 154th St W #136, Saint Paul, MN 55124For Sale
 MLS ID #7126013, Jason M. Brueske, Edina Realty, Inc.. NorthstarMLS as distributed by MLS GRID
 - $264,9992 bd2 ba1.2k sqft14597 Evergreen Trl #64, Saint Paul, MN 55124For Sale
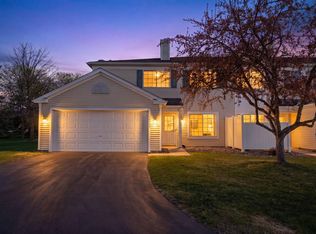 MLS ID #7150051, Dave Roth, RE/MAX Results. NorthstarMLS as distributed by MLS GRID
 - $279,0003 bd3 ba1.5k sqft15461 Frost Path #1501, Saint Paul, MN 55124For SaleMLS ID #7122124, Kary J Marpe, Edina Realty, Inc.. NorthstarMLS as distributed by MLS GRID
- $269,5002 bd2 ba1.3k sqft15573 Garnet Way #60, Saint Paul, MN 55124For SaleMLS ID #7137057, Steve Casalenda, RE/MAX Results. NorthstarMLS as distributed by MLS GRID
- $264,9003 bd2 ba1.4k sqft5545 126th St W, Apple Valley, MN 55124For SaleMLS ID #7116517, Joey Clark, eXp Realty. NorthstarMLS as distributed by MLS GRID
- $310,0004 bd4 ba2k sqft15737 Foliage Ave, Apple Valley, MN 55124For SaleMLS ID #7116162, Annamarie McDonald, Coldwell Banker Realty. NorthstarMLS as distributed by MLS GRID
- $299,9992 bd3 ba1.8k sqft13650 Bronze Pkwy, Rosemount, MN 55068For SaleMLS ID #7110228, Sally J Leary, JPW Realty. NorthstarMLS as distributed by MLS GRID
- $319,9002 bd3 ba1.8k sqft3446 156th St W, Rosemount, MN 55068For SaleMLS ID #7133790, Caleb Carlson, Real Broker, LLC. NorthstarMLS as distributed by MLS GRID
- $215,0002 bd2 ba1.2k sqft14542 Cobalt Ave #51, Rosemount, MN 55068For SaleMLS ID #7156428, Joshua Nelson, Keller Williams Classic Rlty NW. NorthstarMLS as distributed by MLS GRID
- $224,9002 bd2 ba1.3k sqft14098 Plymouth Ave S #56, Burnsville, MN 55337For SaleMLS ID #7131618, Brittney Dahl, Herman Realty, Inc. NorthstarMLS as distributed by MLS GRID
- $299,0002 bd3 ba1.6k sqft1842 Cliff Lake Ct, Eagan, MN 55122For SaleMLS ID #7133345, Melanie Willy, Edina Realty, Inc.. NorthstarMLS as distributed by MLS GRID
- $250,0002 bd2 ba1.3k sqft2582 136th St W Unit 96, Rosemount, MN 55068For SaleMLS ID #7114158, Alyssa M. Hurlock, Edina Realty, Inc.. NorthstarMLS as distributed by MLS GRID
- $249,0002 bd2 ba1.4k sqft6801 Pine Crest Trl S, Cottage Grove, MN 55016For SaleMLS ID #7158320, Dawn Wieland, Edina Realty, Inc.. NorthstarMLS as distributed by MLS GRID
- $250,0002 bd3 ba1.7k sqft798 Cedar St #2, Saint Paul, MN 55103For SaleMLS ID #7148982, Luke Carlson, Pemberton RE. NorthstarMLS as distributed by MLS GRID
- $265,0002 bd2 ba1.6k sqft3027 Juniper Ln Unit E, Saint Paul, MN 55125For SaleMLS ID #7140303, Garrett Olson, Edina Realty, Inc.. NorthstarMLS as distributed by MLS GRID
- $265,0003 bd2 ba1.5k sqft537 Woodduck Dr Unit F, Woodbury, MN 55125For SaleMLS ID #7105510, Katie House, EXP Realty, LLC. NorthstarMLS as distributed by MLS GRID
- $250,0002 bd3 ba1.7k sqft7807 W 110th St, Minneapolis, MN 55438For SaleMLS ID #7142097, Alyssa M. Hurlock, Edina Realty, Inc.. NorthstarMLS as distributed by MLS GRID
- $239,9002 bd2 ba1.3k sqft4703 Blaine Ave, Inver Grove Heights, MN 55076For SaleMLS ID #7158443, Scott M. Hutchinson, Re/Max Advantage Plus. NorthstarMLS as distributed by MLS GRID
