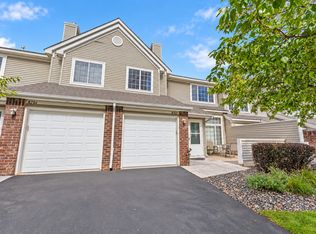
Welcome to this inviting 2-bedroom, 2-bath, 2-story townhome offering a comfortable, open layout and a
fantastic location! The main level features beautiful hardwood floors throughout and a spacious kitchen
with stainless steel appliances, a center island, abundant cabinet space and plenty of room for everyday living and entertaining. Upstairs, you'll find two generously sized bedrooms along with a roomy
loft perfect for a home office, sitting area, workout space or additional family room. Conveniently
located near shopping, dining, parks and easy interstate access, this townhome offers the perfect
combination of comfort, convenience and low-maintenance living. Move in and enjoy!
Active
$239,900
4703 Blaine Ave, Inver Grove Heights, MN 55076
2beds
1,379sqft
(TH) Side x Side
Built in 2003
-- sqft lot
$239,900 Zestimate®
$174/sqft
$399/mo HOA
What's special
- 8 days
- 235
- 15
Likely to sell faster than
Zillow last checked:
Listing updated:
Listed by:
Scott M. Hutchinson 612-396-0692,
Re/Max Advantage Plus
Source: NorthstarMLS as distributed by MLS GRID,MLS#: 7158443
Facts & features
Interior
Bedrooms & bathrooms
- Bedrooms: 2
- Bathrooms: 2
- Full bathrooms: 1
- 1/2 bathrooms: 1
Bedroom
- Level: Upper
- Area: 204 Square Feet
- Dimensions: 17x12
Bedroom 2
- Level: Upper
- Area: 132 Square Feet
- Dimensions: 12x11
Informal dining room
- Level: Main
- Area: 117 Square Feet
- Dimensions: 13x9
Kitchen
- Level: Main
- Area: 156 Square Feet
- Dimensions: 13x12
Living room
- Level: Main
- Area: 221 Square Feet
- Dimensions: 17x13
Loft
- Level: Upper
- Area: 132 Square Feet
- Dimensions: 12x11
Heating
- Forced Air
Cooling
- Central Air
Appliances
- Included: Cooktop, Microwave, Range, Refrigerator, Stainless Steel Appliance(s)
- Laundry: Laundry Room
Features
- Basement: None
- Has fireplace: No
Interior area
- Total structure area: 1,379
- Total interior livable area: 1,379 sqft
- Finished area above ground: 1,379
- Finished area below ground: 0
Video & virtual tour
Property
Parking
- Total spaces: 2
- Parking features: Attached
- Attached garage spaces: 2
Accessibility
- Accessibility features: None
Features
- Levels: Two
- Stories: 2
- Patio & porch: Patio
- Fencing: None
Details
- Foundation area: 813
- Parcel number: 204400005707
- Zoning description: Residential-Single Family
Construction
Type & style
- Home type: Townhouse
- Property subtype: (TH) Side x Side
- Attached to another structure: Yes
Condition
- New construction: No
- Year built: 2003
Utilities & green energy
- Gas: Natural Gas
- Sewer: City Sewer/Connected
- Water: City Water/Connected
Community & HOA
HOA
- Has HOA: Yes
- Services included: Hazard Insurance, Lawn Care, Professional Mgmt, Sanitation, Snow Removal
- HOA fee: $399 monthly
- HOA name: Gasson Mgmt
- HOA phone: 952-922-5575
Location
- Region: Inver Grove Heights
Financial & listing details
- Price per square foot: $174/sqft
- Tax assessed value: $236,500
- Annual tax amount: $2,652
- Date on market: 10/11/2026
- Cumulative days on market: 66 days
Estimated market value
$239,900
$228,000 - $252,000
$1,973/mo
Price history
| Date | Event | Price |
|---|---|---|
| 10/11/2026 | Listed for sale | $239,900-4%$174/sqft |
Source:  NorthstarMLS as distributed by MLS GRID #7158443 Report a problem NorthstarMLS as distributed by MLS GRID #7158443 Report a problem | ||
| 10/11/2026 | Listing removed | $249,900$181/sqft |
Source: NorthstarMLS as distributed by MLS GRID #7127493 Report a problem | ||
| 8/14/2026 | Listed for sale | $249,900+101.5%$181/sqft |
Source: NorthstarMLS as distributed by MLS GRID #7127493 Report a problem | ||
| 5/29/2015 | Sold | $124,000-6.7%$90/sqft |
Source: NorthstarMLS as distributed by MLS GRID #4570431 Report a problem | ||
| 4/28/2015 | Price change | $132,900-5%$96/sqft |
Source: Keller Williams - Woodbury - East Suburban #4570431 Report a problem | ||
| 4/2/2015 | Listed for sale | $139,900+6.1%$101/sqft |
Source: Keller Williams - Woodbury - East Suburban #4570431 Report a problem | ||
| 10/12/2014 | Listing removed | $131,900$96/sqft |
Source: Joe Sorenson Realty #4533365 Report a problem | ||
| 10/3/2014 | Listed for sale | $131,900+15%$96/sqft |
Source: Joe Sorenson Realty #4533365 Report a problem | ||
| 9/2/2014 | Sold | $114,698-28.4%$83/sqft |
Source: Public Record Report a problem | ||
| 11/4/2003 | Sold | $160,300$116/sqft |
Source: Public Record Report a problem | ||
Public tax history
| Year | Property taxes | Tax assessment |
|---|---|---|
| 2025 | $2,652 +3% | $236,500 +3.7% |
| 2024 | $2,574 +6.2% | $228,100 -2.8% |
| 2023 | $2,424 +2.5% | $234,600 +1.7% |
| 2022 | $2,364 +6.5% | $230,600 +15.8% |
| 2021 | $2,220 +3.3% | $199,100 +5.1% |
| 2020 | $2,150 +7.3% | $189,400 +7.7% |
| 2019 | $2,004 | $175,800 +5.4% |
| 2018 | $2,004 -2% | $166,800 +7.6% |
| 2017 | $2,044 +5.2% | $155,000 +6.2% |
| 2016 | $1,944 +5% | $146,000 +20.1% |
| 2015 | $1,852 +17.7% | $121,573 +10.4% |
| 2014 | $1,574 +4.3% | $110,128 +12% |
| 2013 | $1,509 +7.4% | $98,356 |
| 2012 | $1,405 -7.2% | -- |
| 2011 | $1,515 -4.8% | -- |
| 2010 | $1,591 +3.1% | -- |
| 2009 | $1,543 -6.4% | -- |
| 2008 | $1,649 +5.9% | -- |
| 2007 | $1,556 +2.4% | -- |
| 2006 | $1,520 +3989.1% | -- |
| 2004 | $37 | -- |
Find assessor info on the county website
Monthly payment
Est. payment
Payment breakdown
Explore the cost of this home by adjusting the details. Changes won't be saved.Climate risks
Neighborhood: 55076
- $260,0002 bd2 ba1.3k sqft4707 Blaine Ave #709, Inver Grove Heights, MN 55076Sold
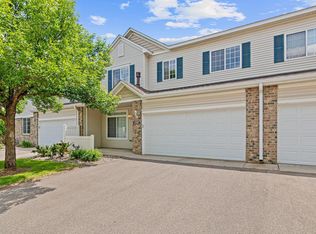
- $250,4002 bd2 ba1.4k sqft4697 Blaine Ave, Inver Grove Heights, MN 55076Off Market
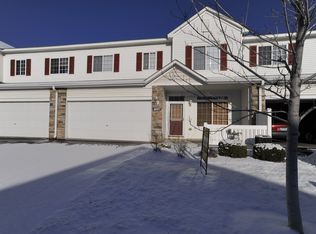
- $300,0002 bd2 ba1.5k sqft4685 Blaine Ave #805, Inver Grove Heights, MN 55076Sold

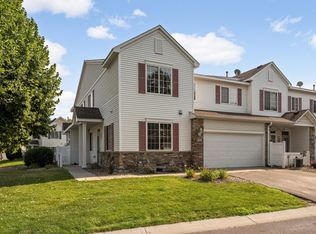
- $284,9003 bd2 ba1.5k sqft4691 Blaine Ave #808, Inver Grove Heights, MN 55076For Sale
Similar homes
- $284,9003 bd2 ba1.5k sqft4691 Blaine Ave #808, Inver Grove Heights, MN 55076For Sale
 MLS ID #7144477, Lee J Arntz, RE/MAX Results. NorthstarMLS as distributed by MLS GRID
 - $249,9002 bd2 ba1.2k sqft8771 Branson Dr #80, Inver Grove Heights, MN 55076For Sale
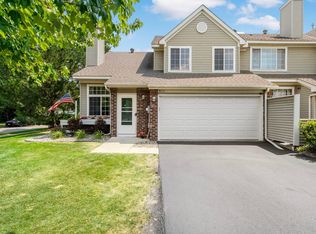 MLS ID #7010648, Christina Reynolds - Home Dream Team, Keller Williams Select Realty. NorthstarMLS as distributed by MLS GRID
 - $210,0002 bd2 ba1.2k sqft8763 Branson Dr #90, Inver Grove Heights, MN 55076For Sale
 MLS ID #7145685, Lauren H Novak, RE/MAX Results. NorthstarMLS as distributed by MLS GRID
 - $264,9002 bd2 ba1.1k sqft6939 Inverness Ct #43, Inver Grove Heights, MN 55077For Sale
 MLS ID #7138668, Angela R Hammond, RE/MAX Results. NorthstarMLS as distributed by MLS GRID
 - $230,0002 bd2 ba1.3k sqft788 Cedar St #5, Saint Paul, MN 55103For SaleMLS ID #7161449, Amber N Broadway, Opendoor Brokerage, LLC. NorthstarMLS as distributed by MLS GRID
- $249,0002 bd2 ba1.4k sqft6801 Pine Crest Trl S, Cottage Grove, MN 55016For SaleMLS ID #7158320, Dawn Wieland, Edina Realty, Inc.. NorthstarMLS as distributed by MLS GRID
- $279,9002 bd2 ba1.2k sqft8692 Bechtel Ave #73, Inver Grove Heights, MN 55076For SaleMLS ID #7121565, Jaclyn Novak, Real Broker, LLC. NorthstarMLS as distributed by MLS GRID
- $250,0002 bd3 ba1.7k sqft798 Cedar St #2, Saint Paul, MN 55103For SaleMLS ID #7148982, Luke Carlson, Pemberton RE. NorthstarMLS as distributed by MLS GRID
- $309,9002 bd2 ba1.2k sqft2796 87th St E, Inver Grove Heights, MN 55076For SaleMLS ID #7155592, Daniel J. Ehrenberg, LPT Realty, LLC. NorthstarMLS as distributed by MLS GRID
- $239,9002 bd2 ba1.3k sqft11679 Langford Cir #904, Burnsville, MN 55337For SaleMLS ID #7159864, Sam Beebe, Real Broker, LLC. NorthstarMLS as distributed by MLS GRID
- $239,9002 bd2 ba1.1k sqft2597 Bedford Ct #27, Saint Paul, MN 55120For SaleMLS ID #7104914, Julie Betzler, LPT Realty, LLC. NorthstarMLS as distributed by MLS GRID
- $265,0002 bd2 ba1.6k sqft3027 Juniper Ln Unit E, Saint Paul, MN 55125For SaleMLS ID #7140303, Garrett Olson, Edina Realty, Inc.. NorthstarMLS as distributed by MLS GRID
- $265,0003 bd2 ba1.5k sqft537 Woodduck Dr Unit F, Woodbury, MN 55125For SaleMLS ID #7105510, Katie House, EXP Realty, LLC. NorthstarMLS as distributed by MLS GRID
- $235,0003 bd2 ba1.4k sqft568 State St APT C, Saint Paul, MN 55107For SaleMLS ID #7073369, Anton Martinez, Pemberton RE. NorthstarMLS as distributed by MLS GRID
- $250,0002 bd2 ba1.2k sqft3617 Saint Francis Way APT B, Eagan, MN 55123For SaleMLS ID #7150607, Tesfalem Ghimay, Coldwell Banker Realty. NorthstarMLS as distributed by MLS GRID
- $259,9972 bd2 ba1.3k sqft6784 Pine Crest Trl, Cottage Grove, MN 55016For SaleMLS ID #7133961, Success Home Team, Keller Williams Select Realty. NorthstarMLS as distributed by MLS GRID
- $250,0002 bd2 ba1.4k sqft750 Maple Hills Dr APT B, Maplewood, MN 55117For SaleMLS ID #7132913, Mervin Miller, Edina Realty, Inc.. NorthstarMLS as distributed by MLS GRID
- $244,9002 bd2 ba1.5k sqft3761 Robin Ln, Eagan, MN 55122For SaleMLS ID #7139092, Susan P. Nomeland, Edina Realty, Inc.. NorthstarMLS as distributed by MLS GRID
- $349,9002 bd2 ba1.5k sqft6936 Inverness Ct #23, Inver Grove Heights, MN 55077For SaleMLS ID #7151481, Beth L Andrews, Coldwell Banker Realty - Southwest Regional. NorthstarMLS as distributed by MLS GRID
- $250,0002 bd2 ba1.3k sqft8854 Spring Ln, Woodbury, MN 55125For SaleMLS ID #7146503, Ben Mains, Keller Williams Select Realty. NorthstarMLS as distributed by MLS GRID
